
9830 Greenway Trail, Chagrin Falls, OH 44023
Local realty services provided by:CENTURY 21 Darfus Realty
Upcoming open houses
- Fri, Jul 3104:00 pm - 06:00 pm
Listed by: danielle angie, jodi a consolo
Office: mcdowell homes real estate services
MLS#:5231694
Source:OH_NORMLS
Price summary
- Price:$1,499,000
- Price per sq. ft.:$202.51
- Monthly HOA dues:$68.58
About this home
Back on the market through no fault of the sellers, this is a rare second chance at an extraordinary home.
Pantuso designed and completely rebuilt in 2021 on 1.5 serene acres in a sought after Kenston School District cul-de-sac, this custom residence offers over 7,000 square feet across six bedrooms, seven baths, and an elevated standard of living in every detail.
The heart of the home is a breathtaking kitchen that opens through accordion style patio doors to a screened porch overlooking a beautifully landscaped retreat. A full size butler's pantry with a sink, dishwasher, and refrigerator makes entertaining effortless. A main level workout room, two private offices, and a family friendly mudroom with cubbies and storage round out the main floor, along with main level laundry for smooth daily living.
The primary suite is a sanctuary, with a generous walk in closet, private en suite bath, and second floor laundry just steps away. Step onto your balcony to sweeping views of the landscaped grounds and serene water garden below, a moment that reminds you exactly why you chose this home.
The finished lower level includes a soundproof music room, additional bedroom, full bath, two fire escapes, and abundant storage. A Generac generator, reverse osmosis water system, and three car heated garage provide the infrastructure today's discerning buyers demand.
A four stop private elevator connects the garage, main, second floor, and basement levels. A main level ADA bathroom and a full ADA bath and shower suite upstairs, with accessibility woven throughout, make this home as functional as it is breathtaking. A rare offering at any price point....
Contact an agent
Home facts
- Year built:1993
- Listing ID #:5231694
- Added:2 day(s) ago
- Updated:July 31, 2026 at 02:23 PM
Rooms and interior
- Bedrooms:6
- Total bathrooms:7
- Full bathrooms:5
- Half bathrooms:2
- Rooms Total:16
- Kitchen Description:Built In Oven, Cooktop, Dishwasher, Disposal, Microwave, Refrigerator
- Basement:Yes
- Basement Description:Finished, Full
- Living area:7,402 sq. ft.
Heating and cooling
- Cooling:Central Air
- Heating:Forced Air, Gas
- Central air:Yes
Structure and exterior
- Roof:Shingle
- Year built:1993
- Building area:7,402 sq. ft.
- Lot area:1.5 Acres
- Architectural Style:Colonial
- Construction Materials:Brick, Vinyl Siding
- Exterior Features:Patio, Playground, Porch
- Levels:2 Story, 3 Stories
Utilities
- Water:Private, Well
- Sewer:Public Sewer
Finances and disclosures
- Price:$1,499,000
- Price per sq. ft.:$202.51
- Tax amount:$14,271 (2025)
Features and amenities
- Appliances:Cooktop, Dishwasher, Disposal, Microwave, Refrigerator, Washer, Water Softener
- Laundry features:Dryer, Washer
- Amenities:Carbon Monoxide Detectors, Elevator, Smoke Detectors
- Pool features:Community
Parking
- Parking description:Attached, Garage
- Garage:Yes
- Garage spaces:3

New listings near 9830 Greenway Trail
- New
 $1,175,000Active6 beds 6 baths5,618 sq. ft.
20 Stonecreek Drive, Chagrin Falls, OH 44022
MLS# 5231564Listed by: ELITE SOTHEBY'S INTERNATIONAL REALTY - Open Sun, 1:30 to 3pmNew
 $858,000Active3 beds 3 baths2,354 sq. ft.
58 E Washington Street, Chagrin Falls, OH 44022
MLS# 5231222Listed by: RE/MAX CROSSROADS PROPERTIES - New
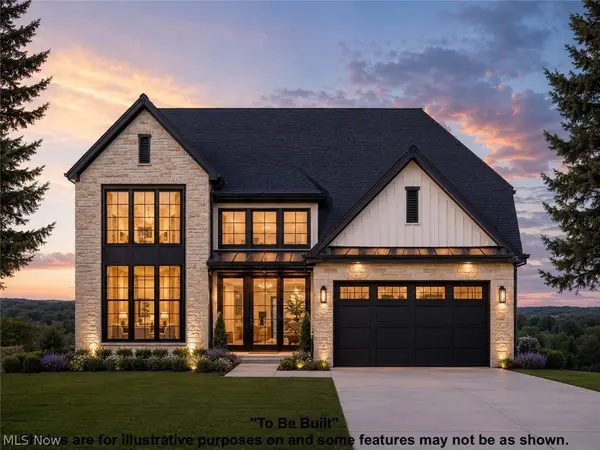 $1,232,479Active4 beds 5 baths4,094 sq. ft.
SL 195 Blackford Drive, Chagrin Falls, OH 44022
MLS# 5230890Listed by: KELLER WILLIAMS LIVING - New
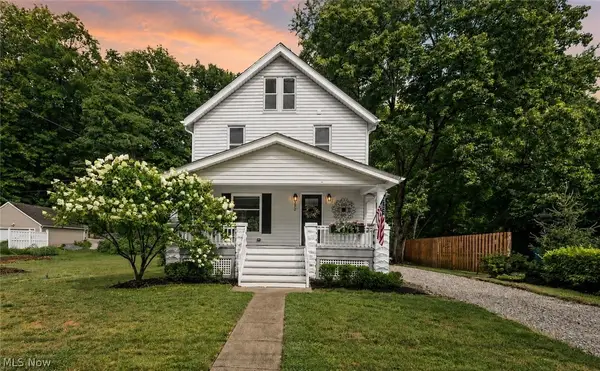 $459,900Active3 beds 3 baths1,385 sq. ft.
272 Miles Road, Chagrin Falls, OH 44022
MLS# 5228728Listed by: EXP REALTY, LLC. - New
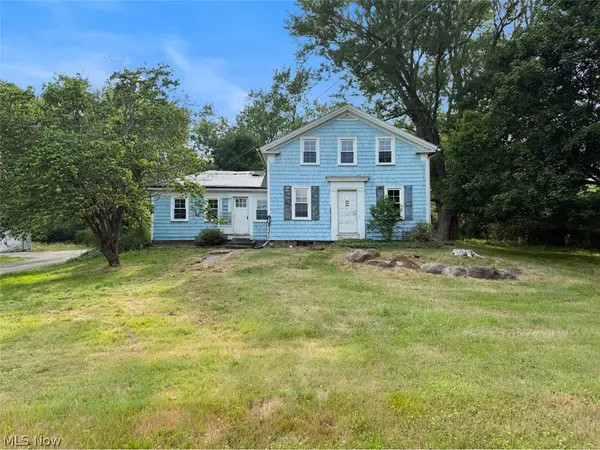 $272,900Active3 beds 2 baths1,750 sq. ft.
5116 Chillicothe Road, Chagrin Falls, OH 44022
MLS# 5230081Listed by: ASPIRE COMMUNITY REALTY, LLC - Open Sun, 12:30 to 2pmNew
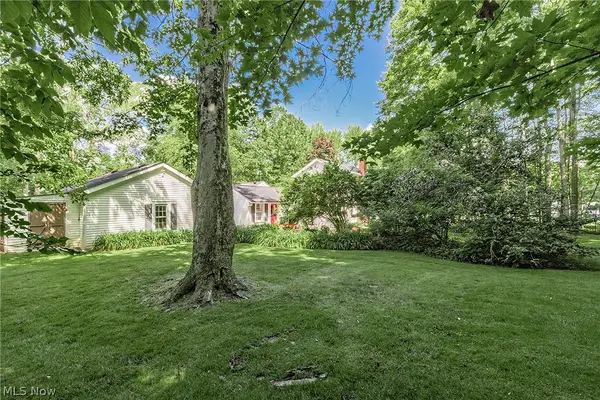 $688,000Active2.3 Acres
15879 Hemlock Road, Chagrin Falls, OH 44022
MLS# 5229452Listed by: BERKSHIRE HATHAWAY HOMESERVICES PROFESSIONAL REALTY  $350,000Pending3 beds 3 baths2,036 sq. ft.
348 Hickory Hill Road, Chagrin Falls, OH 44022
MLS# 5224764Listed by: KELLER WILLIAMS LIVING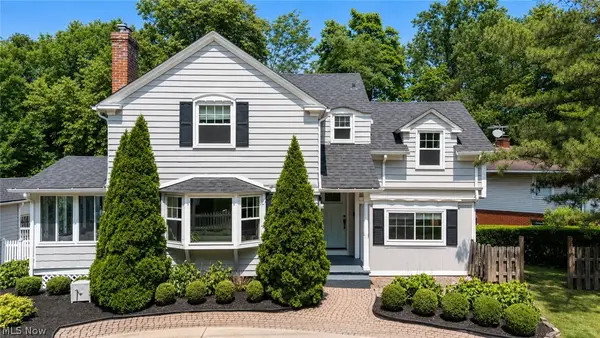 $399,000Pending3 beds 2 baths1,672 sq. ft.
212 Chagrin Boulevard, Chagrin Falls, OH 44022
MLS# 5227990Listed by: EXP REALTY, LLC.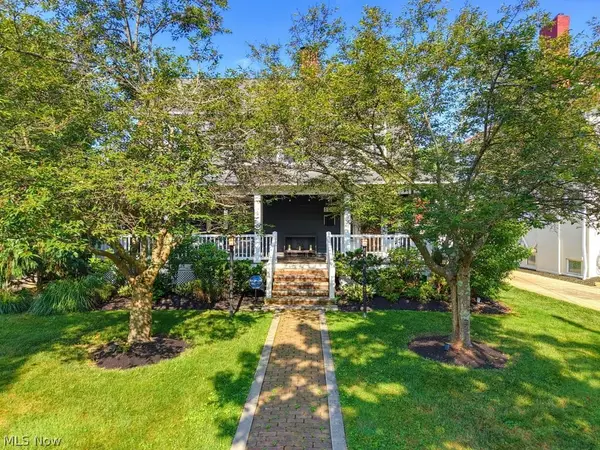 $949,000Active3 beds 3 baths
104 S Franklin Street, Chagrin Falls, OH 44022
MLS# 5227367Listed by: EXP REALTY, LLC.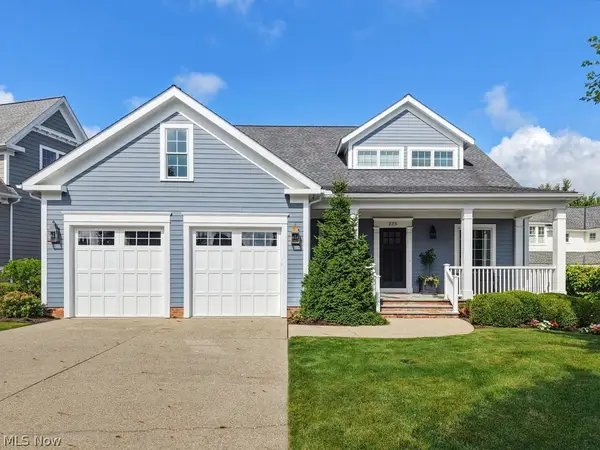 $1,675,000Pending4 beds 5 baths4,679 sq. ft.
275 Falls Walk Way, Chagrin Falls, OH 44022
MLS# 5225229Listed by: BERKSHIRE HATHAWAY HOMESERVICES PROFESSIONAL REALTY


Protect your home and budget from life's surprises with an Assurant Home Warranty, backed by a partner that supports you through every step of homeownership. Explore Plans.
©2026 Century 21 Real Estate LLC. All rights reserved. CENTURY 21®, the CENTURY 21 Logo and C21® are service marks owned by Century 21 Real Estate LLC. Century 21 Real Estate LLC fully supports the principles of the Fair Housing Act and the Equal Opportunity Act. Each office is independently owned and operated. Listing information is deemed reliable but not guaranteed accurate.