13795 Chardon Windsor Road, Chardon, OH 44024
Local realty services provided by:CENTURY 21 Transcendent Realty
Listed by: jill brown
Office: life stages realty, llc.
MLS#:5256287
Source:OH_NORMLS
Price summary
- Price:$285,500
- Price per sq. ft.:$134.99
About this home
Set on a quiet, scenic parcel of nearly 2 acres, this 1978 3-bedroom ranch offers classic country living with fantastic layout flexibility. The main level features an open concept kitchen, living and dining room. Off this space, a bedroom with French doors would be ideal for use as a home office. The dining area leads out to a patio which is flanked on either side by decks accessible to the family room and the master bedroom. Through the kitchen, the garage has been converted into a large family room with vaulted ceiling. Downstairs, the partially finished basement adds loads of additional living space, as well as a nearly completed 2nd full bathroom! Meanwhile, the new laundry room with brand new LG washer and dryer has been conveniently moved up to the first floor! While this home is ready for cosmetic updating and personal styling to truly shine, major mechanicals such as roof and furnace have already been replaced! Home is being sold as-is.
Contact an agent
Home facts
- Year built:1978
- Listing ID #:5256287
- Added:1 day(s) ago
- Updated:October 29, 2026 at 10:48 AM
Rooms and interior
- Bedrooms:3
- Total bathrooms:1
- Full bathrooms:1
- Rooms Total:8
- Kitchen Description:Microwave, Range, Refrigerator
- Basement:Yes
- Basement Description:Partially Furnished
- Living area:2,115 sq. ft.
Heating and cooling
- Cooling:Central Air
- Heating:Electric, Forced Air
- Central air:Yes
Structure and exterior
- Roof:Asphalt, Fiberglass
- Year built:1978
- Building area:2,115 sq. ft.
- Lot area:1.89 Acres
- Architectural Style:Ranch
- Construction Materials:Vinyl Siding
- Exterior Features:Deck, Patio
- Foundation Description:Slab
- Levels:1 Story, 1 Story
Utilities
- Water:Well
- Sewer:Septic Tank
Finances and disclosures
- Price:$285,500
- Price per sq. ft.:$134.99
- Tax amount:$3,260 (2025)
Features and amenities
- Appliances:Microwave, Range, Refrigerator, Washer
- Laundry features:Dryer, Washer
Parking
- Parking description:Driveway

New listings near 13795 Chardon Windsor Road
 $325,000Activeundercontract2 beds 2 baths1,528 sq. ft.
310 Bridgewater Lane, Chardon, OH 44024
MLS# 5255574Listed by: RE/MAX REVEALTY- New
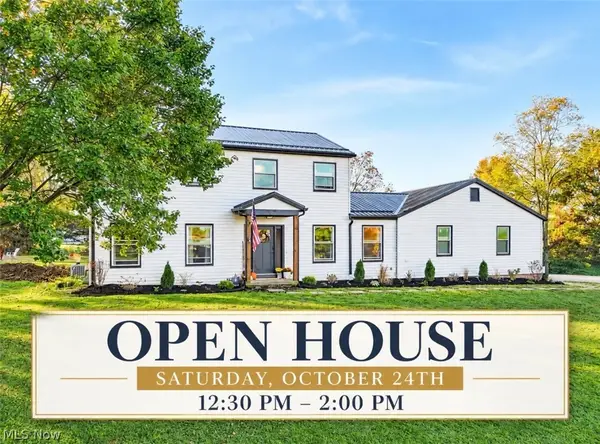 $515,000Active4 beds 4 baths3,616 sq. ft.
11111 Elk Run Road, Chardon, OH 44024
MLS# 5242699Listed by: BERKSHIRE HATHAWAY HOMESERVICES PROFESSIONAL REALTY  $260,000Activeundercontract3 beds 3 baths1,860 sq. ft.
378 Park Avenue, Chardon, OH 44024
MLS# 5252226Listed by: RE/MAX REVEALTY- New
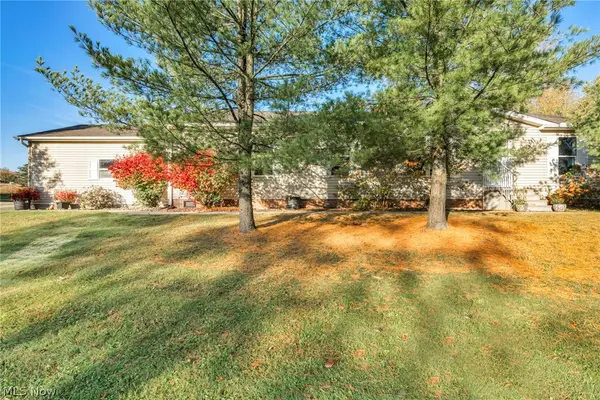 $159,900Active3 beds 2 baths1,674 sq. ft.
557 Chambers Road, Chardon, OH 44024
MLS# 5255155Listed by: PLATINUM REAL ESTATE - New
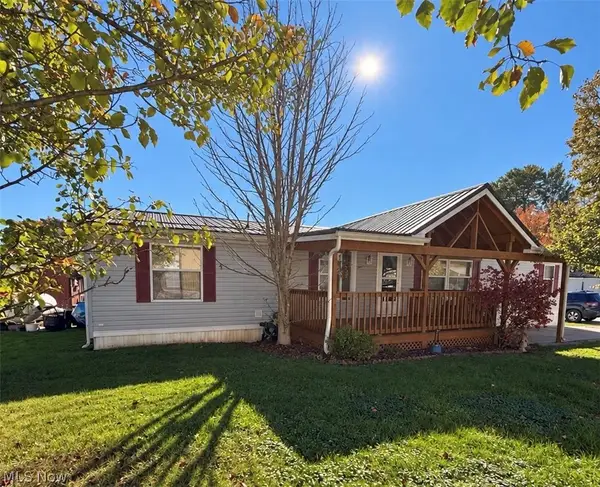 $125,000Active5 beds 2 baths1,792 sq. ft.
13058 Kevin Lane, Chardon, OH 44024
MLS# 5254494Listed by: HOMESMART REAL ESTATE MOMENTUM LLC 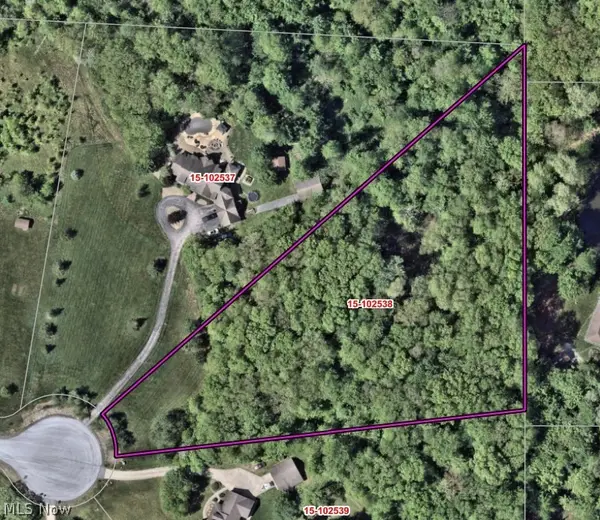 $120,000Pending3.41 Acres
S/L 6 Walking Stick Lane, Chardon, OH 44024
MLS# 5252961Listed by: RE/MAX REVEALTY
 $424,900Pending3 beds 3 baths1,685 sq. ft.
8520 Woodhill Drive, Chardon, OH 44024
MLS# 5253738Listed by: CENTURY 21 HOMESTAR $249,900Active3 beds 2 baths1,920 sq. ft.
981 Stonemill Drive, Chardon, OH 44024
MLS# 5253175Listed by: RE/MAX CROSSROADS PROPERTIES $229,900Active3 beds 2 baths1,493 sq. ft.
969 Stonemill Drive, Chardon, OH 44024
MLS# 5253245Listed by: RE/MAX CROSSROADS PROPERTIES


Protect your home and budget from life's surprises with an Assurant Home Warranty, backed by a partner that supports you through every step of homeownership. Explore Plans.
©2026 Century 21 Real Estate LLC. All rights reserved. CENTURY 21®, the CENTURY 21 Logo and C21® are service marks owned by Century 21 Real Estate LLC. Century 21 Real Estate LLC fully supports the principles of the Fair Housing Act and the Equal Opportunity Act. Each office is independently owned and operated. Listing information is deemed reliable but not guaranteed accurate.