
15010 Bates Creek Drive, Chardon, OH 44024
Local realty services provided by:CENTURY 21 Full Service Realty
Listed by: jonathan minerick
Office: homecoin.com
MLS#:5243684
Source:OH_NORMLS
Price summary
- Price:$749,999
- Price per sq. ft.:$169.64
About this home
PRIVACY. NATURE. THE ULTIMATE HOBBYIST’S PARADISE. Privately nestled at the end of a cul-de-sac and set back ~500 feet on just over 4 wooded acres, this exceptional custom-built home offers a rare combination of privacy, craftsmanship, and space. INSIDE, the beautifully appointed home features real oak hardwood floors, 9’ ceilings, arched doorways, crown molding, architectural pillars, a chef’s kitchen with maple cabinetry, large island, spacious family room with fireplace, formal dining room, first-floor den, and a 30x14 TREX deck overlooking peaceful wooded views. UPSTAIRS are four spacious bedrooms, including a stunning primary suite with vaulted ceiling, walk-in closet, and remodeled 2025 glamour bath with dual vanity, HEATED tile floors, QUARTZ Countertops and finishes, soaking tub, and large walk-in tiled shower. The FINISHED WALKOUT lower level is made for entertaining, featuring a home theater room, wet bar, guest bedroom with full bath, and patio with hot tub. THE “GARAGEMAHAL” IS THE SHOWSTOPPER! A massive heated 36x48 detached garage features 12’ ceilings, 8 windows, a 10,000-lb car lift, and dedicated workspace with sink and countertops. Above it is a heated & cooled 15x37 HOME GYM, plus a 9x15 office. TUCKED AWAY in the woods is a charming 16x16 timber-framed SUGAR HOUSE, built in 2021 from rough-sawn Hemlock with a wrap-around deck. Privacy, incredible storage, a spectacular workshop, dedicated gym, and truly unique amenities—this property has it all!...
Contact an agent
Home facts
- Year built:2003
- Subdivision & Development:Bates Crk Ph 02
- Listing ID #:5243684
- Added:1 day(s) ago
- Updated:September 12, 2026 at 02:29 PM
Rooms and interior
- Bedrooms:5
- Total bathrooms:4
- Full bathrooms:4
- Rooms Total:8
- Kitchen Description:Cooktop, Dishwasher, Disposal, Freezer, Humidifier, Microwave, Range, Refrigerator
- Basement:Yes
- Basement Description:Finished, Partially Furnished
- Living area:4,421 sq. ft.
Heating and cooling
- Cooling:Central Air
- Heating:Fireplaces, Forced Air, Gas
- Central air:Yes
Structure and exterior
- Roof:Asphalt, Shingle
- Year built:2003
- Building area:4,421 sq. ft.
- Lot area:4.08 Acres
- Architectural Style:Conventional
- Construction Materials:Brick, Vinyl Siding
- Exterior Features:Deck
- Levels:2 Story
Utilities
- Water:Private, Well
- Sewer:Septic Tank
Finances and disclosures
- Price:$749,999
- Price per sq. ft.:$169.64
- Tax amount:$7,427 (2025)
Features and amenities
- Appliances:Cooktop, Dishwasher, Disposal, Microwave, Range, Refrigerator, Washer
- Laundry features:Dryer, Washer
- Amenities:Carbon Monoxide Detectors, Security System, Smoke Detectors
Parking
- Parking description:Attached, Detached, Driveway, Garage, Private Parking
- Garage:Yes
- Garage spaces:3

New listings near 15010 Bates Creek Drive
- New
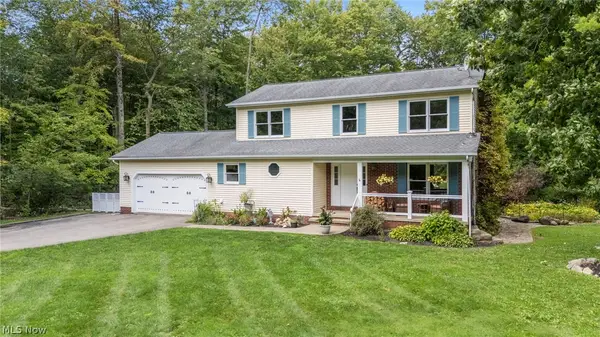 $445,000Active3 beds 3 baths2,655 sq. ft.
9886 High Country Drive, Chardon, OH 44024
MLS# 5242688Listed by: RE/MAX REVEALTY - New
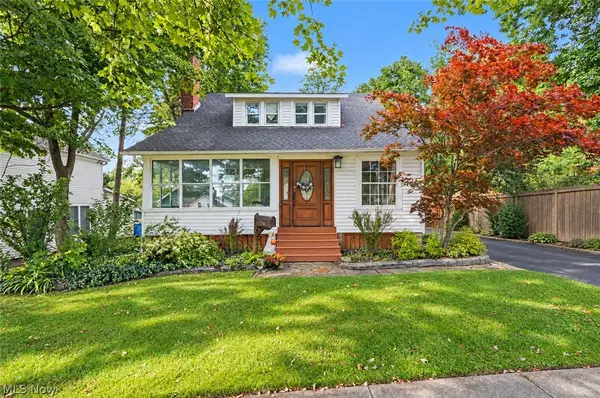 $329,999Active4 beds 2 baths1,633 sq. ft.
204 Water Street, Chardon, OH 44024
MLS# 5242919Listed by: HOMESMART REAL ESTATE MOMENTUM LLC - New
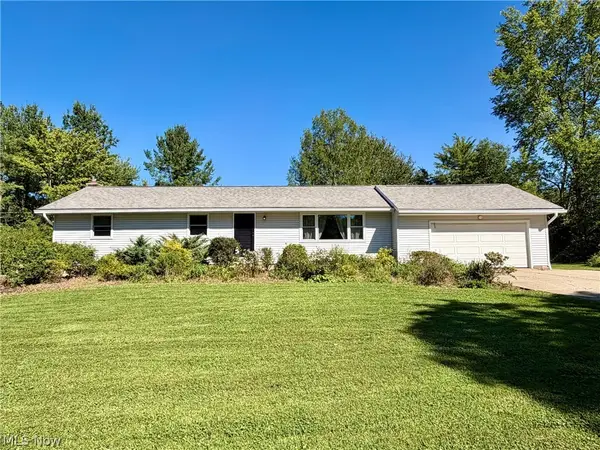 $289,900Active3 beds 2 baths1,558 sq. ft.
13047 Manor Drive, Chardon, OH 44024
MLS# 5241720Listed by: RE/MAX REVEALTY - New
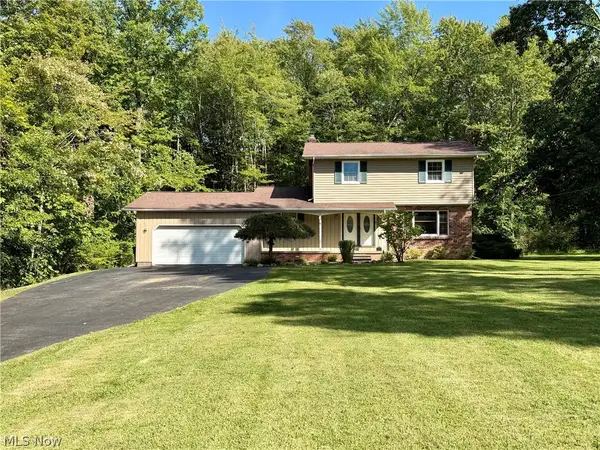 $295,000Active4 beds 2 baths1,938 sq. ft.
9059 E Mountain View Drive, Chardon, OH 44024
MLS# 5241751Listed by: RE/MAX REVEALTY - New
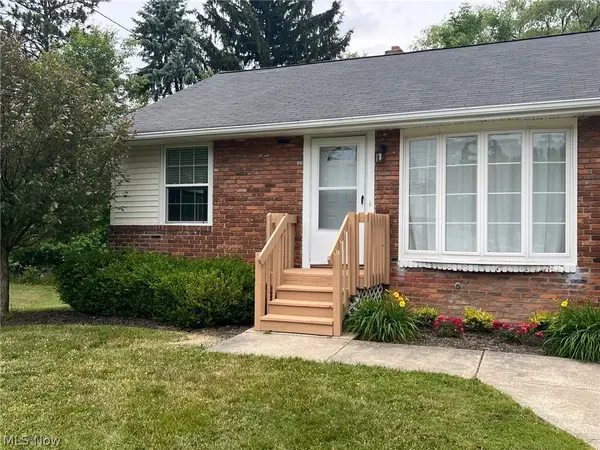 $149,000Active2 beds 1 baths728 sq. ft.
438 North Street #7A, Chardon, OH 44024
MLS# 5241427Listed by: RE/MAX REVEALTY - New
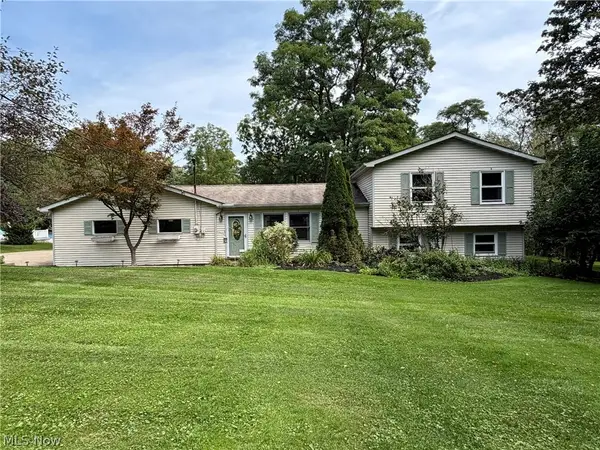 $325,000Active3 beds 2 baths1,880 sq. ft.
11985 Auburn Road, Chardon, OH 44024
MLS# 5241532Listed by: RE/MAX REVEALTY - New
 $420,000Active5 beds 2 baths3,638 sq. ft.
9449 Old State Road, Chardon, OH 44024
MLS# 5242722Listed by: HOMESMART REAL ESTATE MOMENTUM LLC  $699,900Pending4 beds 4 baths4,858 sq. ft.
9555 S Brown Road, Chardon, OH 44024
MLS# 5241153Listed by: ELITE SOTHEBY'S INTERNATIONAL REALTY $135,000Pending4 beds 1 baths1,479 sq. ft.
116 5th Avenue, Chardon, OH 44024
MLS# 5240445Listed by: RE/MAX REVEALTY


Protect your home and budget from life's surprises with an Assurant Home Warranty, backed by a partner that supports you through every step of homeownership. Explore Plans.
©2026 Century 21 Real Estate LLC. All rights reserved. CENTURY 21®, the CENTURY 21 Logo and C21® are service marks owned by Century 21 Real Estate LLC. Century 21 Real Estate LLC fully supports the principles of the Fair Housing Act and the Equal Opportunity Act. Each office is independently owned and operated. Listing information is deemed reliable but not guaranteed accurate.