
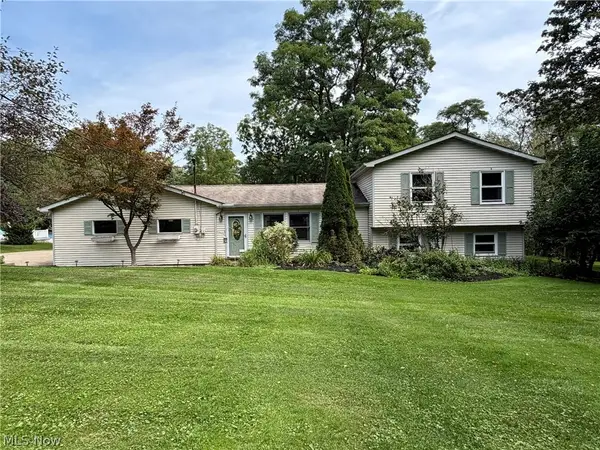
9886 High Country Drive, Chardon, OH 44024
Local realty services provided by:CENTURY 21 DeAnna Realty
Listed by: dan mccaskey
Office: re/max revealty
MLS#:5242688
Source:OH_NORMLS
Price summary
- Price:$445,000
- Price per sq. ft.:$167.61
About this home
Retreat to this Beautifully Maintained Colonial set on 14+Private Park-like Acres! This one-owner home offers great living space with over 2000 finished sqft, 3 Bedrooms & 2.5 Baths. Covered front porch & 2-Story Foyer entrance welcomes you into the warm & inviting Living Room with wood burning fireplace & Formal Dining Room. Well appointed Kitchen with breakfast bar, pantry, whitewash tongue & groove wood ceiling and stainless steel appliances stay. Sun-filled dining area with panoramic views of backyard and access to deck & patio. Laundry room & half bath complete the main level. Second floor includes Master Bedroom with walk-in closet & private full bath plus 2 additional bedrooms with full bath to share. Full basement includes Rec/Game Room & great storage area. All electric home with newer heat pump & central air. 2+car attached garage & paved driveway. Enjoy your personal backyard sanctuary with peaceful views of nature out every window, includes composite deck, flagstone patio, walkways & foot bridge overlooking shallow duck pond/freshwater habitat that is surrounded by plant-life, perennials & full of wildlife. Pond has bass & bluegill, waterway is 2-4 feet deep with aeration system. Sellers used outbuilding/poultry palace for their ducks & chickens. This home includes 2 parcels....home sits on the front 2+acres & the back 12+acres is heavily wooded, ideal for hunting or nature walks & ATV trails. Chardon Schools. 1-yr Home Warranty. Must tour to appreciate all this home has to offer inside & out!...
Contact an agent
Home facts
- Year built:1990
- Subdivision & Development:High Country
- Listing ID #:5242688
- Added:1 day(s) ago
- Updated:September 13, 2026 at 10:06 AM
Rooms and interior
- Bedrooms:3
- Total bathrooms:3
- Full bathrooms:2
- Half bathrooms:1
- Rooms Total:10
- Kitchen Description:Dishwasher, Range, Refrigerator
- Basement:Yes
- Basement Description:Full, Partially Furnished, Sump Pump
- Living area:2,655 sq. ft.
Heating and cooling
- Cooling:Central Air, Heat Pump
- Heating:Electric, Heat Pump
- Central air:Yes
Structure and exterior
- Roof:Asphalt, Fiberglass
- Year built:1990
- Building area:2,655 sq. ft.
- Lot area:14.14 Acres
- Lot Features:Spring/Creek, Wooded/Treed
- Architectural Style:Colonial
- Construction Materials:Vinyl Siding
- Exterior Features:Deck, Patio, Wooded
- Levels:2 Stories, 2 Story
Utilities
- Water:Well
- Sewer:Septic Tank
Finances and disclosures
- Price:$445,000
- Price per sq. ft.:$167.61
- Tax amount:$4,832 (2025)
Features and amenities
- Appliances:Dishwasher, Range, Refrigerator, Water Softener
Parking
- Parking description:Attached, Driveway, Garage, Paved
- Garage:Yes
- Garage spaces:2

New listings near 9886 High Country Drive
- New
 $539,900Active3 beds 3 baths4,250 sq. ft.
11735 Tall Pines Drive, Chardon, OH 44024
MLS# 5237142Listed by: RE/MAX REVEALTY 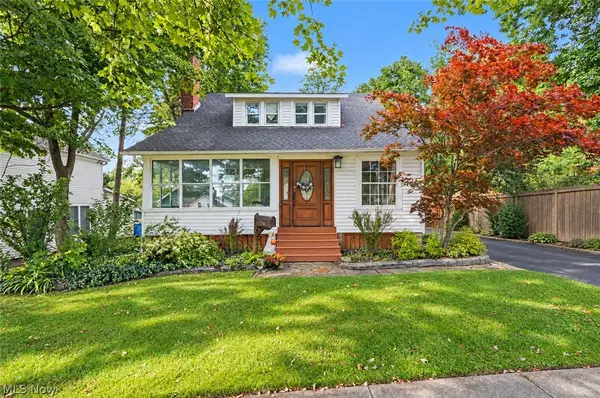 $329,999Pending4 beds 2 baths1,633 sq. ft.
204 Water Street, Chardon, OH 44024
MLS# 5242919Listed by: HOMESMART REAL ESTATE MOMENTUM LLC- New
 $749,999Active5 beds 4 baths4,421 sq. ft.
15010 Bates Creek Drive, Chardon, OH 44024
MLS# 5243684Listed by: HOMECOIN.COM - New
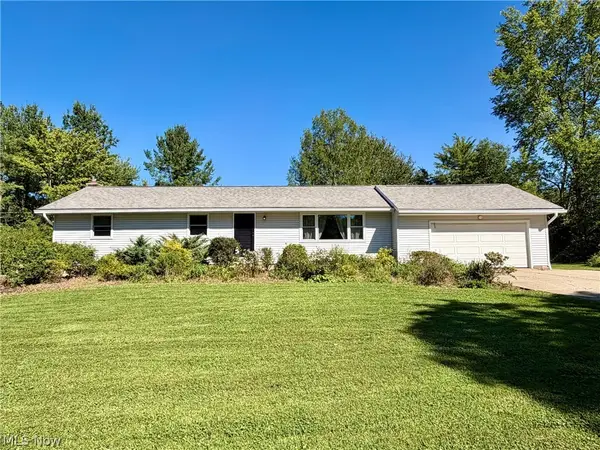 $289,900Active3 beds 2 baths1,558 sq. ft.
13047 Manor Drive, Chardon, OH 44024
MLS# 5241720Listed by: RE/MAX REVEALTY - New
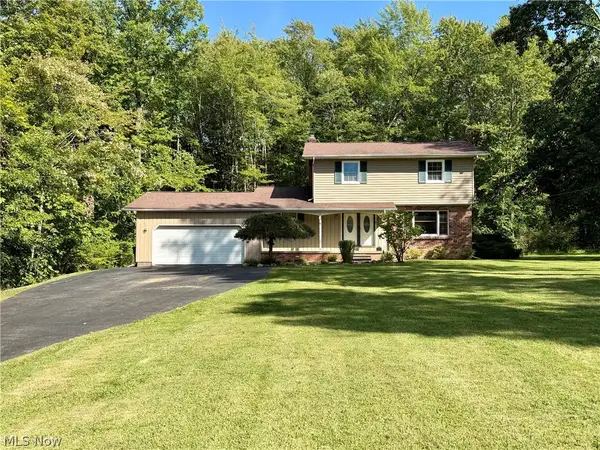 $295,000Active4 beds 2 baths1,938 sq. ft.
9059 E Mountain View Drive, Chardon, OH 44024
MLS# 5241751Listed by: RE/MAX REVEALTY - New
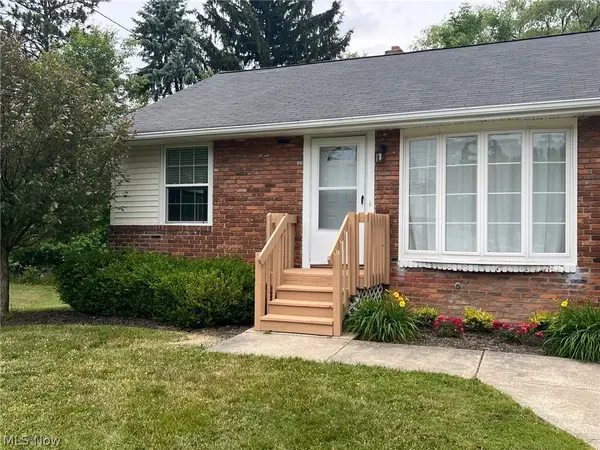 $149,000Active2 beds 1 baths728 sq. ft.
438 North Street #7A, Chardon, OH 44024
MLS# 5241427Listed by: RE/MAX REVEALTY - New
 $325,000Active3 beds 2 baths1,880 sq. ft.
11985 Auburn Road, Chardon, OH 44024
MLS# 5241532Listed by: RE/MAX REVEALTY - New
 $420,000Active5 beds 2 baths3,638 sq. ft.
9449 Old State Road, Chardon, OH 44024
MLS# 5242722Listed by: HOMESMART REAL ESTATE MOMENTUM LLC  $699,900Pending4 beds 4 baths4,858 sq. ft.
9555 S Brown Road, Chardon, OH 44024
MLS# 5241153Listed by: ELITE SOTHEBY'S INTERNATIONAL REALTY


Protect your home and budget from life's surprises with an Assurant Home Warranty, backed by a partner that supports you through every step of homeownership. Explore Plans.
©2026 Century 21 Real Estate LLC. All rights reserved. CENTURY 21®, the CENTURY 21 Logo and C21® are service marks owned by Century 21 Real Estate LLC. Century 21 Real Estate LLC fully supports the principles of the Fair Housing Act and the Equal Opportunity Act. Each office is independently owned and operated. Listing information is deemed reliable but not guaranteed accurate.