
1630 Summithills Drive, Cherry Grove, OH 45255
Local realty services provided by:CENTURY 21 The Gene Group
1630 Summithills Drive,Anderson Twp, OH 45255
$350,000
- 3 Beds
- 2 Baths
- 2,255 sq. ft.
- Single family
- Pending
Listed by: lorrie hayes
Office: keller williams pinnacle group513-277-0996
MLS#:1889094
Source:OH_CINCY
Price summary
- Price:$350,000
- Price per sq. ft.:$155.21
About this home
Pending when submitted. Tidy brick ranch in ideal location a quick stroll or roll down the sidewalk to community pool, parks, and Summit Elementary. New central AC '24, garage door opener '24, thermostat '24, water heater '21, furnace '17, roof '14. Updated kitchen with quality wood cabinetry, custom storage inserts, gas range & convection oven, large single-basin sink, French door fridge, well-organized pantry, and large peninsula for extra workspace + storage. Solid oak hardwood floors, huge open recreation area in lower level, and stylish primary en suite bath. Inviting entry with stone facing and newer Craftsman-style insulated entry door. Outdoors, enjoy the ~12x20 deck, privacy-fenced yard, and shed.
Contact an agent
Home facts
- Year built:1967
- Subdivision & Development:Summit Estates
- Listing ID #:1889094
- Added:1 day(s) ago
- Updated:August 03, 2026 at 10:43 PM
Rooms and interior
- Bedrooms:3
- Total bathrooms:2
- Full bathrooms:2
- Rooms Total:7
- Dining Description:French Doors, Walkout, Wood Floor
- Kitchen Description:Counter Bar, Dishwasher, Eat-In, Gas Cooktop, Microwave, Oven/Range, Pantry, Refrigerator, Tile Floor, Wood Cabinets
- Bedroom Description:Bath Adjoins, Window Treatment, Wood Floor
- Basement Description:Full, Part Finished, Vinyl Floor
- Living area:2,255 sq. ft.
Heating and cooling
- Cooling:Central Air
- Heating:Forced Air, Gas
Structure and exterior
- Roof:Composition, Shingle
- Year built:1967
- Building area:2,255 sq. ft.
- Lot area:0.18 Acres
- Architectural Style:Ranch, Transitional
- Construction Materials:Brick
- Exterior Features:Deck, Porch
- Foundation Description:Poured
- Levels:1 Story
Utilities
- Water:Public
- Sewer:Public Sewer
Finances and disclosures
- Price:$350,000
- Price per sq. ft.:$155.21
Features and amenities
- Appliances:Dishwasher, Gas Cooktop, Microwave, Oven/Range, Refrigerator
- Amenities:French Doors
Parking
- Parking description:Driveway, On Street
- Garage:Yes
- Garage spaces:2
 Information deemed reliable but not guaranteed. The data relating to real estate for sale on this web site comes in part from the Broker Reciprocity program of the Multiple Listing Service of Greater Cincinnati. Real estate listings held by brokerage firms other than CENTURY 21 The Gene Group are marked with the Broker Reciprocity™ logo (the small house as shown to the left) and detailed information about them includes the name of the listing brokers. 2026, MLS of Greater Cincinnati, Inc. All rights reserved.
New listings near 1630 Summithills Drive
- New
 $279,900Active3 beds 2 baths1,107 sq. ft.
1645 Vaquera Place, Anderson Twp, OH 45255
MLS# 1888532Listed by: COMEY & SHEPHERD 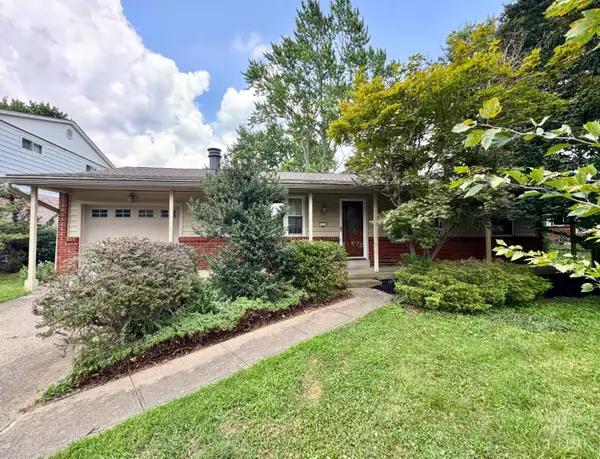 $299,900Pending3 beds 3 baths1,607 sq. ft.
1658 Yellowglen Drive, Anderson Twp, OH 45255
MLS# 1887071Listed by: COLDWELL BANKER REALTY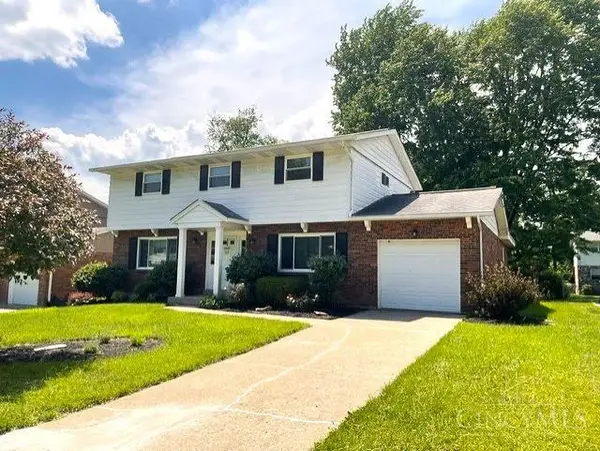 $379,900Pending4 beds 3 baths2,096 sq. ft.
1559 Rockhurst Lane, Anderson Twp, OH 45255
MLS# 1887261Listed by: HUFF REALTY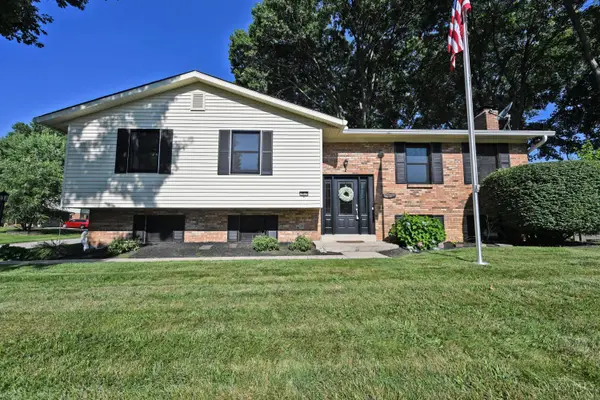 $355,000Pending4 beds 3 baths1,944 sq. ft.
1613 Muskegon Drive, Anderson Twp, OH 45255
MLS# 1886752Listed by: COMEY & SHEPHERD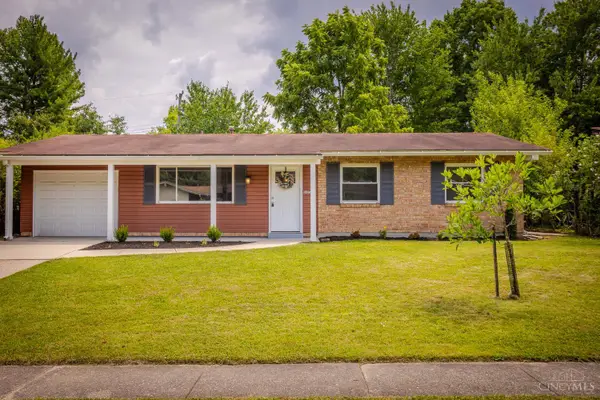 $285,000Active3 beds 2 baths1,448 sq. ft.
8485 Linderwood Lane, Anderson Twp, OH 45255
MLS# 1886352Listed by: COLDWELL BANKER REALTY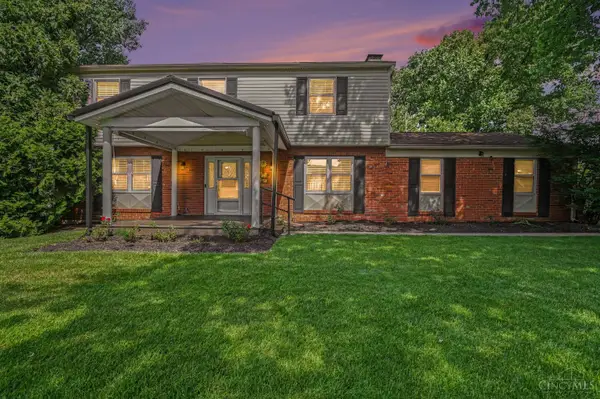 $400,000Pending4 beds 3 baths3,035 sq. ft.
1896 Velma Court, Anderson Twp, OH 45255
MLS# 1884776Listed by: COLDWELL BANKER REALTY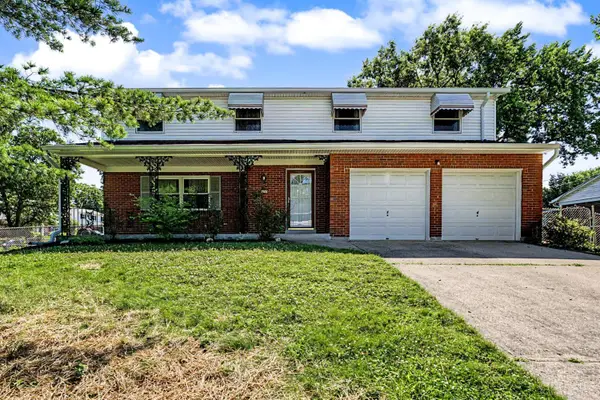 $350,000Active5 beds 3 baths2,283 sq. ft.
1690 Yellowglen Drive, Anderson Twp, OH 45255
MLS# 1883611Listed by: EXP REALTY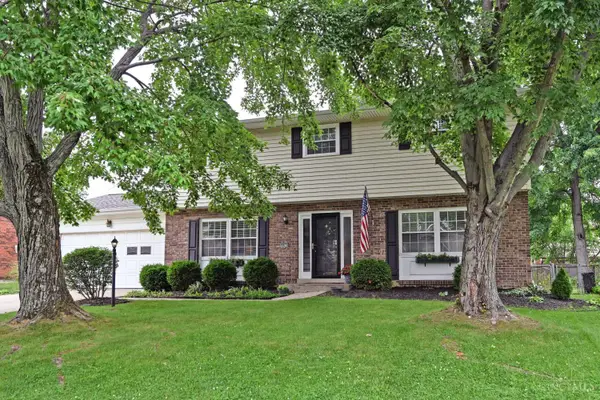 $374,900Pending4 beds 3 baths1,813 sq. ft.
8616 Linderwood Lane, Anderson Twp, OH 45255
MLS# 1883027Listed by: COMEY & SHEPHERD $349,900Active4 beds 3 baths2,812 sq. ft.
1728 Rockhurst Lane, Anderson Twp, OH 45255
MLS# 1880734Listed by: COLDWELL BANKER REALTY


Protect your home and budget from life's surprises with an Assurant Home Warranty, backed by a partner that supports you through every step of homeownership. Explore Plans.
©2026 Century 21 Real Estate LLC. All rights reserved. CENTURY 21®, the CENTURY 21 Logo and C21® are service marks owned by Century 21 Real Estate LLC. Century 21 Real Estate LLC fully supports the principles of the Fair Housing Act and the Equal Opportunity Act. Each office is independently owned and operated. Listing information is deemed reliable but not guaranteed accurate.