
1755 Pinebluff Lane, Cherry Grove, OH 45255
Local realty services provided by:CENTURY 21 The Gene Group
1755 Pinebluff Lane,Anderson Twp, OH 45255
$350,000
- 4 Beds
- 3 Baths
- 1,924 sq. ft.
- Single family
- Active
Listed by: sondra parker
Office: coldwell banker realty, anders513-474-5000
MLS#:1898113
Source:OH_CINCY
Price summary
- Price:$350,000
- Price per sq. ft.:$181.91
About this home
Beautifully Updated Family Home in Summit Estates! Nice 4 bedroom, 2.5 bath, two-story home offering timeless appeal and an exceptional location! Beautiful Hardwood floors throughout with new LVT flooring in Kitchen and bathrooms. Brand new Stainless appliances. Enjoy a traditional layout featuring a flex space ideal for home office or playroom and separate Gathering room for Family. The generous primary suite offers a walk-in closet and private ensuite bath with separate vanity. Step outside to a beautifully landscaped, fenced backyard with mature trees and a stone paver patio. Updates include Roof 2018, HVAC 2017, HWH 2019. Walk to Summit Elementary and Forest Hills Swim Club. Just minutes from Anderson and Eastgate, with an easy commute to downtown. Welcome home!
Contact an agent
Home facts
- Year built:1968
- Subdivision & Development:Summit Estates
- Listing ID #:1898113
- Added:1 day(s) ago
- Updated:October 23, 2026 at 02:34 PM
Rooms and interior
- Bedrooms:4
- Total bathrooms:3
- Full bathrooms:2
- Half bathrooms:1
- Rooms Total:11
- Dining Description:Wood Floor
- Kitchen Description:Dishwasher, Eat-In, Garbage Disposal, Microwave, Oven/Range, Refrigerator, Wood Cabinets
- Bedroom Description:Bath Adjoins, Walk-in Closet, Wood Floor
- Basement Description:Full, Unfinished
- Living area:1,924 sq. ft.
Heating and cooling
- Cooling:Central Air
- Heating:Gas
Structure and exterior
- Roof:Shingle
- Year built:1968
- Building area:1,924 sq. ft.
- Lot area:0.19 Acres
- Lot Features:Level
- Architectural Style:Traditional
- Construction Materials:Brick, Vinyl Siding
- Exterior Features:Patio
- Foundation Description:Poured
- Levels:2 Story
Utilities
- Water:Public
- Sewer:Public Sewer
Finances and disclosures
- Price:$350,000
- Price per sq. ft.:$181.91
Features and amenities
- Appliances:Dishwasher, Garbage Disposal, Microwave, Oven/Range, Refrigerator
Parking
- Parking description:Driveway
- Garage:Yes
- Garage spaces:1
 Information deemed reliable but not guaranteed. The data relating to real estate for sale on this web site comes in part from the Broker Reciprocity program of the Multiple Listing Service of Greater Cincinnati. Real estate listings held by brokerage firms other than CENTURY 21 The Gene Group are marked with the Broker Reciprocity™ logo (the small house as shown to the left) and detailed information about them includes the name of the listing brokers. 2026, MLS of Greater Cincinnati, Inc. All rights reserved.
New listings near 1755 Pinebluff Lane
- New
 $285,000Active3 beds 1 baths1,280 sq. ft.
1429 Yellowglen Drive, Anderson Twp, OH 45255
MLS# 1898031Listed by: KELLER WILLIAMS ADVISORS  $365,000Pending4 beds 3 baths2,055 sq. ft.
8542 Holiday Hills Drive, Anderson Twp, OH 45255
MLS# 1896315Listed by: COMEY & SHEPHERD $355,000Active4 beds 3 baths1,964 sq. ft.
8576 Bethany Lane, Anderson Twp, OH 45255
MLS# 1895754Listed by: KELLER WILLIAMS ADVISORS $344,900Pending3 beds 3 baths1,920 sq. ft.
1718 Rockhurst Lane, Anderson Twp, OH 45255
MLS# 1895856Listed by: KELLER WILLIAMS ADVISORS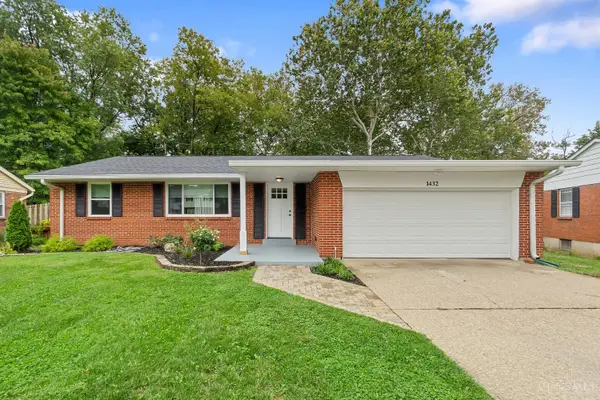 $349,900Pending3 beds 2 baths1,708 sq. ft.
1432 Sigma Circle, Anderson Twp, OH 45255
MLS# 1894979Listed by: HOMECOIN.COM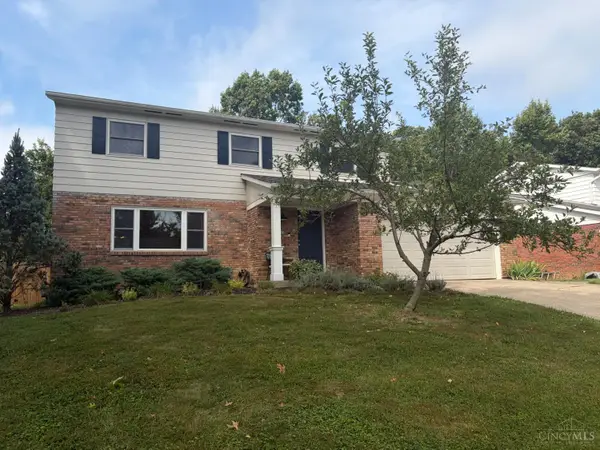 $410,000Pending4 beds 3 baths1,959 sq. ft.
1669 Vaquera Place, Anderson Twp, OH 45255
MLS# 1895020Listed by: PLUM TREE REALTY $339,900Active3 beds 2 baths1,268 sq. ft.
1676 Vaquera Place, Anderson Twp, OH 45255
MLS# 1894573Listed by: FIV REALTY CO OHIO LLC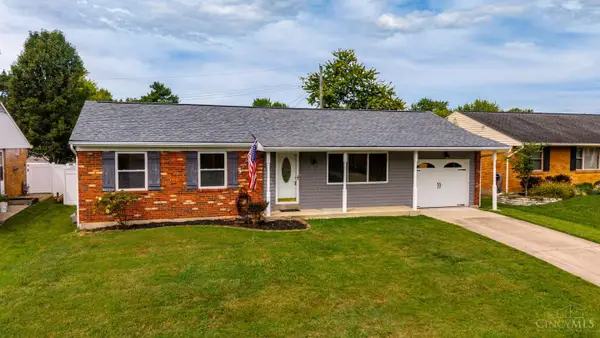 $349,900Active3 beds 3 baths2,160 sq. ft.
1581 Tonopah Drive, Anderson Twp, OH 45255
MLS# 1894277Listed by: KELLER WILLIAMS ADVISORS $749,000Active3 beds 3 baths
7977 Nagel Village Drive, Anderson Twp, OH 45255
MLS# 1891988Listed by: ZICKA REALTY CO.


Protect your home and budget from life's surprises with an Assurant Home Warranty, backed by a partner that supports you through every step of homeownership. Explore Plans.
©2026 Century 21 Real Estate LLC. All rights reserved. CENTURY 21®, the CENTURY 21 Logo and C21® are service marks owned by Century 21 Real Estate LLC. Century 21 Real Estate LLC fully supports the principles of the Fair Housing Act and the Equal Opportunity Act. Each office is independently owned and operated. Listing information is deemed reliable but not guaranteed accurate.