80 PRIVATE DRIVE 1740, Chesapeake, OH 45619
Local realty services provided by:CENTURY 21 DeAnna Realty
80 PRIVATE DRIVE 1740,Chesapeake, OH 45619
$289,900
- 3 Beds
- 3 Baths
- 1,680 sq. ft.
- Single family
- Pending
Listed by: tracy bunch
Office: bunch real estate associates
MLS#:184416
Source:WV_HBR
Price summary
- Price:$289,900
- Price per sq. ft.:$172.56
About this home
Nestled in a picturesque country setting, this rustic retreat offers breathtaking pond views from the front and rolling hills as your backdrop. Step inside to soaring vaulted wood-planked ceilings lined with expansive windows that flood the home with natural light while showcasing the surrounding scenery. The stunning two story stack stoned fireplace serves as the heart of the living room, creating a warn and inviting space to gather. The kitchen features beautiful wood cabinetry, stainless appliances, and an open design that complements the home’s rustic charm. The spacious primary suite is a peaceful sanctuary with private access to yet another deck overlooking the pond, a walk in spacious closet, and ample space for a reading nook. Step outback to the newly constructed rear deck, offer the perfect setting for entertaining, relaxing, or simply enjoying the beauty of nature. The oversized garage/basement offers endless possibilities for a workshop, recreational vehicles, storage and more....
Contact an agent
Home facts
- Year built:2001
- Listing ID #:184416
- Added:24 day(s) ago
- Updated:August 03, 2026 at 11:58 PM
Rooms and interior
- Bedrooms:3
- Total bathrooms:3
- Full bathrooms:2
- Flooring:Wall-to-Wall Carpet, Wood
- Dining Description:On Level 1
- Kitchen Description:Dishwasher, Microwave, On Level 1, Range/Oven
- Bedroom Description:Walk-in-Closet
- Basement Description:Basement, Concrete Floor, Full, Garage Access, Interior Access, Unfinished
- Living area:1,680 sq. ft.
Heating and cooling
- Cooling:Ceiling Fan(s), Central Air
- Heating:Propane
Structure and exterior
- Roof:Shingles
- Year built:2001
- Building area:1,680 sq. ft.
- Lot area:0.87 Acres
- Lot Features:Combo, Hilly, Level, Rolling, Sloping, Wooded
- Architectural Style:One and a Half Story
- Construction Materials:Vinyl
- Exterior Features:Deck, Porch, Private Yard, Workshop
- Levels:1 1/2 Stories
Schools
- High school:Chesapeake
- Middle school:Chesapeake
- Elementary school:Chesapeake
Utilities
- Water:Public Water
- Sewer:Septic
Finances and disclosures
- Price:$289,900
- Price per sq. ft.:$172.56
Features and amenities
- Appliances:Microwave
- Laundry features:Washer/Dryer Connection
- Amenities:Insulated Windows, Workshop
Parking
- Parking description:2 Car Parking, 3 or More Car Parking, Attached Garage, Off-Street Parking, RV/Boat Pad
New listings near 80 PRIVATE DRIVE 1740
- New
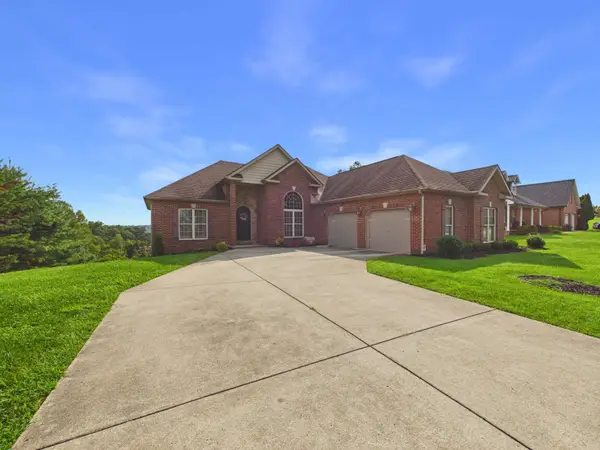 $539,000Active5 beds 4 baths2,952 sq. ft.
53 Private Drive 633, Chesapeake, OH 45619
MLS# 184588Listed by: BUNCH REAL ESTATE ASSOCIATES - New
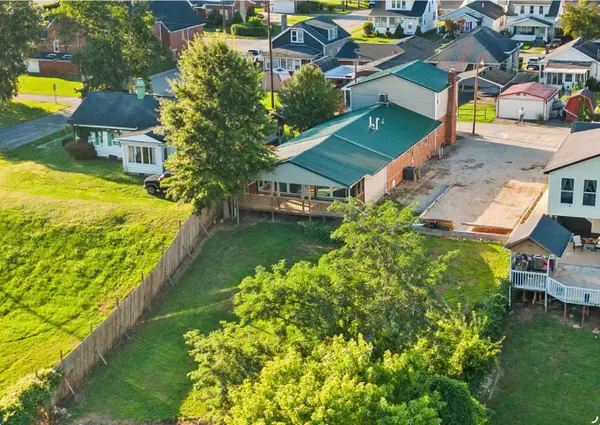 $259,900Active4 beds 2 baths2,604 sq. ft.
421 RIVERSIDE DRIVE, CHESAPEAKE, OH 45619
MLS# 184565Listed by: BUNCH REAL ESTATE ASSOCIATES - New
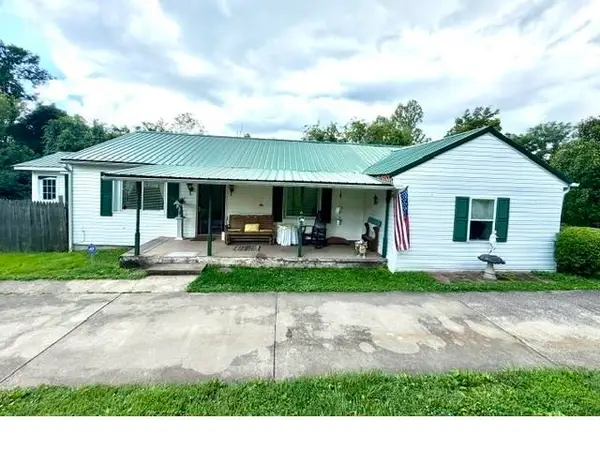 $75,000Active3 beds 1 baths1,248 sq. ft.
1003 County Road 2, Chesapeake, OH 45619
MLS# 184561Listed by: OLD COLONY REALTORS HUNTINGTON - New
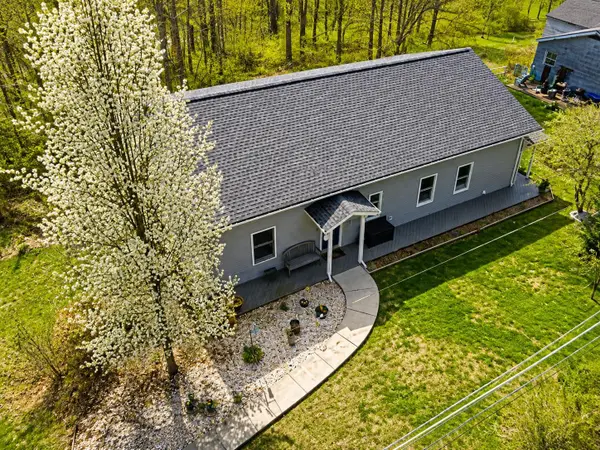 $183,000Active4 beds 2 baths2,887 sq. ft.
552 Township Road 158, Chesapeake, OH 45619
MLS# 184536Listed by: OLD COLONY REALTORS HUNTINGTON  $359,000Active4 beds 3 baths2,018 sq. ft.
140 State Route 378, Chesapeake, OH 45619
MLS# 184498Listed by: BUNCH REAL ESTATE ASSOCIATES $269,900Pending3 beds 3 baths2,392 sq. ft.
38 Township Road 1273, Chesapeake, OH 45619
MLS# 184496Listed by: OLD COLONY REALTORS HUNTINGTON
 $234,900Pending3 beds 2 baths1,260 sq. ft.
27 Platinum Drive, Chesapeake, OH 45619
MLS# 184492Listed by: CENTURY 21 EXCELLENCE REALTY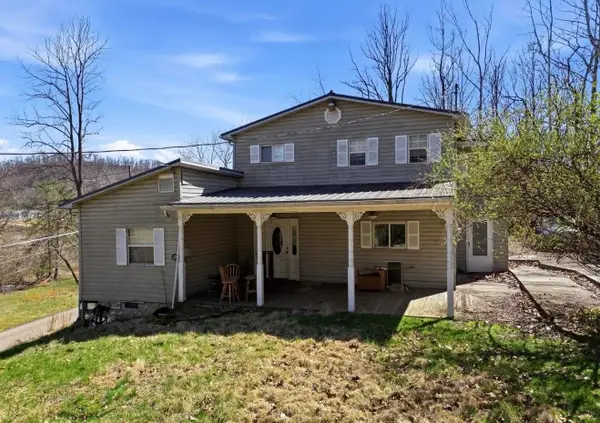 $109,000Active4 beds 2 baths2,299 sq. ft.
535 County Road 104, Chesapeake, OH 45619
MLS# 184475Listed by: BUNCH REAL ESTATE ASSOCIATES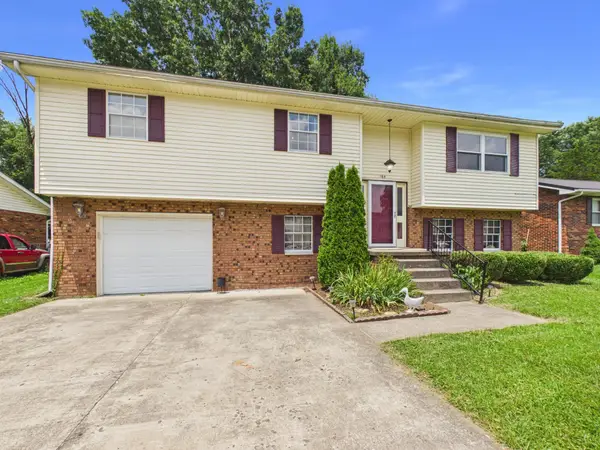 $232,000Pending4 beds 3 baths2,154 sq. ft.
165 Township Road 1273, Chesapeake, OH 45619
MLS# 184461Listed by: IMPACT REALTY GROUP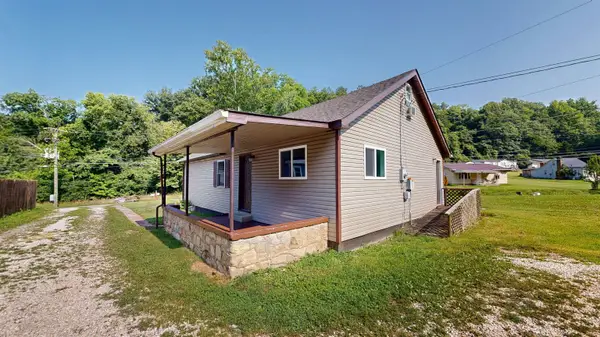 $159,900Pending3 beds 1 baths1,040 sq. ft.
54 COUNTY ROAD 35, CHESAPEAKE, OH 45619
MLS# 184449Listed by: BUNCH REAL ESTATE ASSOCIATES


Protect your home and budget from life's surprises with an Assurant Home Warranty, backed by a partner that supports you through every step of homeownership. Explore Plans.
©2026 Century 21 Real Estate LLC. All rights reserved. CENTURY 21®, the CENTURY 21 Logo and C21® are service marks owned by Century 21 Real Estate LLC. Century 21 Real Estate LLC fully supports the principles of the Fair Housing Act and the Equal Opportunity Act. Each office is independently owned and operated. Listing information is deemed reliable but not guaranteed accurate.