
1780 Coal Street, Chesterhill, OH 43728
Local realty services provided by:CENTURY 21 Transcendent Realty
Listed by: janet slisher
Office: team realty 1st
MLS#:5241206
Source:OH_NORMLS
Price summary
- Price:$149,000
- Price per sq. ft.:$125.42
About this home
**Lots of potential and plenty of space!** This 3-bedroom, 2-bath manufactured home sits on a large lot consisting of **four parcels** and includes a detached garage. The home could use some updating and offers a great opportunity to make it your own.
The eat-in kitchen features an abundance of natural light and plenty of storage. The primary bedroom includes a private bath with the choice of a large soaking tub or walk-in shower. Conveniently located near the back entrance, the laundry area could also serve as a practical mudroom. Outside, enjoy the large back deck and ample yard space perfect for entertaining, relaxing, gardening, or outdoor activities. Public water and sewer add to the convenience. The home is conveniently located near the Community Center, library, post office, and restaurants. It is only 22 miles to Athens, 28 miles to Marietta, and 31 miles to Parkersburg making it an easy commute to work, shopping, and other entertainment!
This property is being sold as part of an estate and is offered **AS IS, WHERE IS**. The home has a title. Schedule your appointment today to see the possibilities!...
Contact an agent
Home facts
- Year built:1996
- Subdivision & Development:Williams Add
- Listing ID #:5241206
- Added:53 day(s) ago
- Updated:October 24, 2026 at 08:34 AM
Rooms and interior
- Bedrooms:3
- Total bathrooms:2
- Full bathrooms:2
- Rooms Total:6
- Kitchen Description:Range, Refrigerator
- Basement:Yes
- Basement Description:Crawl Space
- Living area:1,188 sq. ft.
Heating and cooling
- Cooling:Central Air
- Heating:Forced Air, Gas
- Central air:Yes
Structure and exterior
- Roof:Asphalt, Fiberglass
- Year built:1996
- Building area:1,188 sq. ft.
- Lot area:1.39 Acres
- Construction Materials:Vinyl Siding
- Exterior Features:Deck
- Levels:1 Story, 1 Story
Utilities
- Water:Public
- Sewer:Public Sewer
Finances and disclosures
- Price:$149,000
- Price per sq. ft.:$125.42
- Tax amount:$356 (2025)
Features and amenities
- Appliances:Range, Refrigerator, Washer
- Laundry features:Dryer, Washer
Parking
- Parking description:Detached, Driveway, Garage
- Garage:Yes
- Garage spaces:1

New listings near 1780 Coal Street
 $249,900Active1 beds 1 baths528 sq. ft.
4305 S State Route 555, Chesterhill, OH 43728
MLS# 226034754Listed by: HOWARD HANNA REAL ESTATE SVCS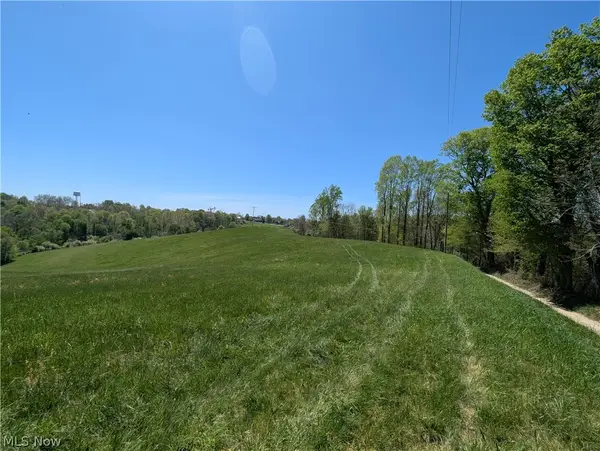 $245,000Active31.37 Acres
0 Sandy Lane, Chesterhill, OH 43728
MLS# 5230779Listed by: BERKSHIRE HATHAWAY HOMESERVICES PROFESSIONAL REALTY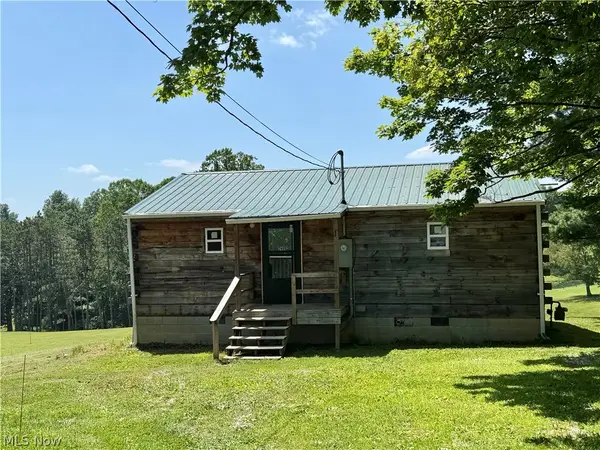 $79,900Activeundercontract2 beds 1 baths768 sq. ft.
7405 College Street, Chesterhill, OH 43728
MLS# 5224605Listed by: TEAM REALTY 1ST $295,000Active4 beds 2 baths2,496 sq. ft.
7455 Old Grade Road, Chesterhill, OH 43728
MLS# 226020079Listed by: HOWARD HANNA REAL ESTATE SVCS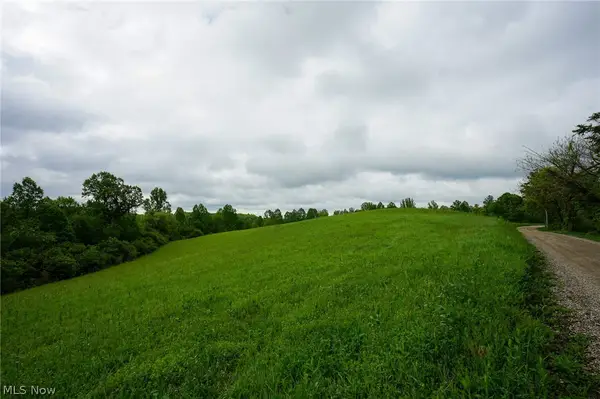 $59,500Active5.48 Acres
Van Fossen Ln, Chesterhill, OH 43728
MLS# 5206693Listed by: KAUFMAN REALTY & AUCTION, LLC.


Protect your home and budget from life's surprises with an Assurant Home Warranty, backed by a partner that supports you through every step of homeownership. Explore Plans.
©2026 Century 21 Real Estate LLC. All rights reserved. CENTURY 21®, the CENTURY 21 Logo and C21® are service marks owned by Century 21 Real Estate LLC. Century 21 Real Estate LLC fully supports the principles of the Fair Housing Act and the Equal Opportunity Act. Each office is independently owned and operated. Listing information is deemed reliable but not guaranteed accurate.