
3412 Hilda Avenue, Cheviot, OH 45211
Local realty services provided by:CENTURY 21 Premiere Properties
3412 Hilda Avenue,Cheviot, OH 45211
$250,000
- 3 Beds
- 2 Baths
- 1,618 sq. ft.
- Single family
- Pending
Listed by: tom deutsch
Office: coldwell banker realty513-922-9400
MLS#:1886913
Source:OH_CINCY
Price summary
- Price:$250,000
- Price per sq. ft.:$154.51
About this home
Loaded with charm and character. This three bed two full bath home will impress and move in ready. Must see main suite with walk in closet and full bath. Updated kitchen, walks out to the rear yard with entertainment area and over sized garage plus workshop. Covered front porch with swing for the cool fall days to come. Just minutes to Harvest Home Park. Call before it's too late.
Contact an agent
Home facts
- Year built:1927
- Listing ID #:1886913
- Added:12 day(s) ago
- Updated:July 28, 2026 at 07:43 AM
Rooms and interior
- Bedrooms:3
- Total bathrooms:2
- Full bathrooms:2
- Rooms Total:6
- Dining Description:Chandelier, Wood Floor
- Kitchen Description:Walkout, Wood Cabinets
- Bedroom Description:Bath Adjoins, Walk-in Closet
- Basement Description:Full, Walkout
- Living area:1,618 sq. ft.
Heating and cooling
- Cooling:Central Air
- Heating:Forced Air, Gas
Structure and exterior
- Roof:Shingle
- Year built:1927
- Building area:1,618 sq. ft.
- Lot area:0.18 Acres
- Architectural Style:Cape Cod
- Construction Materials:Brick
- Foundation Description:Other
- Levels:One and One Half
Utilities
- Water:Public
- Sewer:Public Sewer
Finances and disclosures
- Price:$250,000
- Price per sq. ft.:$154.51
Parking
- Parking description:Driveway, Off Street
- Garage:Yes
- Garage spaces:2
 Information deemed reliable but not guaranteed. The data relating to real estate for sale on this web site comes in part from the Broker Reciprocity program of the Multiple Listing Service of Greater Cincinnati. Real estate listings held by brokerage firms other than CENTURY 21 Premiere Properties are marked with the Broker Reciprocity™ logo (the small house as shown to the left) and detailed information about them includes the name of the listing brokers. 2026, MLS of Greater Cincinnati, Inc. All rights reserved.
New listings near 3412 Hilda Avenue
- New
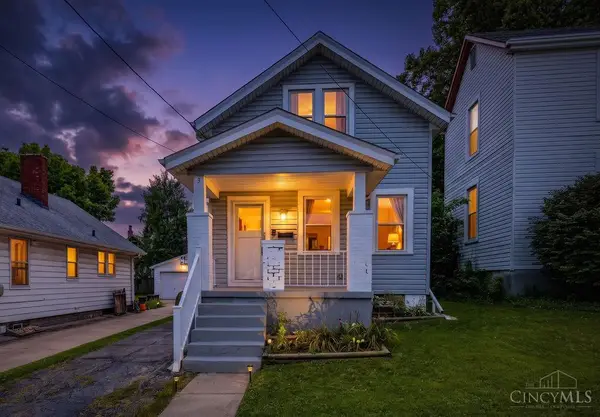 $190,000Active2 beds 2 baths1,428 sq. ft.
3545 Meadow Avenue, Cheviot, OH 45211
MLS# 1887674Listed by: RE/MAX UNITED ASSOCIATES - New
 $229,000Active3 beds 2 baths1,179 sq. ft.
3992 Glenmore Avenue, Cheviot, OH 45211
MLS# 1888126Listed by: REAL OF OHIO - New
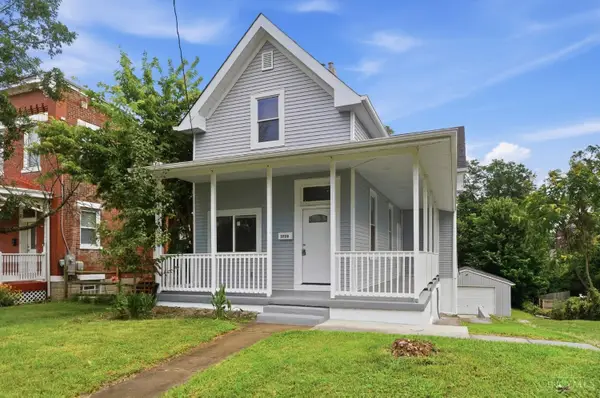 $288,888Active4 beds 3 baths1,837 sq. ft.
3728 Applegate Avenue, Cheviot, OH 45211
MLS# 1887635Listed by: EXP REALTY - New
 $215,000Active3 beds 3 baths1,036 sq. ft.
3606 Homelawn Avenue, Cheviot, OH 45211
MLS# 1887748Listed by: PLUM TREE REALTY  $239,900Active3 beds 2 baths1,812 sq. ft.
3705 Frances Avenue, Cheviot, OH 45211
MLS# 1886177Listed by: COLDWELL BANKER REALTY $184,900Pending2 beds 1 baths884 sq. ft.
4023 Lovell Avenue, Cheviot, OH 45211
MLS# 1886633Listed by: COMEY & SHEPHERD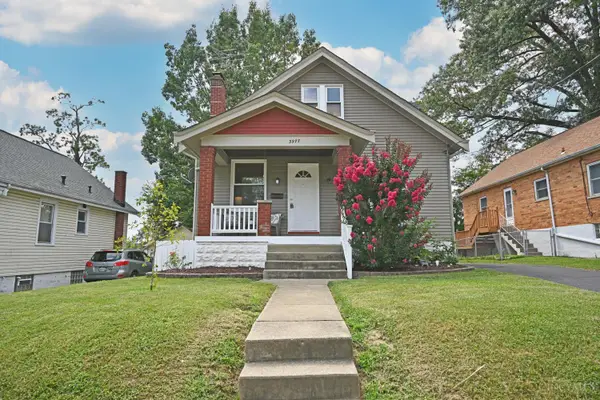 $224,900Pending3 beds 3 baths1,845 sq. ft.
3977 Kenkel Avenue, Cheviot, OH 45211
MLS# 1885821Listed by: COMEY & SHEPHERD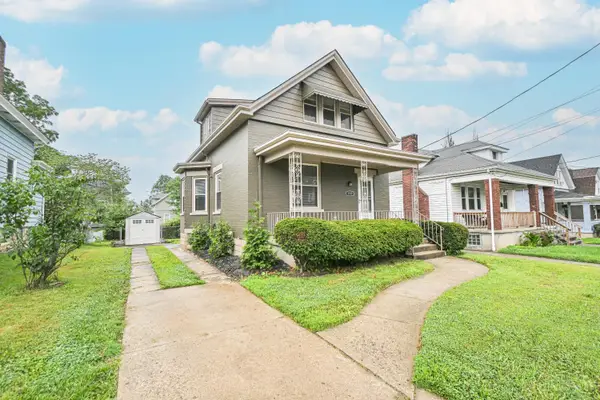 $200,000Active2 beds 2 baths1,158 sq. ft.
3939 Delmar Avenue, Cheviot, OH 45211
MLS# 1886423Listed by: FEDERLE, INC.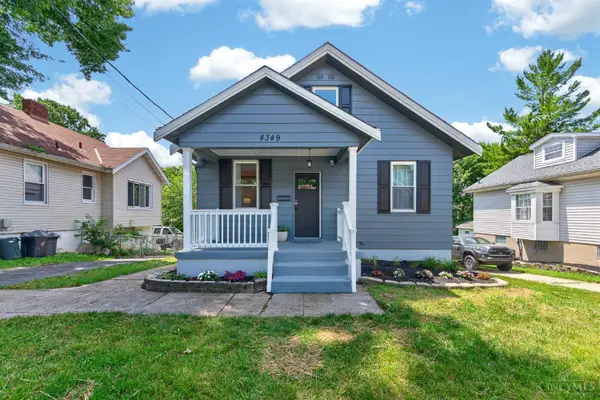 $243,000Active4 beds 2 baths1,509 sq. ft.
4349 Harding Avenue, Cheviot, OH 45211
MLS# 1886207Listed by: HOMECOIN.COM


Protect your home and budget from life's surprises with an Assurant Home Warranty, backed by a partner that supports you through every step of homeownership. Explore Plans.
©2026 Century 21 Real Estate LLC. All rights reserved. CENTURY 21®, the CENTURY 21 Logo and C21® are service marks owned by Century 21 Real Estate LLC. Century 21 Real Estate LLC fully supports the principles of the Fair Housing Act and the Equal Opportunity Act. Each office is independently owned and operated. Listing information is deemed reliable but not guaranteed accurate.