
3943 Glenmore Avenue, Cheviot, OH 45211
Local realty services provided by:CENTURY 21 Premiere Properties
3943 Glenmore Avenue,Cheviot, OH 45211
$249,900
- - Beds
- - Baths
- 2,038 sq. ft.
- Multi-family
- Pending
Listed by: daniel dunlap
Office: era real solutions realty. llc.513-891-9300
MLS#:1888711
Source:OH_CINCY
Price summary
- Price:$249,900
- Price per sq. ft.:$122.62
About this home
Excellent investment or owner-occupant opportunity! Well-maintained 3-unit brick building on a quiet street in Cheviot. Features a vacant 2-bedroom unit on the second floor, perfect for owner occupancy, a 1-bedroom unit on the first floor, and an updated efficiency unit on the third floor. The first-floor unit offers beautiful stained-glass windows and a large enclosed front sunroom. Amenities include a 2-car detached garage, shared basement laundry, and tenant storage. The third-floor unit received numerous updates in 2024, and the main plumbing stack was replaced in 2025. Great value-add opportunity with potential to increase rents through cosmetic improvements. Solid brick construction, strong rental potential, and flexible living options make this a great addition to any portfolio or the perfect house hack opportunity.
Contact an agent
Home facts
- Year built:1914
- Listing ID #:1888711
- Added:17 day(s) ago
- Updated:August 17, 2026 at 11:38 PM
Rooms and interior
- Basement Description:Full
- Living area:2,038 sq. ft.
Heating and cooling
- Cooling:Window Unit
- Heating:Forced Air, Gas
Structure and exterior
- Roof:Asbestos Shingle
- Year built:1914
- Building area:2,038 sq. ft.
- Lot area:0.17 Acres
- Construction Materials:Brick
- Exterior Features:Fire Escape, Patio
- Foundation Description:Poured
- Levels:3 Story
Utilities
- Water:Public
- Sewer:Public Sewer
Finances and disclosures
- Price:$249,900
- Price per sq. ft.:$122.62
Parking
- Total parking spaces:2
- Parking description:Detached, Driveway, Garage, Off Street, Onstreet, Oversized, Rear
- Garage:Yes
- Garage spaces:2
 Information deemed reliable but not guaranteed. The data relating to real estate for sale on this web site comes in part from the Broker Reciprocity program of the Multiple Listing Service of Greater Cincinnati. Real estate listings held by brokerage firms other than CENTURY 21 Premiere Properties are marked with the Broker Reciprocity™ logo (the small house as shown to the left) and detailed information about them includes the name of the listing brokers. 2026, MLS of Greater Cincinnati, Inc. All rights reserved.
New listings near 3943 Glenmore Avenue
- New
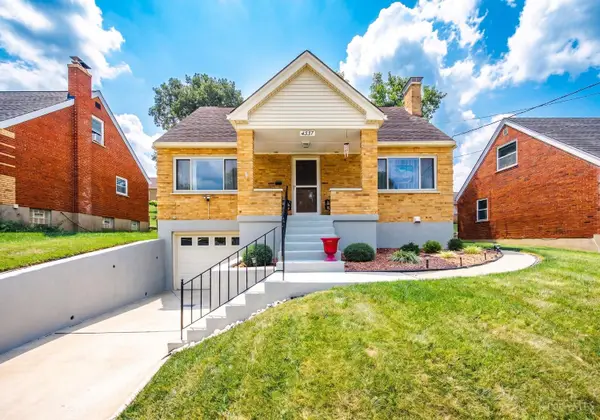 $249,000Active3 beds 2 baths1,167 sq. ft.
4337 St Martins Place, Cheviot, OH 45211
MLS# 1889927Listed by: HOETING, REALTORS 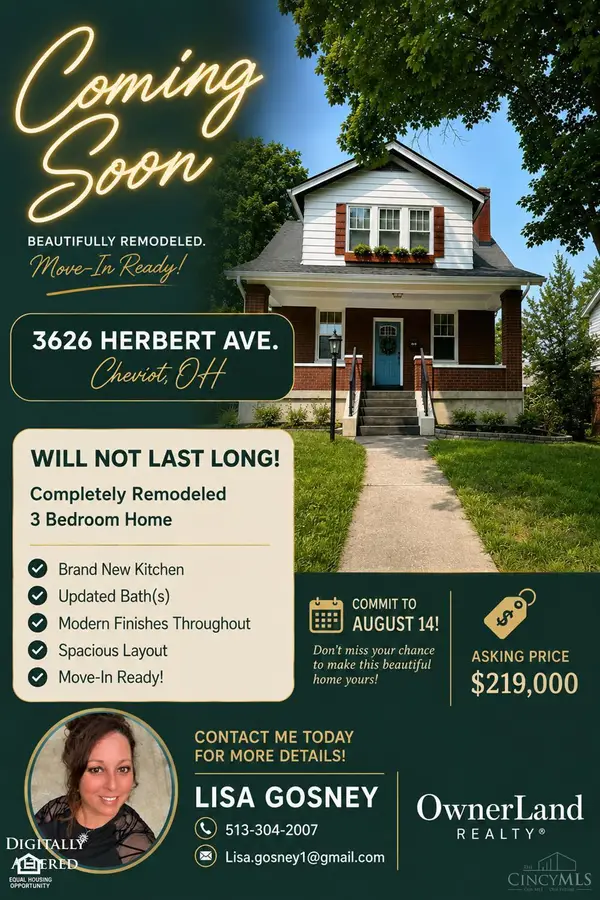 $219,000Pending3 beds 1 baths1,334 sq. ft.
3626 Herbert Avenue, Cheviot, OH 45211
MLS# 1890065Listed by: OWNERLAND REALTY, INC.- New
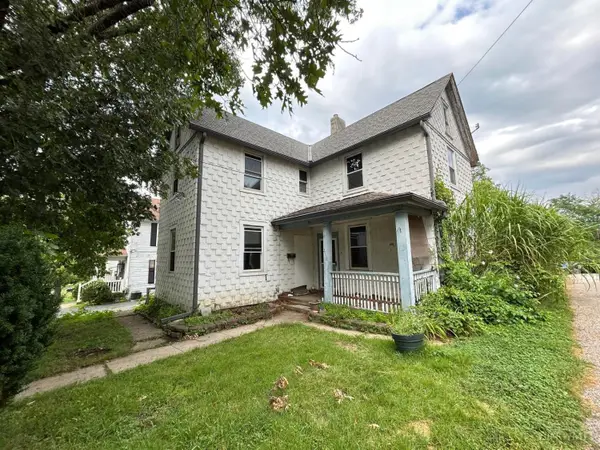 $149,000Active-- beds -- baths1,680 sq. ft.
3958 Washington Avenue, Cheviot, OH 45211
MLS# 1889893Listed by: FORTUNE VINE REALTY  $120,000Pending3 beds 2 baths1,590 sq. ft.
3601 Puhlman Avenue, Cheviot, OH 45211
MLS# 1889558Listed by: EXP REALTY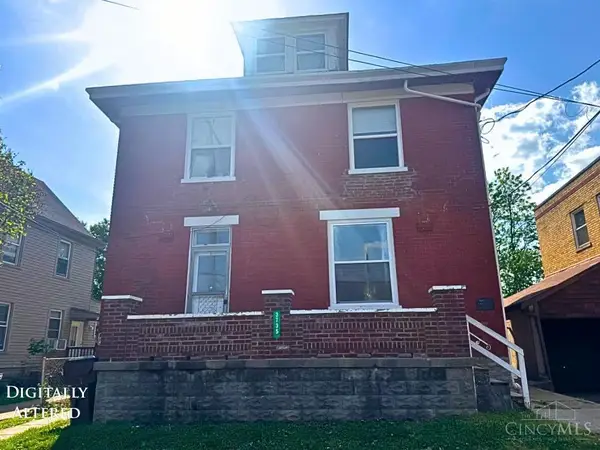 $320,000Active-- beds -- baths2,977 sq. ft.
3735 Lovell Avenue, Cheviot, OH 45211
MLS# 1889347Listed by: KELLER WILLIAMS SEVEN HILLS RE $195,000Active3 beds 2 baths1,488 sq. ft.
3843 Glenmore Avenue, Cheviot, OH 45211
MLS# 1886665Listed by: COMEY & SHEPHERD $245,000Active3 beds 2 baths1,406 sq. ft.
3743 Darwin Avenue, Cheviot, OH 45211
MLS# 1888367Listed by: KELLER WILLIAMS ADVISORS $224,900Active2 beds 2 baths1,280 sq. ft.
3677 Herbert Avenue, Cheviot, OH 45211
MLS# 1887716Listed by: BERKSHIRE HATHAWAY HOMESERVICE $244,900Active4 beds 2 baths1,517 sq. ft.
3418 Gamble Avenue, Cheviot, OH 45211
MLS# 1888816Listed by: EXP REALTY


Protect your home and budget from life's surprises with an Assurant Home Warranty, backed by a partner that supports you through every step of homeownership. Explore Plans.
©2026 Century 21 Real Estate LLC. All rights reserved. CENTURY 21®, the CENTURY 21 Logo and C21® are service marks owned by Century 21 Real Estate LLC. Century 21 Real Estate LLC fully supports the principles of the Fair Housing Act and the Equal Opportunity Act. Each office is independently owned and operated. Listing information is deemed reliable but not guaranteed accurate.