
465 Vernon Drive, Chillicothe, OH 45601
Local realty services provided by:CENTURY 21 Capital GOLD
465 Vernon Drive,Chillicothe, OH 45601
$220,000
- 3 Beds
- 1 Baths
- 912 sq. ft.
- Single family
- Active
Listed by: angelo turner
Office: era martin & associates740-420-9102
MLS#:226025971
Source:OH_CBR
Price summary
- Price:$220,000
- Price per sq. ft.:$241.23
About this home
Move-in ready 3-bedroom, 1-bath home located in a quiet neighborhood just a short drive to downtown Chillicothe. This property features a full basement, an additional bonus room offering future finishing potential, and an attached 1-car garage. The home sits on a partially fenced lot with room for outdoor enjoyment. Solid structure, clean interior, and ready for the next owner to add their personal touches.
Contact an agent
Home facts
- Year built:1965
- Listing ID #:226025971
- Added:61 day(s) ago
- Updated:September 12, 2026 at 03:08 PM
Rooms and interior
- Bedrooms:3
- Total bathrooms:1
- Full bathrooms:1
- Flooring:Vinyl
- Basement:Yes
- Basement Description:Full
- Living area:912 sq. ft.
Heating and cooling
- Heating:Electric, Forced Air, Heating
- Central air:Yes
Structure and exterior
- Year built:1965
- Building area:912 sq. ft.
- Lot area:0.58 Acres
Finances and disclosures
- Price:$220,000
- Price per sq. ft.:$241.23
- Tax amount:$1,276
Parking
- Parking description:Attached Garage
- Garage:Yes
New listings near 465 Vernon Drive
- Coming SoonOpen Sun, 1 to 3pm
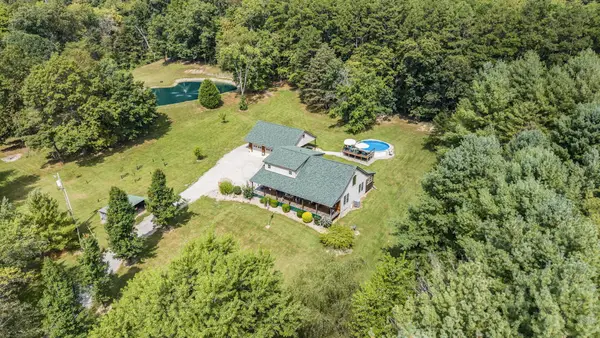 $699,000Coming Soon3 beds 3 baths2,010 sq. ft.
3429 Stoney Creek Road, Chillicothe, OH 45601
MLS# 226034316Listed by: EXP REALTY, LLC - Coming SoonOpen Sun, 1 to 3pm
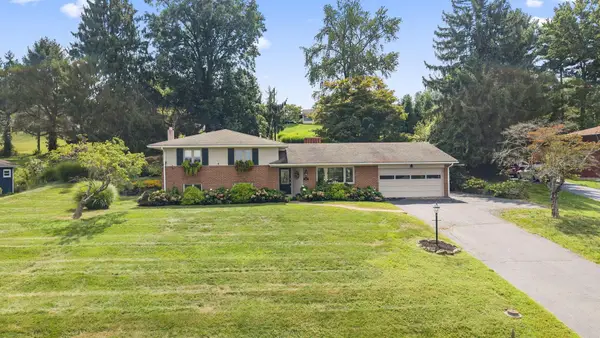 $339,000Coming Soon3 beds 3 baths2,406 sq. ft.
1006 Edgewood Drive, Chillicothe, OH 45601
MLS# 226034252Listed by: EXP REALTY, LLC - New
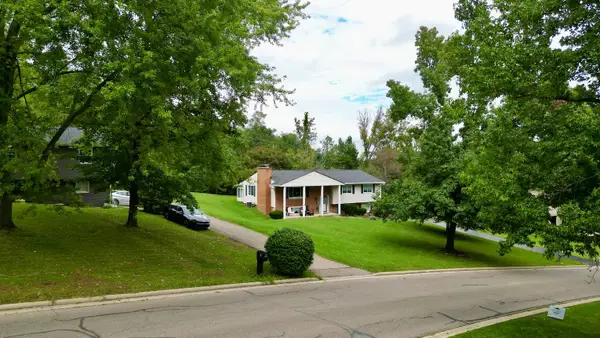 $375,000Active4 beds 3 baths1,822 sq. ft.
5 Applewood Drive, Chillicothe, OH 45601
MLS# 226034693Listed by: DWELL REAL ESTATE, LLC - New
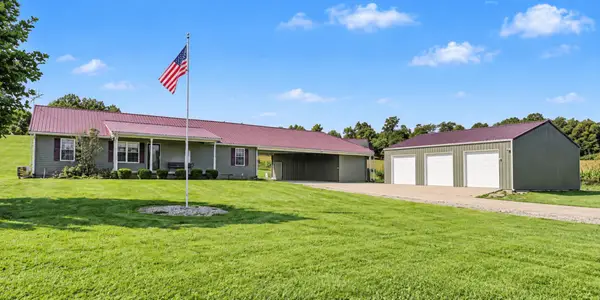 $539,000Active3 beds 2 baths1,568 sq. ft.
180 E Hydell Road, Chillicothe, OH 45601
MLS# 226034555Listed by: TRIUMPH REALTY - New
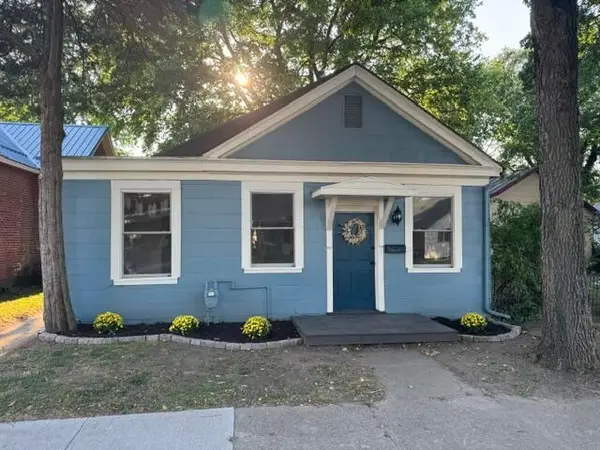 $189,900Active2 beds 2 baths1,304 sq. ft.
358 N High Street, Chillicothe, OH 45601
MLS# 226034424Listed by: C/B REALTY CHAMPION INC - Open Sat, 12 to 2pmNew
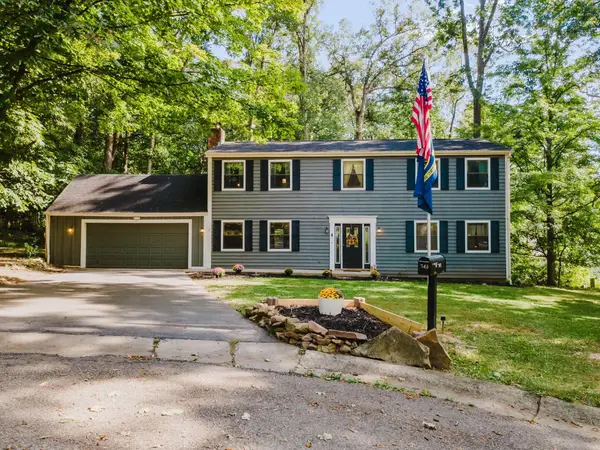 $349,000Active4 beds 3 baths2,016 sq. ft.
346 Chris Court, Chillicothe, OH 45601
MLS# 226034278Listed by: EXP REALTY, LLC - Open Sun, 11am to 1pmNew
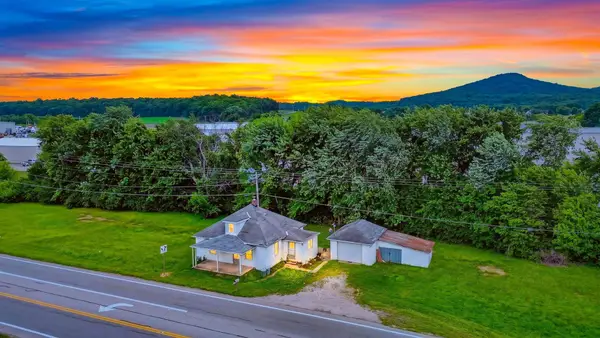 $150,000Active1 beds 1 baths850 sq. ft.
5108 State Route 159, Chillicothe, OH 45601
MLS# 226033951Listed by: E-MERGE REAL ESTATE CROSSROADS - New
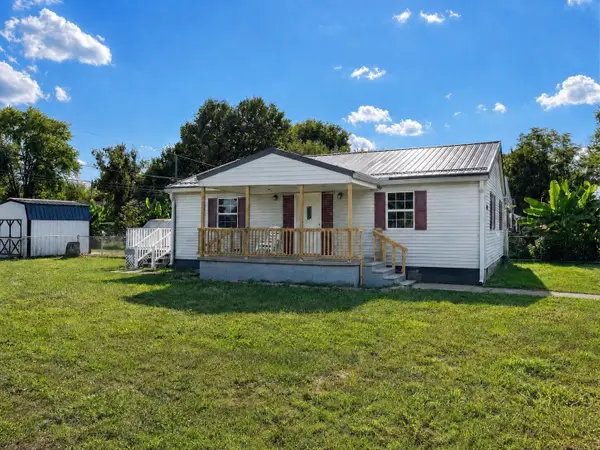 $109,900Active2 beds 1 baths1,008 sq. ft.
640 Glencroft Avenue, Chillicothe, OH 45601
MLS# 226033805Listed by: E-MERGE REAL ESTATE CROSSROADS - Open Sat, 10am to 12pmNew
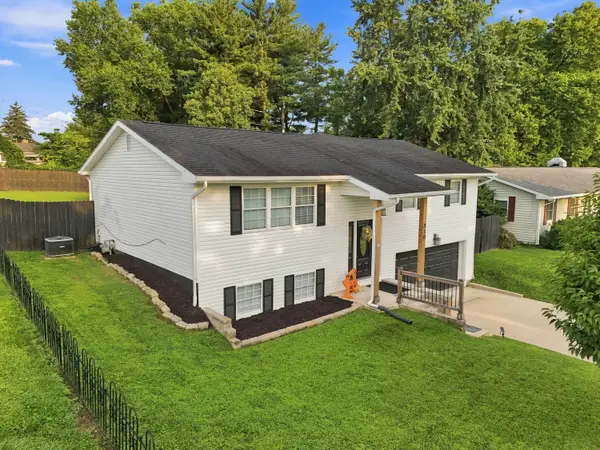 $314,900Active4 beds 2 baths2,296 sq. ft.
310 S Pohlman Road, Chillicothe, OH 45601
MLS# 226033821Listed by: REALISTAR - New
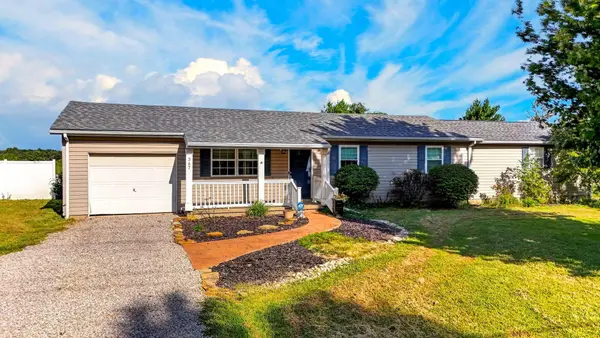 $315,000Active4 beds 2 baths1,512 sq. ft.
367 Bowdle Road, Chillicothe, OH 45601
MLS# 226033583Listed by: REALISTAR


Protect your home and budget from life's surprises with an Assurant Home Warranty, backed by a partner that supports you through every step of homeownership. Explore Plans.
©2026 Century 21 Real Estate LLC. All rights reserved. CENTURY 21®, the CENTURY 21 Logo and C21® are service marks owned by Century 21 Real Estate LLC. Century 21 Real Estate LLC fully supports the principles of the Fair Housing Act and the Equal Opportunity Act. Each office is independently owned and operated. Listing information is deemed reliable but not guaranteed accurate.