
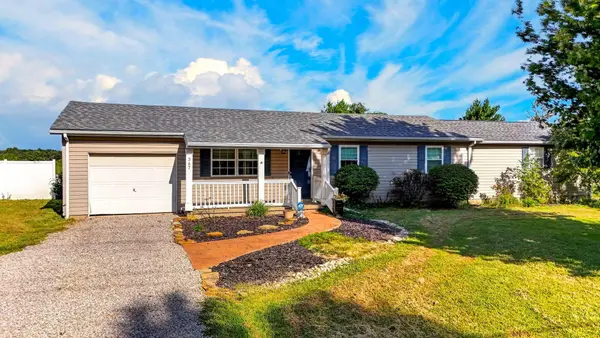
5 Applewood Drive, Chillicothe, OH 45601
Local realty services provided by:CENTURY 21 Darfus Realty
5 Applewood Drive,Chillicothe, OH 45601
$375,000
- 4 Beds
- 3 Baths
- 1,822 sq. ft.
- Single family
- Active
Listed by: sandra kay green
Office: dwell real estate, llc.740-851-6332
MLS#:226034693
Source:OH_CBR
Price summary
- Price:$375,000
- Price per sq. ft.:$205.82
About this home
This home allows for family AND entertaining. Main level features spacious 13x188 living room that moves through a large 11x14 eat-in kitchen then either the dining room or a heated/cooled 16x24 sunroom to the patio! Main bedroom suite, two other bedrooms and a full bath complete this level! The lower level features very comfortable 13x16.10 family room with fireplace, 4th bedroom with a convenient half bath. Recent updates include both full baths with fresh paint ready for your decor, new ashfalt roof installed 2025 and furnace that was installed in 2016?, driveway with a 5 year transferable warranty. Recent updates-furnace-2022, New carpet for LR, hall and stairs-2024, LVT flooring for DR & Kit-2024, Roof-2025, Ceiling and roof of the Sun Room-2026. Some hardwood flooring under carpet on main level. A 8x12 storage barn gives you the extra space you need! This home is ready for you -Make an appt to see everything it has to offer you!
Contact an agent
Home facts
- Year built:1965
- Subdivision & Development:Hesswood Hills
- Listing ID #:226034693
- Added:1 day(s) ago
- Updated:September 12, 2026 at 03:08 PM
Rooms and interior
- Bedrooms:4
- Total bathrooms:3
- Full bathrooms:2
- Half bathrooms:1
- Flooring:Carpet, Vinyl
- Basement:Yes
- Basement Description:Partial
- Living area:1,822 sq. ft.
Heating and cooling
- Heating:Forced Air, Heating
- Central air:Yes
Structure and exterior
- Year built:1965
- Building area:1,822 sq. ft.
- Lot area:0.47 Acres
Finances and disclosures
- Price:$375,000
- Price per sq. ft.:$205.82
- Tax amount:$3,081
Parking
- Parking description:Attached Garage
- Garage:Yes
New listings near 5 Applewood Drive
- Coming SoonOpen Sun, 1 to 3pm
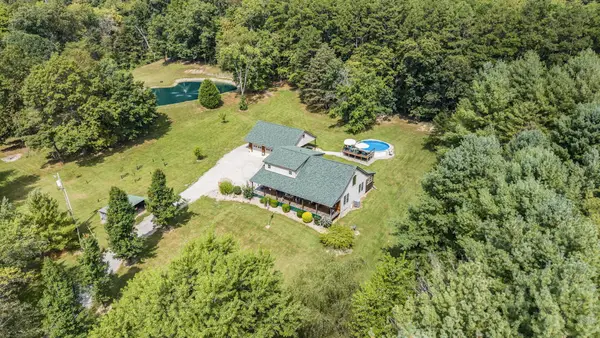 $699,000Coming Soon3 beds 3 baths2,010 sq. ft.
3429 Stoney Creek Road, Chillicothe, OH 45601
MLS# 226034316Listed by: EXP REALTY, LLC - Coming SoonOpen Sun, 1 to 3pm
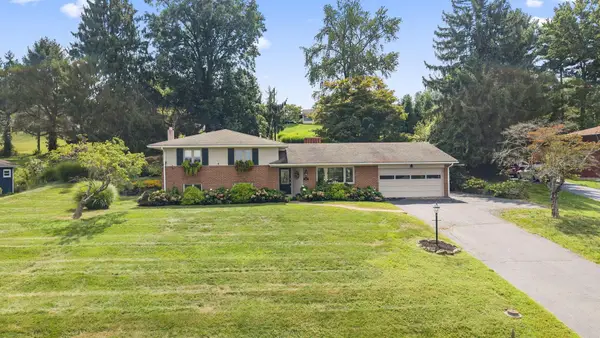 $339,000Coming Soon3 beds 3 baths2,406 sq. ft.
1006 Edgewood Drive, Chillicothe, OH 45601
MLS# 226034252Listed by: EXP REALTY, LLC - New
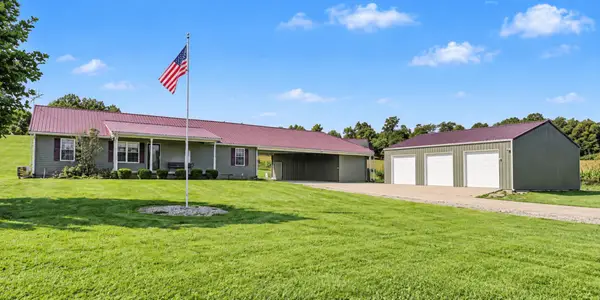 $539,000Active3 beds 2 baths1,568 sq. ft.
180 E Hydell Road, Chillicothe, OH 45601
MLS# 226034555Listed by: TRIUMPH REALTY - New
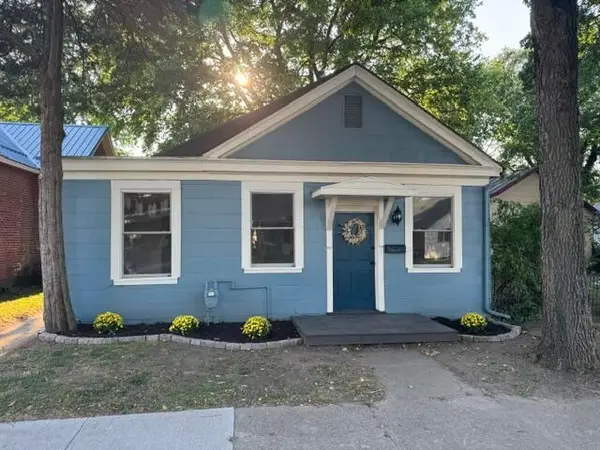 $189,900Active2 beds 2 baths1,304 sq. ft.
358 N High Street, Chillicothe, OH 45601
MLS# 226034424Listed by: C/B REALTY CHAMPION INC - Open Sat, 12 to 2pmNew
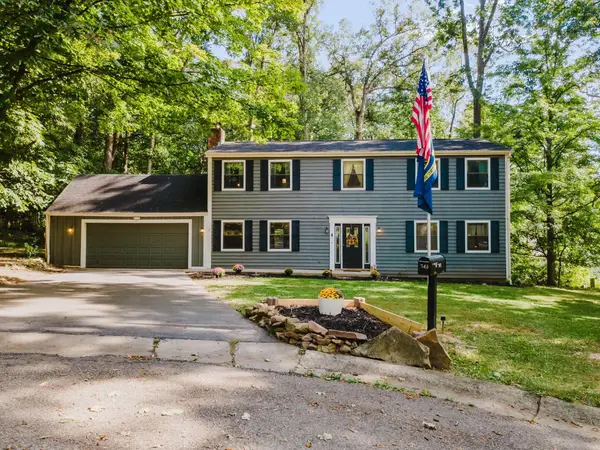 $349,000Active4 beds 3 baths2,016 sq. ft.
346 Chris Court, Chillicothe, OH 45601
MLS# 226034278Listed by: EXP REALTY, LLC - Open Sun, 11am to 1pmNew
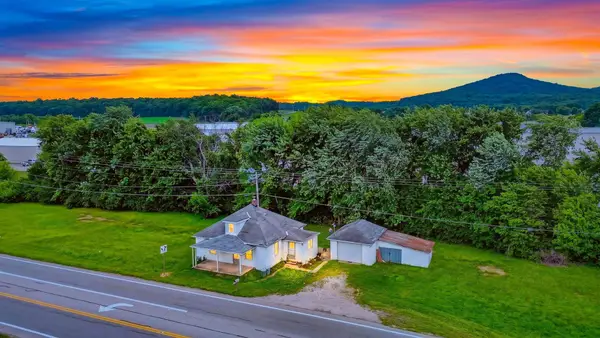 $150,000Active1 beds 1 baths850 sq. ft.
5108 State Route 159, Chillicothe, OH 45601
MLS# 226033951Listed by: E-MERGE REAL ESTATE CROSSROADS - New
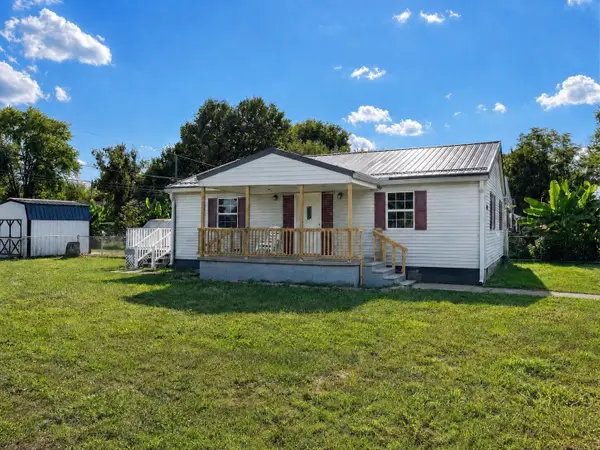 $109,900Active2 beds 1 baths1,008 sq. ft.
640 Glencroft Avenue, Chillicothe, OH 45601
MLS# 226033805Listed by: E-MERGE REAL ESTATE CROSSROADS - Open Sat, 10am to 12pmNew
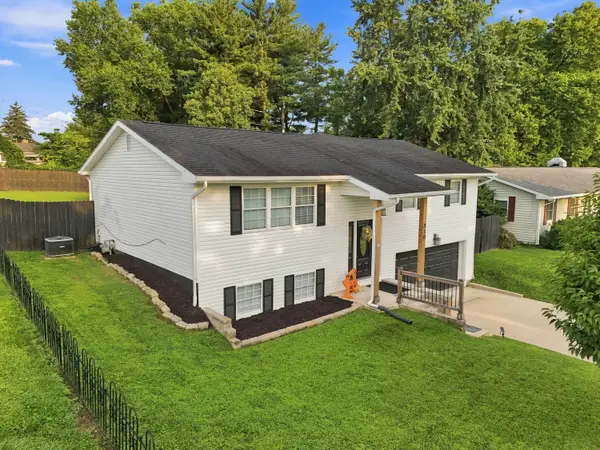 $314,900Active4 beds 2 baths2,296 sq. ft.
310 S Pohlman Road, Chillicothe, OH 45601
MLS# 226033821Listed by: REALISTAR - New
 $315,000Active4 beds 2 baths1,512 sq. ft.
367 Bowdle Road, Chillicothe, OH 45601
MLS# 226033583Listed by: REALISTAR


Protect your home and budget from life's surprises with an Assurant Home Warranty, backed by a partner that supports you through every step of homeownership. Explore Plans.
©2026 Century 21 Real Estate LLC. All rights reserved. CENTURY 21®, the CENTURY 21 Logo and C21® are service marks owned by Century 21 Real Estate LLC. Century 21 Real Estate LLC fully supports the principles of the Fair Housing Act and the Equal Opportunity Act. Each office is independently owned and operated. Listing information is deemed reliable but not guaranteed accurate.