
1046 Tuscany Place, Cincinnati, OH 45226
Local realty services provided by:CENTURY 21 Premiere Properties
Listed by: elijah price, jonathan v price
Office: coldwell banker realty513-891-8500
MLS#:1892320
Source:OH_CINCY
Price summary
- Price:$1,195,000
- Price per sq. ft.:$303.53
- Monthly HOA dues:$50
About this home
Tucked away at the end of a private, tree-lined drive in Mt. Lookout, this 4-bedroom, 4 full/1 half bath home offers exceptional privacy, beautiful natural views, and expansive living space. The main level features a dramatic two-story great room with fireplace, wall of windows, and walkout to the deck overlooking the valley, along with a gourmet kitchen, formal dining room, and a spacious first-floor primary suite. Upstairs offers three additional bedrooms and two full baths. The finished walkout lower level adds flexible living and entertaining space with a large family room, rec area, wet bar, and full bath. Enjoy the deck, patio, wooded setting, and an ideal location just minutes to downtown, Hyde Park, and East Side amenities.
Contact an agent
Home facts
- Year built:2002
- Listing ID #:1892320
- Added:53 day(s) ago
- Updated:October 25, 2026 at 02:19 PM
Rooms and interior
- Bedrooms:4
- Total bathrooms:5
- Full bathrooms:4
- Half bathrooms:1
- Rooms Total:10
- Kitchen Description:Counter Bar, Dishwasher, Eat-In, Gourmet, Marble/Granite/Slate, Microwave, Oven/Range, Refrigerator
- Bedroom Description:Bath Adjoins, Walk-in Closet
- Basement Description:Full, Walkout
- Living area:3,937 sq. ft.
Heating and cooling
- Cooling:Central Air
- Heating:Forced Air, Gas
Structure and exterior
- Roof:Shingle
- Year built:2002
- Building area:3,937 sq. ft.
- Lot area:0.46 Acres
- Architectural Style:Traditional
- Construction Materials:Stone, Vinyl Siding
- Exterior Features:Deck, Patio
- Foundation Description:Poured
- Levels:2 Story
Utilities
- Water:Public
- Sewer:Public Sewer
Finances and disclosures
- Price:$1,195,000
- Price per sq. ft.:$303.53
Features and amenities
- Appliances:Dishwasher, Dryer, Microwave, Oven/Range, Refrigerator
- Laundry features:Dryer
- Amenities:9Ft + Ceiling, Crown Molding, Multi Panel Doors, Vaulted Ceiling
Parking
- Garage:Yes
- Garage spaces:2
 Information deemed reliable but not guaranteed. The data relating to real estate for sale on this web site comes in part from the Broker Reciprocity program of the Multiple Listing Service of Greater Cincinnati. Real estate listings held by brokerage firms other than CENTURY 21 Premiere Properties are marked with the Broker Reciprocity™ logo (the small house as shown to the left) and detailed information about them includes the name of the listing brokers. 2026, MLS of Greater Cincinnati, Inc. All rights reserved.
New listings near 1046 Tuscany Place
- New
 $575,000Active3 beds 3 baths2,174 sq. ft.
1770 E Mcmillian #2, Cincinnati, OH 45206
MLS# 1897085Listed by: KELLER WILLIAMS ADVISORS - New
 $330,000Active2 beds 1 baths1,840 sq. ft.
1420 Main Street #4F, Cincinnati, OH 45202
MLS# 1897970Listed by: COLDWELL BANKER REALTY - New
 $70,000Active0.56 Acres
6479 Fields Ertel Road, Cincinnati, OH 45241
MLS# 1898104Listed by: COLDWELL BANKER REALTY - New
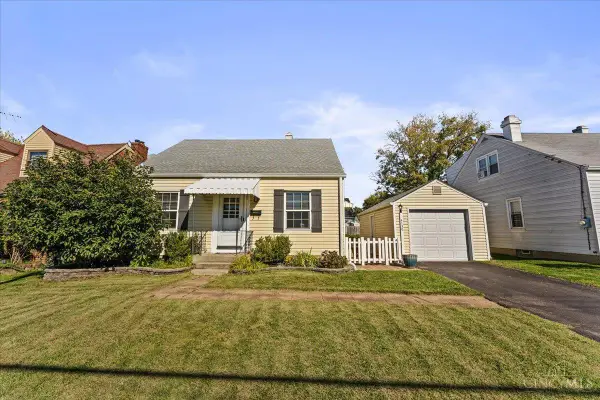 $229,900Active2 beds 1 baths1,866 sq. ft.
4130 Matson Avenue, Cincinnati, OH 45236
MLS# 1898151Listed by: COLDWELL BANKER REALTY - New
 $225,000Active2 beds 1 baths735 sq. ft.
5810 Elder Street, Cincinnati, OH 45227
MLS# 1898153Listed by: REDFIN CORPORATION - New
 $370,000Active3 beds 2 baths1,603 sq. ft.
3421 Erie Avenue, Cincinnati, OH 45208
MLS# 1898175Listed by: KELLER WILLIAMS ADVISORS - New
 $330,000Active3 beds 3 baths1,744 sq. ft.
1712 Grandmere Lane, Cincinnati, OH 45206
MLS# 1898184Listed by: KELLER WILLIAMS ADVISORS - New
 $200,000Active3 beds 2 baths
2676 Sandhurst Drive, Cincinnati, OH 45239
MLS# 1898194Listed by: KELLER WILLIAMS ADVISORS - New
 $379,000Active-- beds -- baths
3350 Boudinot, Cincinnati, OH 45211
MLS# 1898254Listed by: KEY REALTY, LTD. - New
 $110,000Active2 beds 2 baths968 sq. ft.
7240 Creekview Drive #2, Cincinnati, OH 45247
MLS# 1898255Listed by: PLUM TREE REALTY


Protect your home and budget from life's surprises with an Assurant Home Warranty, backed by a partner that supports you through every step of homeownership. Explore Plans.
©2026 Century 21 Real Estate LLC. All rights reserved. CENTURY 21®, the CENTURY 21 Logo and C21® are service marks owned by Century 21 Real Estate LLC. Century 21 Real Estate LLC fully supports the principles of the Fair Housing Act and the Equal Opportunity Act. Each office is independently owned and operated. Listing information is deemed reliable but not guaranteed accurate.