
1074 Archland Drive, Cincinnati, OH 45224
Local realty services provided by:CENTURY 21 DeAnna Realty
1074 Archland Drive,Cincinnati, OH 45224
$274,000
- 4 Beds
- 2 Baths
- 1,812 sq. ft.
- Single family
- Active
Listed by: william becker, katherine a. currier
Office: coldwell banker realty513-891-8500
MLS#:1895062
Source:OH_CINCY
Price summary
- Price:$274,000
- Price per sq. ft.:$151.21
About this home
First time on the market! Lovingly owned and meticulously maintained by the same family since 1961, this spacious College Hill home sits on a quiet cul-de-sac street and is ready for its next chapter. Inside, you'll find generous room sizes, a bright 3-season room and hardwood floors throughout the first floor beneath the existing carpet. The clean, unfinished basement has remained largely untouched, giving the next owner an excellent blank canvas for future living, recreation or hobby space. Outside, enjoy a huge fenced backyard with plenty of room to relax, garden or entertain. Conveniently located near McEvoy Park, the College Hill business district, shopping, dining and major neighborhood routes. Homes with this kind of ownership history and care don't come along often. Don?t miss this one!
Contact an agent
Home facts
- Year built:1960
- Listing ID #:1895062
- Added:1 day(s) ago
- Updated:September 24, 2026 at 04:45 PM
Rooms and interior
- Bedrooms:4
- Total bathrooms:2
- Full bathrooms:2
- Rooms Total:10
- Dining Description:Chandelier, WW Carpet, Wood Floor
- Kitchen Description:Dishwasher, Garbage Disposal, Microwave, Oven/Range, Refrigerator, Vinyl Floor
- Bedroom Description:Wall-to-Wall Carpet, Wood Floor
- Basement Description:Concrete Floor, Full, Glass Block Window, Unfinished
- Living area:1,812 sq. ft.
Heating and cooling
- Cooling:Central Air
- Heating:Forced Air, Gas
Structure and exterior
- Roof:Shingle
- Year built:1960
- Building area:1,812 sq. ft.
- Lot area:0.19 Acres
- Architectural Style:Cape Cod
- Construction Materials:Brick
- Exterior Features:Enclosed Porch, Porch
- Foundation Description:Poured
- Levels:2 Story
Utilities
- Water:Public
- Sewer:Public Sewer
Finances and disclosures
- Price:$274,000
- Price per sq. ft.:$151.21
Features and amenities
- Appliances:Dishwasher, Dryer, Garbage Disposal, Microwave, Oven/Range, Refrigerator
- Laundry features:Dryer
Parking
- Parking description:Driveway, On Street
- Garage:Yes
- Garage spaces:2
 Information deemed reliable but not guaranteed. The data relating to real estate for sale on this web site comes in part from the Broker Reciprocity program of the Multiple Listing Service of Greater Cincinnati. Real estate listings held by brokerage firms other than CENTURY 21 DeAnna Realty are marked with the Broker Reciprocity™ logo (the small house as shown to the left) and detailed information about them includes the name of the listing brokers. 2026, MLS of Greater Cincinnati, Inc. All rights reserved.
New listings near 1074 Archland Drive
- New
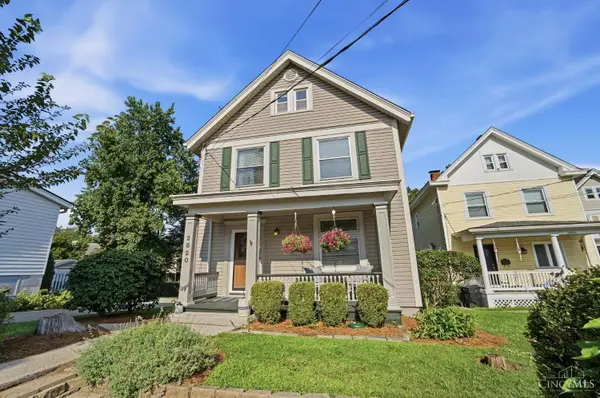 $475,000Active4 beds 2 baths1,708 sq. ft.
2820 Linwood, Cincinnati, OH 45208
MLS# 1895049Listed by: KELLER WILLIAMS ADVISORS - New
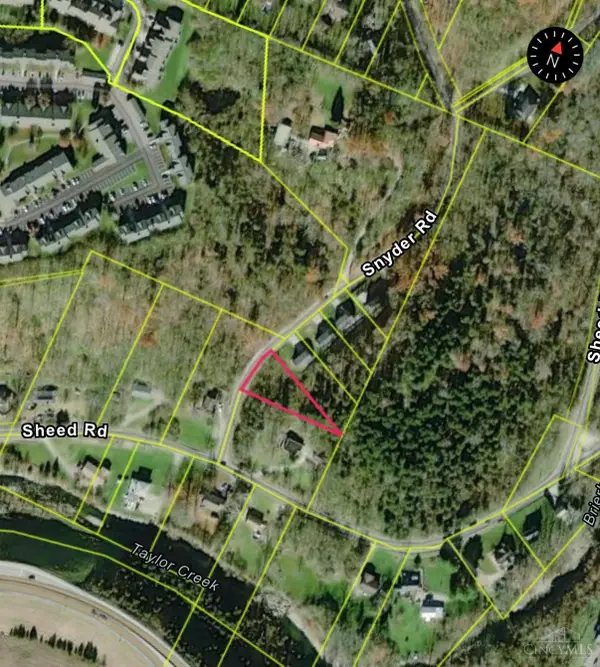 $47,500Active0.41 Acres
5742 Snyder, Cincinnati, OH 45247
MLS# 1895056Listed by: HOETING, REALTORS - New
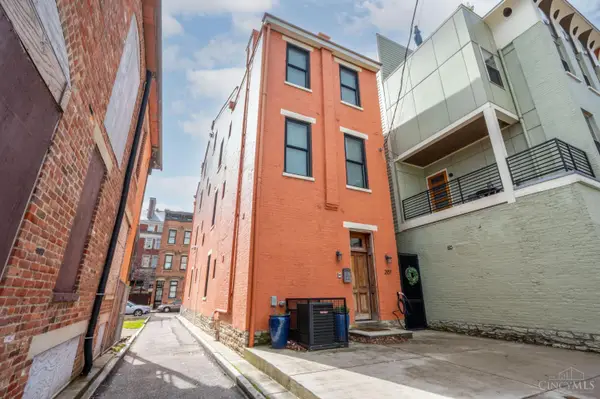 $760,000Active3 beds 3 baths
207 Kemp Alley, Cincinnati, OH 45202
MLS# 1895076Listed by: COLDWELL BANKER REALTY - New
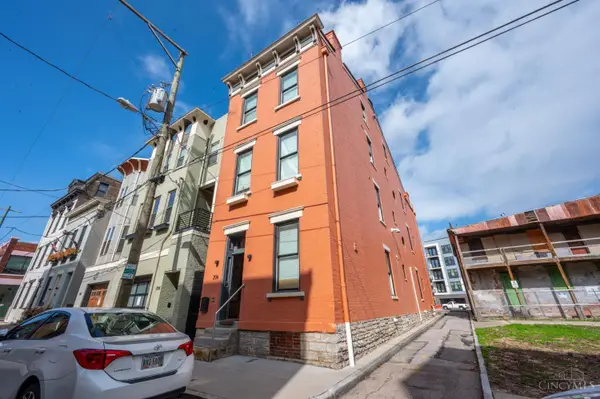 $750,000Active2 beds 3 baths
206 Wade Street, Cincinnati, OH 45202
MLS# 1895078Listed by: COLDWELL BANKER REALTY - New
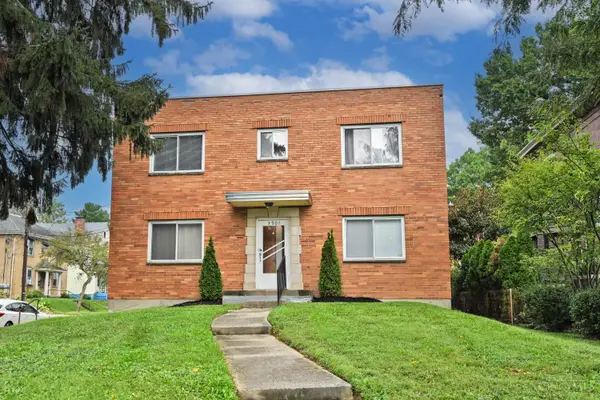 $529,900Active-- beds -- baths
3901 Millsbrae Avenue, Cincinnati, OH 45209
MLS# 1895098Listed by: COMEY & SHEPHERD - Open Sat, 11am to 12:30pmNew
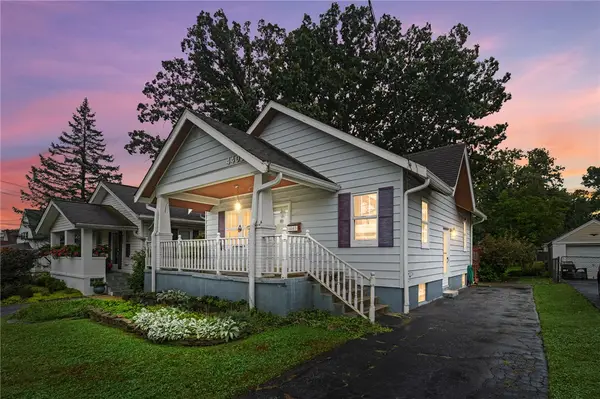 $199,900Active3 beds 1 baths1,022 sq. ft.
4403 Clifford Road, Cincinnati, OH 45236
MLS# 969378Listed by: COLDWELL BANKER REALTY - New
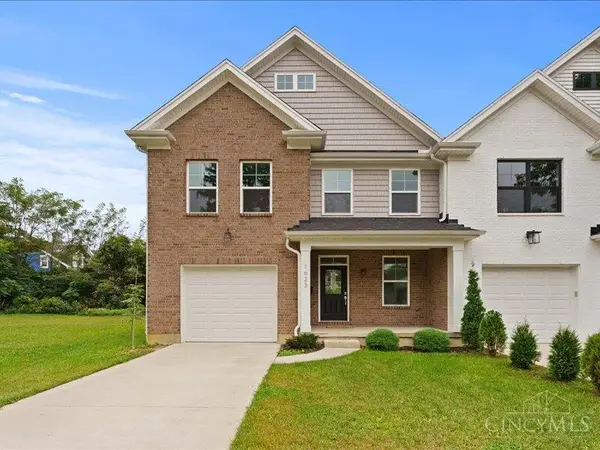 $575,000Active3 beds 3 baths
1623 Dexter, Cincinnati, OH 45206
MLS# 1895087Listed by: EXP REALTY - New
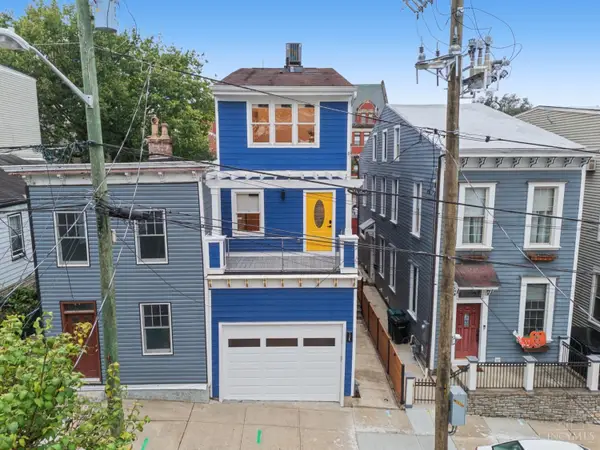 $699,900Active3 beds 4 baths2,176 sq. ft.
1125 Belvedere Street, Cincinnati, OH 45202
MLS# 1894760Listed by: COLDWELL BANKER REALTY - New
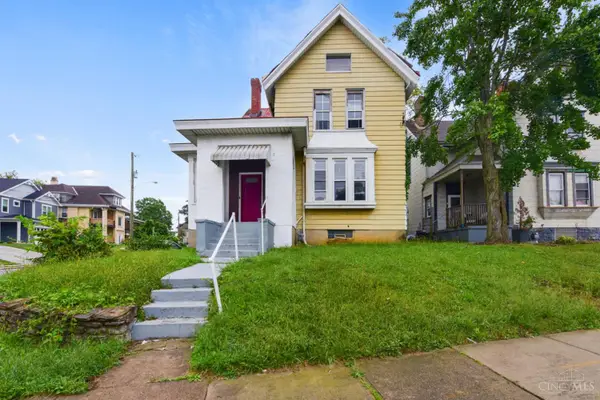 $225,000Active4 beds 2 baths1,673 sq. ft.
3144 Durrell Avenue, Cincinnati, OH 45207
MLS# 1894801Listed by: COLDWELL BANKER REALTY - New
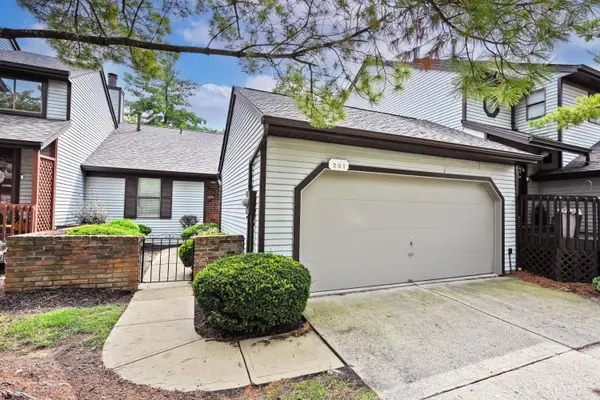 $229,000Active3 beds 3 baths1,801 sq. ft.
201 Centerbury Court, Cincinnati, OH 45246
MLS# 1895061Listed by: COMEY & SHEPHERD


Protect your home and budget from life's surprises with an Assurant Home Warranty, backed by a partner that supports you through every step of homeownership. Explore Plans.
©2026 Century 21 Real Estate LLC. All rights reserved. CENTURY 21®, the CENTURY 21 Logo and C21® are service marks owned by Century 21 Real Estate LLC. Century 21 Real Estate LLC fully supports the principles of the Fair Housing Act and the Equal Opportunity Act. Each office is independently owned and operated. Listing information is deemed reliable but not guaranteed accurate.