
11 Court Street #401, Cincinnati, OH 45202
Local realty services provided by:CENTURY 21 DeAnna Realty
11 Court Street #401,Cincinnati, OH 45202
$385,000
- 1 Beds
- 2 Baths
- 1,105 sq. ft.
- Condominium
- Active
Listed by: maria walley, evan p stegman
Office: comey & shepherd513-321-4343
MLS#:1879915
Source:OH_CINCY
Price summary
- Price:$385,000
- Price per sq. ft.:$348.42
- Monthly HOA dues:$330
About this home
Tax Abated Penthouse condo located on the 4th floor of a newly renovated yet historic building overlooking Court Street Plaza. Open floor plan w/abundant natural light & very functional floor plan. Easily walk to Over-The-Rhine or head downtown to the Riverfront. Great options on the block for dining.Large open living space w/new furniture & appliances including washer/dryer. Paid street parking in front or in nearby Kroger garage w/ EV chargers. This historic building was fully renovated and finished in 2022. The Moore Flats on Court Street is a 9 unit condo building and this is the 4th (top) floor penthouse unit - the only unit on that floor. Current owners have used as a pied a terre' and have as a short term rental w/great reviews. It's a larger one bedroom unit for the area. Sold furnished. Tax abatement through 2031 payable through 2033.
Contact an agent
Home facts
- Year built:1880
- Listing ID #:1879915
- Added:117 day(s) ago
- Updated:September 14, 2026 at 02:13 PM
Rooms and interior
- Bedrooms:1
- Total bathrooms:2
- Full bathrooms:1
- Half bathrooms:1
- Rooms Total:4
- Dining Description:Chandelier, Wood Floor
- Kitchen Description:Dishwasher, Eat-In, Galley, Garbage Disposal, Island, Microwave, Oven/Range, Quartz Counters, Refrigerator, Wood Floor
- Bedroom Description:Bath Adjoins, Walk-in Closet, Wood Floor
- Basement Description:Full
- Living area:1,105 sq. ft.
Heating and cooling
- Cooling:Central Air
- Heating:Forced Air
Structure and exterior
- Roof:Membrane
- Year built:1880
- Building area:1,105 sq. ft.
- Lot area:0.09 Acres
- Architectural Style:Italianate
- Construction Materials:Brick
- Foundation Description:Stone
- Levels:1 Story
Utilities
- Water:Public
- Sewer:Public Sewer
Finances and disclosures
- Price:$385,000
- Price per sq. ft.:$348.42
Features and amenities
- Appliances:Dishwasher, Dryer, Garbage Disposal, Microwave, Oven/Range, Refrigerator, Washer
- Laundry features:Dryer, Washer
- Amenities:9Ft + Ceiling
 Information deemed reliable but not guaranteed. The data relating to real estate for sale on this web site comes in part from the Broker Reciprocity program of the Multiple Listing Service of Greater Cincinnati. Real estate listings held by brokerage firms other than CENTURY 21 DeAnna Realty are marked with the Broker Reciprocity™ logo (the small house as shown to the left) and detailed information about them includes the name of the listing brokers. 2026, MLS of Greater Cincinnati, Inc. All rights reserved.
New listings near 11 Court Street #401
- New
 $199,900Active3 beds 2 baths1,843 sq. ft.
4049 St Williams Avenue, Cincinnati, OH 45205
MLS# 1893666Listed by: EXP REALTY - New
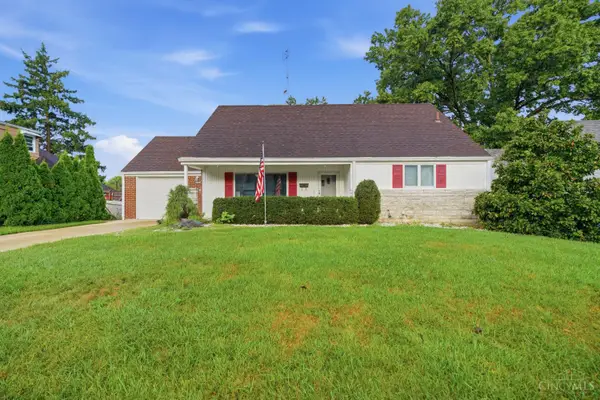 $249,900Active4 beds 3 baths1,531 sq. ft.
5557 Fairwood Road, Cincinnati, OH 45239
MLS# 1893182Listed by: COLDWELL BANKER REALTY - New
 $269,000Active2 beds 2 baths1,400 sq. ft.
1009 Beech Avenue, Millersburg, OH 44654
MLS# 5244730Listed by: KAUFMAN REALTY & AUCTION, LLC. - New
 $269,000Active2 beds 2 baths1,400 sq. ft.
1011 Beech Avenue, Millersburg, OH 44654
MLS# 5244751Listed by: KAUFMAN REALTY & AUCTION, LLC. - New
 $660,000Active3 beds 4 baths2,550 sq. ft.
3651 Brotherton Road #A, Cincinnati, OH 45209
MLS# 1893377Listed by: COLDWELL BANKER REALTY - New
 $379,900Active3 beds 4 baths2,016 sq. ft.
6626 Home City Avenue, Cincinnati, OH 45233
MLS# 1893630Listed by: NAVX REALTY, LLC - New
 $209,900Active2 beds 2 baths1,080 sq. ft.
3168 Queen City Avenue, Cincinnati, OH 45238
MLS# 1893323Listed by: KELLER WILLIAMS ADVISORS - New
 $299,000Active3 beds 1 baths1,280 sq. ft.
2527 Ridgeland Place, Cincinnati, OH 45212
MLS# 1892947Listed by: KELLER WILLIAMS ADVISORS - New
 $340,000Active4 beds 2 baths2,235 sq. ft.
6735 Parkland Avenue, Cincinnati, OH 45233
MLS# 1893738Listed by: EXP REALTY - New
 $275,000Active2 beds 2 baths1,820 sq. ft.
3533 Amberacres Drive #308E, Cincinnati, OH 45237
MLS# 1893386Listed by: RE/MAX UNITED ASSOCIATES


Protect your home and budget from life's surprises with an Assurant Home Warranty, backed by a partner that supports you through every step of homeownership. Explore Plans.
©2026 Century 21 Real Estate LLC. All rights reserved. CENTURY 21®, the CENTURY 21 Logo and C21® are service marks owned by Century 21 Real Estate LLC. Century 21 Real Estate LLC fully supports the principles of the Fair Housing Act and the Equal Opportunity Act. Each office is independently owned and operated. Listing information is deemed reliable but not guaranteed accurate.