
1114 Salisbury Drive, Cincinnati, OH 45226
Local realty services provided by:CENTURY 21 HomeStar
1114 Salisbury Drive,Cincinnati, OH 45226
$775,000
- 3 Beds
- 4 Baths
- - sq. ft.
- Single family
- Sold
Listed by: rebecca messenger, kelly pear
Office: comey & shepherd513-561-5800
MLS#:1888642
Source:OH_CINCY
Sorry, we are unable to map this address
Price summary
- Price:$775,000
About this home
Welcome to 1114 Salisbury Drive, a beautifully maintained Tudor-style home on a tree-lined cul-de-sac in Mt. Lookout. Combining timeless character with modern updates, the home features a stunning remodeled kitchen. The first floor includes formal dining and living spaces, a classic Rookwood fireplace, remodeled powder room, and beautifully renovated sunroom with Rookwood tile flooring, new window, and accordion doors leading to the expansive deck. Upstairs, three spacious bedrooms include a private guest suite with remodeled full bath, a generous primary bedroom and an oversized additional bedroom. A partially finished lower level offers recreation space and storage, complemented by an attached two-car garage. Professionally landscaped grounds, a freshly painted deck, and a deep wooded backyard provide a peaceful setting for relaxing or entertaining. Ideally located near Kilgour Elementary, Ault Park, and Mt. Lookout Square.
Contact an agent
Home facts
- Year built:1929
- Listing ID #:1888642
- Added:42 day(s) ago
- Updated:October 02, 2026 at 08:48 PM
Rooms and interior
- Bedrooms:3
- Total bathrooms:4
- Full bathrooms:3
- Half bathrooms:1
- Rooms Total:9
- Dining Description:Wood Floor
- Kitchen Description:Dishwasher, Gas Cooktop, Gourmet, Marble/Granite/Slate, Refrigerator, Wood Cabinets, Wood Floor
- Bedroom Description:Bath Adjoins, Dressing Area, Wood Floor
- Basement Description:Concrete Floor, Full, Part Finished
Heating and cooling
- Cooling:Central Air
- Heating:Gas, Steam
Structure and exterior
- Roof:Shingle
- Year built:1929
- Architectural Style:Tudor
- Construction Materials:Stone, Stucco
- Exterior Features:Deck
- Foundation Description:Poured
- Levels:2 Story
Utilities
- Water:Public
- Sewer:Public Sewer
Finances and disclosures
- Price:$775,000
Features and amenities
- Appliances:Dishwasher, Gas Cooktop, Refrigerator
- Amenities:9Ft + Ceiling, Crown Molding, Natural Woodwork
Parking
- Parking description:Driveway, On Street
- Garage:Yes
- Garage spaces:2
 Information deemed reliable but not guaranteed. The data relating to real estate for sale on this web site comes in part from the Broker Reciprocity program of the Multiple Listing Service of Greater Cincinnati. Real estate listings held by brokerage firms other than CENTURY 21 HomeStar are marked with the Broker Reciprocity™ logo (the small house as shown to the left) and detailed information about them includes the name of the listing brokers. 2026, MLS of Greater Cincinnati, Inc. All rights reserved. OH_CINCY Member Broker: Anthony Geraci
New listings near 1114 Salisbury Drive
- Coming Soon
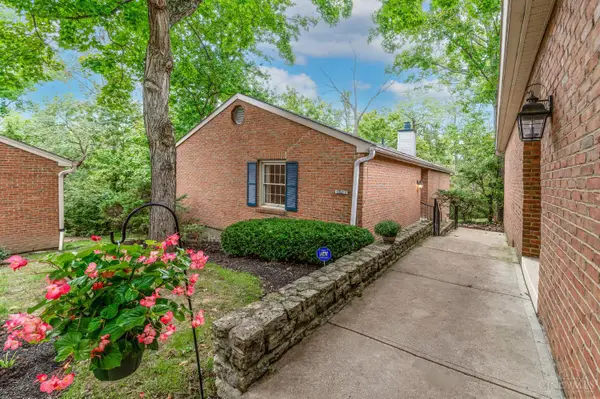 $295,000Coming Soon2 beds 3 baths2,092 sq. ft.
Address Withheld By Seller, Cincinnati, OH 45242
MLS# 1895556Listed by: COLDWELL BANKER REALTY 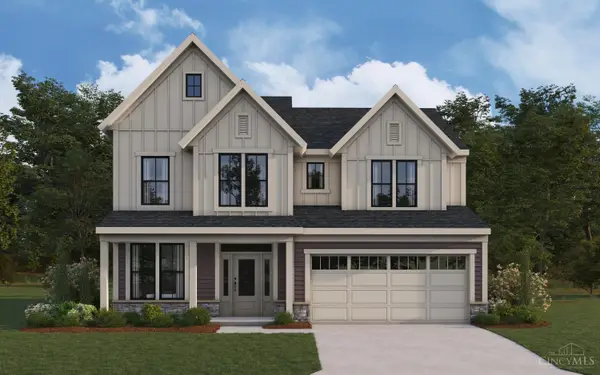 $576,975Pending4 beds 4 baths3,059 sq. ft.
3076 Barnbougle Drive, Cincinnati, OH 45233
MLS# 1896133Listed by: HMS REAL ESTATE- New
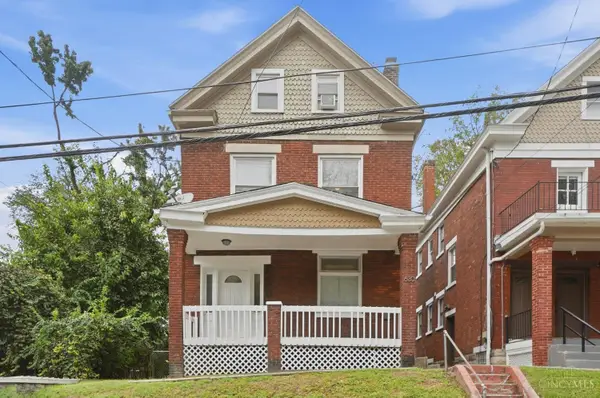 $374,900Active-- beds -- baths1,320 sq. ft.
630 Straight Street, Cincinnati, OH 45219
MLS# 1894970Listed by: REINVEST CONSULTANTS, LLC - New
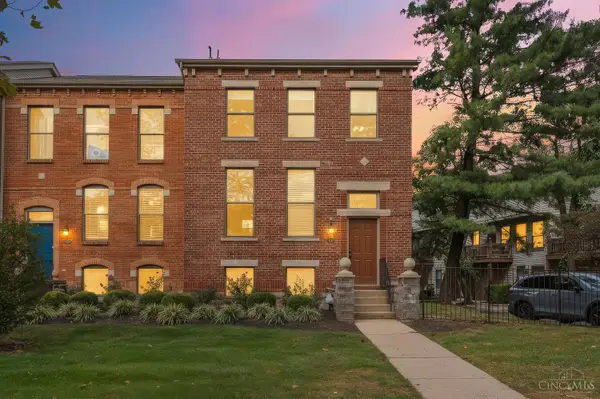 $365,000Active2 beds 2 baths1,485 sq. ft.
514 W Court Street, Cincinnati, OH 45203
MLS# 1895289Listed by: COMEY & SHEPHERD - New
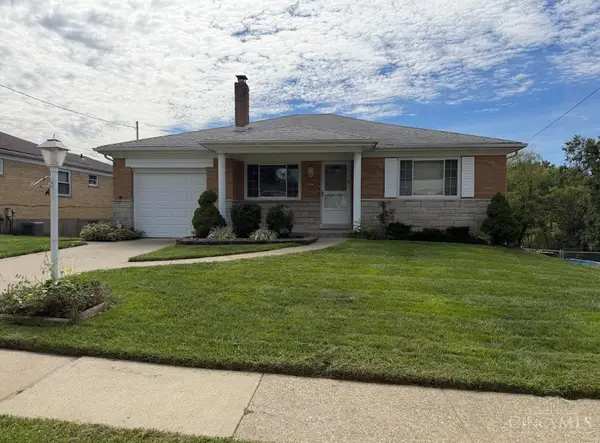 $239,900Active3 beds 2 baths1,710 sq. ft.
5989 Oakapple Drive, Cincinnati, OH 45248
MLS# 1895559Listed by: HOETING, REALTORS - New
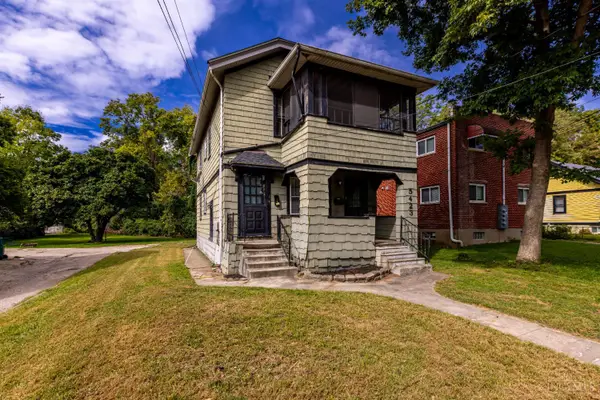 $239,900Active-- beds -- baths
5423 Stewart Avenue, Cincinnati, OH 45227
MLS# 1895587Listed by: KELLER WILLIAMS ADVISORS - New
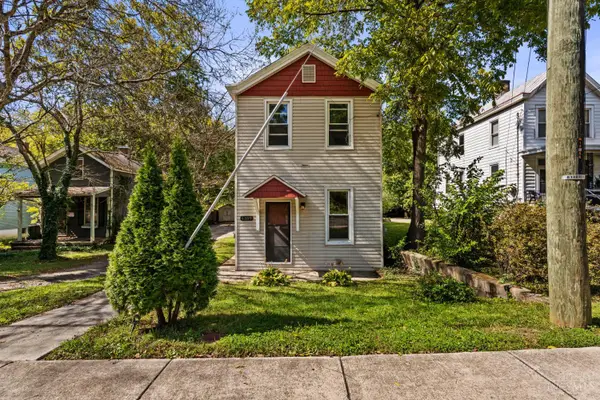 $265,000Active3 beds 2 baths1,504 sq. ft.
4389 Virginia Avenue, Cincinnati, OH 45223
MLS# 1895616Listed by: REAL OF OHIO - New
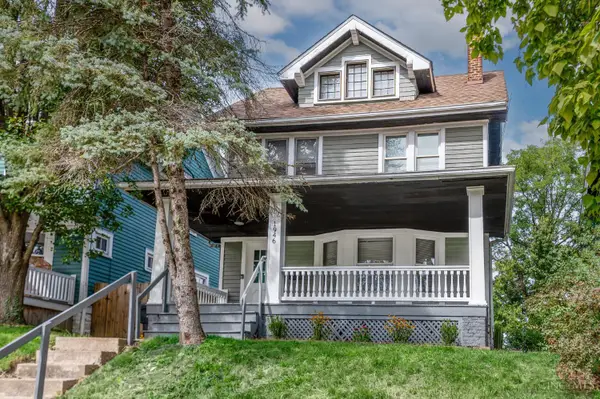 $234,900Active4 beds 1 baths1,502 sq. ft.
1946 Hewitt Avenue, Cincinnati, OH 45207
MLS# 1895967Listed by: COLDWELL BANKER REALTY - New
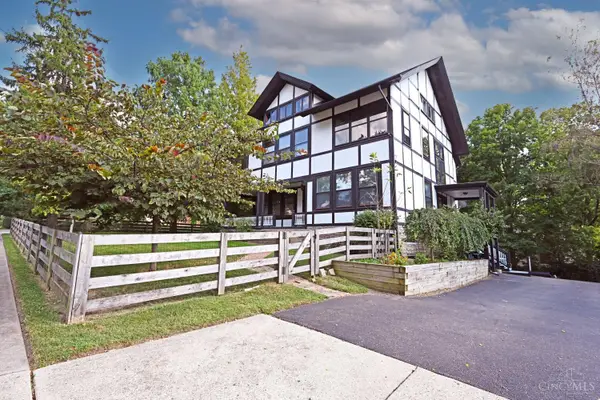 $525,000Active5 beds 4 baths4,331 sq. ft.
5925 Belmont Avenue, Cincinnati, OH 45224
MLS# 1896080Listed by: COMEY & SHEPHERD - New
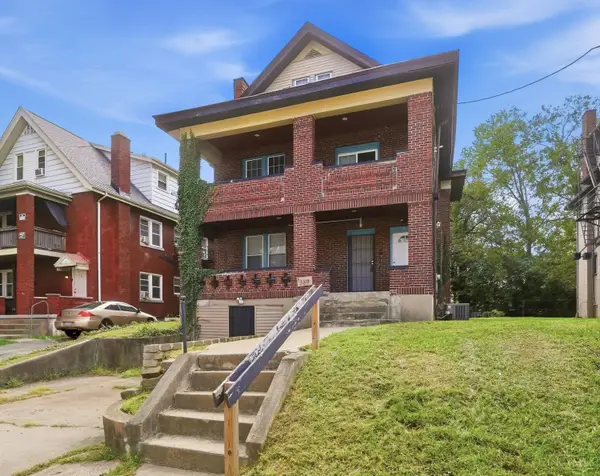 $285,000Active-- beds -- baths
589 Blair Avenue, Cincinnati, OH 45229
MLS# 1896086Listed by: COLDWELL BANKER REALTY


Protect your home and budget from life's surprises with an Assurant Home Warranty, backed by a partner that supports you through every step of homeownership. Explore Plans.
©2026 Century 21 Real Estate LLC. All rights reserved. CENTURY 21®, the CENTURY 21 Logo and C21® are service marks owned by Century 21 Real Estate LLC. Century 21 Real Estate LLC fully supports the principles of the Fair Housing Act and the Equal Opportunity Act. Each office is independently owned and operated. Listing information is deemed reliable but not guaranteed accurate.