
11935 Mill Road, Cincinnati, OH 45240
Local realty services provided by:CENTURY 21 The Gene Group
Listed by: flor mcnally
Office: keller williams advisors513-874-3300
MLS#:1893879
Source:OH_CINCY
Price summary
- Price:$249,900
- Price per sq. ft.:$234.43
About this home
Charming Brick Ranch in Pleasant Run Farm w/ 3 Bedrooms & 2 Full Bathrooms, Bright & Spacious Living Room Featuring Large Picture Window & Gleaming Hardwood Floors, Open Kitchen & Dining Area w/ Granite Counters, Stainless Steel Appliances, Ample Cabinetry & Tile Flooring, Updated Full Bathroom w/ Tile Surround, Full Finished Basement Offering Additional Living & Flex Space, Second Full Bathroom & Extra Storage, Attached 1 Car Garage, Spacious Backyard Surrounded by Mature Trees, Convenient to Shopping, Dining, Parks & More! Check Out Video Tour! Open House, Sunday, 12-2PM!
Contact an agent
Home facts
- Year built:1956
- Listing ID #:1893879
- Added:1 day(s) ago
- Updated:September 15, 2026 at 07:41 PM
Rooms and interior
- Bedrooms:3
- Total bathrooms:2
- Full bathrooms:2
- Rooms Total:5
- Kitchen Description:Dishwasher, Marble/Granite/Slate, Microwave, Oven/Range, Refrigerator, Tile Floor, Wood Cabinets
- Basement Description:Finished, Full
- Living area:1,066 sq. ft.
Heating and cooling
- Cooling:Ceiling Fans, Central Air
- Heating:Electric
Structure and exterior
- Roof:Shingle
- Year built:1956
- Building area:1,066 sq. ft.
- Lot area:0.51 Acres
- Architectural Style:Ranch
- Construction Materials:Brick
- Foundation Description:Block
- Levels:1 Story
Utilities
- Water:Public
- Sewer:Septic Tank
Finances and disclosures
- Price:$249,900
- Price per sq. ft.:$234.43
Features and amenities
- Appliances:Dishwasher, Microwave, Oven/Range, Refrigerator
Parking
- Parking description:Driveway
- Garage:Yes
- Garage spaces:1
 Information deemed reliable but not guaranteed. The data relating to real estate for sale on this web site comes in part from the Broker Reciprocity program of the Multiple Listing Service of Greater Cincinnati. Real estate listings held by brokerage firms other than CENTURY 21 The Gene Group are marked with the Broker Reciprocity™ logo (the small house as shown to the left) and detailed information about them includes the name of the listing brokers. 2026, MLS of Greater Cincinnati, Inc. All rights reserved.
New listings near 11935 Mill Road
- New
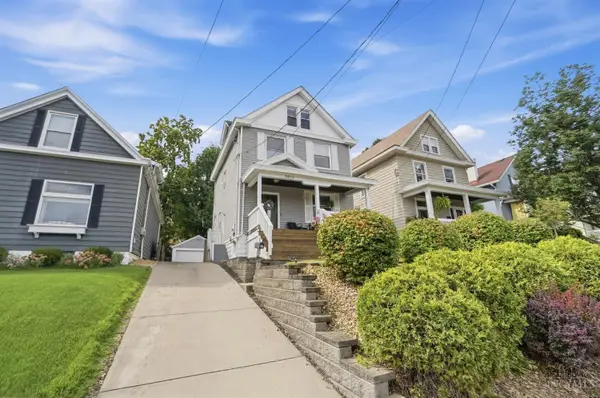 $415,000Active4 beds 2 baths1,731 sq. ft.
3919 Catherine Avenue, Cincinnati, OH 45212
MLS# 1894046Listed by: COLDWELL BANKER REALTY - New
 $355,000Active2 beds 1 baths996 sq. ft.
3126 Kinmont Street, Cincinnati, OH 45208
MLS# 1893568Listed by: SIBCY CLINE, INC. - New
 $334,900Active3 beds 2 baths1,552 sq. ft.
5770 Haubner Road, Cincinnati, OH 45247
MLS# 1893843Listed by: KELLER WILLIAMS ADVISORS - New
 $575,000Active4 beds 3 baths2,580 sq. ft.
1570 Saint Leger Place, Cincinnati, OH 45207
MLS# 1893948Listed by: SIBCY CLINE, INC. - New
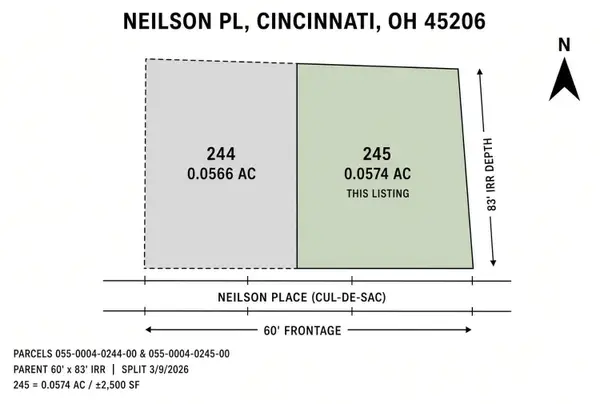 $89,000Active0.06 Acres
1618 Neilson Place, Cincinnati, OH 45206
MLS# 1893979Listed by: EXP REALTY - New
 $89,000Active0.06 Acres
1616 Neilson Pl, Cincinnati, OH 45206
MLS# 1893997Listed by: EXP REALTY - New
 $226,900Active3 beds 1 baths1,104 sq. ft.
1127 Cedar Avenue, Cincinnati, OH 45244
MLS# 1893844Listed by: GLASSHOUSE REALTY GROUP - New
 $69,500Active1 beds 1 baths804 sq. ft.
5764 Kenneth Avenue, Cincinnati, OH 45224
MLS# 1893892Listed by: COMEY & SHEPHERD - New
 $335,000Active4 beds 3 baths1,689 sq. ft.
1944 Rockland Avenue, Cincinnati, OH 45230
MLS# 1893956Listed by: KELLER WILLIAMS PINNACLE GROUP


Protect your home and budget from life's surprises with an Assurant Home Warranty, backed by a partner that supports you through every step of homeownership. Explore Plans.
©2026 Century 21 Real Estate LLC. All rights reserved. CENTURY 21®, the CENTURY 21 Logo and C21® are service marks owned by Century 21 Real Estate LLC. Century 21 Real Estate LLC fully supports the principles of the Fair Housing Act and the Equal Opportunity Act. Each office is independently owned and operated. Listing information is deemed reliable but not guaranteed accurate.