
1270 Balmoral Drive, Cincinnati, OH 45233
Local realty services provided by:CENTURY 21 Premiere Properties
1270 Balmoral Drive,Cincinnati, OH 45233
$675,000
- 4 Beds
- 4 Baths
- 4,938 sq. ft.
- Single family
- Active
Listed by: lyn jevicky
Office: coldwell banker realty513-474-5000
MLS#:1881150
Source:OH_CINCY
Price summary
- Price:$675,000
- Price per sq. ft.:$136.7
About this home
Welcome to 1270 Balmoral Drive! A rare opportunity to own a beautiful custom built spacious brick ranch on the coveted Balmoral Drive. Directly across from Western Hills Country Club this 4BD/4BA,6700sf (total sf) home is breathtaking in its elegance and style. This light filled home sits on 1.3 acres of perfectly landscaped gardens with a view of the pond. Every detail of this residence reflects thoughtful craftmanship including 3 fireplaces, slate stone terrace and patio, ornate brass hardware, wrought iron balcony off of primary suite, custom millwork, as well as old world masonry features. The lower level walkout is finished for entertaining and accommodating guests. If beauty, privacy, and peaceful views are your vision of the perfect home then 1270 Balmoral is a property you must experience.
Contact an agent
Home facts
- Year built:1964
- Listing ID #:1881150
- Added:1 day(s) ago
- Updated:May 30, 2026 at 12:41 AM
Rooms and interior
- Bedrooms:4
- Total bathrooms:4
- Full bathrooms:4
- Rooms Total:13
- Dining Description:Chandelier, French Doors, Wood Floor
- Kitchen Description:Counter Bar, Dishwasher, Double Oven, Eat-In, Electric Cooktop, Fireplace, Garbage Disposal, Refrigerator, Tile Floor, Walkout, Wood Cabinets
- Bedroom Description:Bath Adjoins, Walk-in Closet, Wood Floor
- Basement Description:Finished, Fireplace, Full, Walkout, Wall-to-Wall Carpet
- Living area:4,938 sq. ft.
Heating and cooling
- Cooling:Central Air
- Heating:Heat Pump
Structure and exterior
- Roof:Shingle
- Year built:1964
- Building area:4,938 sq. ft.
- Lot area:1.31 Acres
- Architectural Style:Ranch
- Construction Materials:Brick
- Exterior Features:Balcony, Covered Deck/Patio, Patio, Sprinklers
- Foundation Description:Poured
- Levels:1 Story
Utilities
- Water:Public
- Sewer:Public Sewer
Finances and disclosures
- Price:$675,000
- Price per sq. ft.:$136.7
Features and amenities
- Appliances:Dishwasher, Double Oven, Dryer, Electric Cooktop, Garbage Disposal, Refrigerator
- Laundry features:Dryer
Parking
- Parking description:Driveway
- Garage:Yes
- Garage spaces:2
 Information deemed reliable but not guaranteed. The data relating to real estate for sale on this web site comes in part from the Broker Reciprocity program of the Multiple Listing Service of Greater Cincinnati. Real estate listings held by brokerage firms other than CENTURY 21 Premiere Properties are marked with the Broker Reciprocity™ logo (the small house as shown to the left) and detailed information about them includes the name of the listing brokers. 2026, MLS of Greater Cincinnati, Inc. All rights reserved.
New listings near 1270 Balmoral Drive
- New
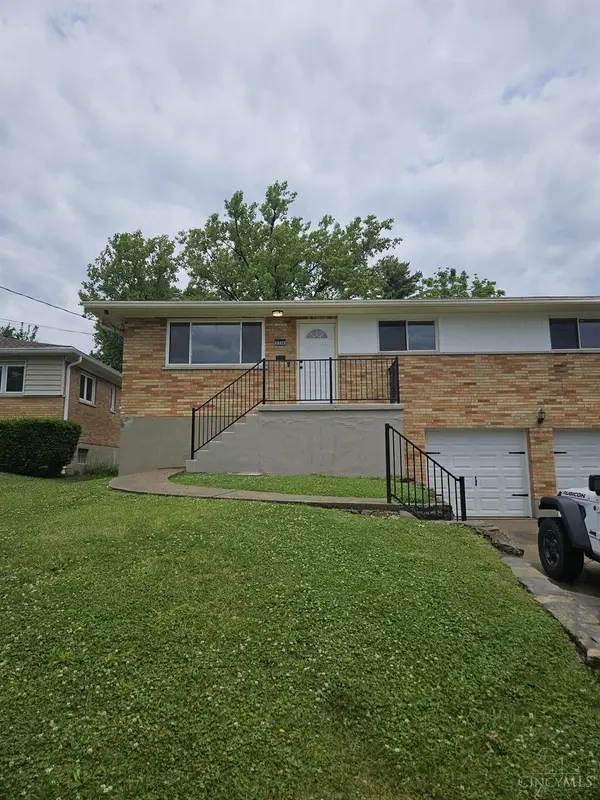 $269,900Active3 beds 2 baths1,134 sq. ft.
5338 Foley Road, Cincinnati, OH 45238
MLS# 1881026Listed by: CHOSEN REAL ESTATE GROUP - New
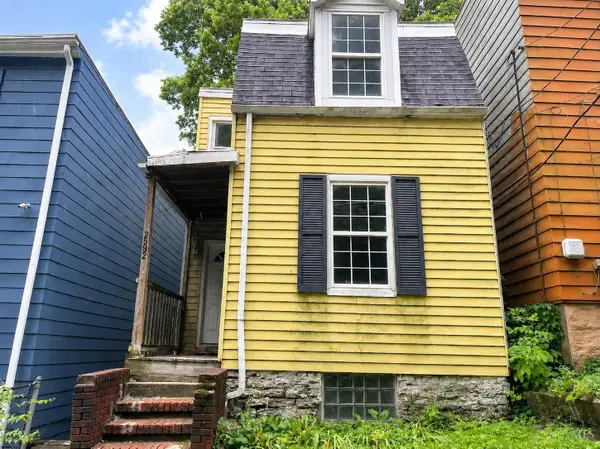 $28,000Active2 beds 1 baths856 sq. ft.
2592 Seegar Avenue, Cincinnati, OH 45225
MLS# 1881203Listed by: KEYLINK REAL ESTATE LLC - New
 $184,900Active3 beds 1 baths1,032 sq. ft.
6331 Stover Avenue, Cincinnati, OH 45251
MLS# 1880435Listed by: TRELORA REALTY, INC - New
 $409,900Active4 beds 3 baths2,096 sq. ft.
1559 Rockhurst Lane, Cincinnati, OH 45255
MLS# 1880981Listed by: HUFF REALTY - New
 $375,000Active2 beds 3 baths2,016 sq. ft.
4206 32nd Avenue, Cincinnati, OH 45209
MLS# 1881162Listed by: KELLER WILLIAMS PINNACLE GROUP - New
 $324,000Active-- beds -- baths
2613 Chesterfield Court, Cincinnati, OH 45239
MLS# 1881199Listed by: COLDWELL BANKER REALTY - New
 $890,000Active5 beds 4 baths3,583 sq. ft.
161 Lafayette Circle, Cincinnati, OH 45220
MLS# 1881200Listed by: COMEY & SHEPHERD - New
 $184,900Active3 beds 2 baths1,409 sq. ft.
1600 Western Hills, Cincinnati, OH 45238
MLS# 1880157Listed by: TRELORA REALTY, INC - New
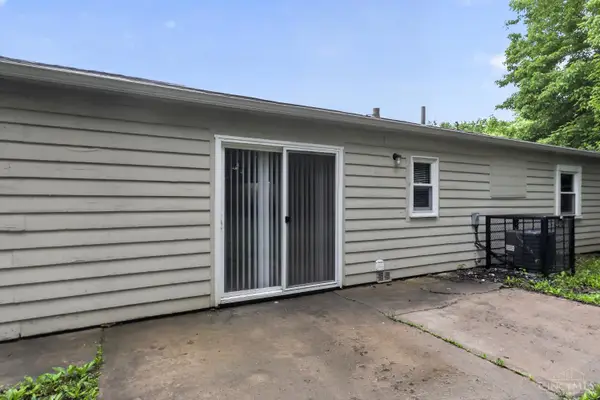 $159,900Active3 beds 1 baths1,175 sq. ft.
3180 Niagara Street, Cincinnati, OH 45251
MLS# 1880336Listed by: TRELORA REALTY, INC - New
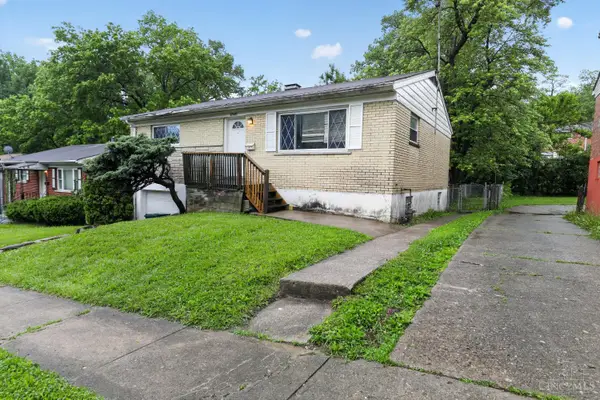 $129,900Active2 beds 1 baths1,102 sq. ft.
2945 Aquadale, Cincinnati, OH 45211
MLS# 1880542Listed by: TRELORA REALTY, INC


Protect your home and budget from life's surprises with an Assurant Home Warranty, backed by a partner that supports you through every step of homeownership. Explore Plans.
©2026 Century 21 Real Estate LLC. All rights reserved. CENTURY 21®, the CENTURY 21 Logo and C21® are service marks owned by Century 21 Real Estate LLC. Century 21 Real Estate LLC fully supports the principles of the Fair Housing Act and the Equal Opportunity Act. Each office is independently owned and operated. Listing information is deemed reliable but not guaranteed accurate.