
1410 Ludlow Place, Cincinnati, OH 45223
Local realty services provided by:CENTURY 21 The Gene Group
1410 Ludlow Place,Cincinnati, OH 45223
$280,000
- 3 Beds
- 2 Baths
- 1,415 sq. ft.
- Single family
- Active
Listed by: abigail burton
Office: real of ohio330-807-1303
MLS#:1892319
Source:OH_CINCY
Price summary
- Price:$280,000
- Price per sq. ft.:$197.88
About this home
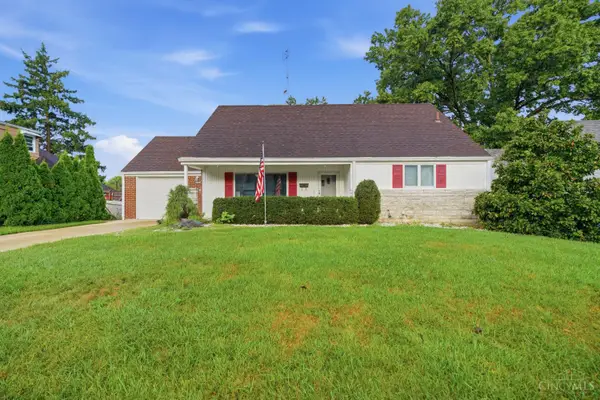
1410 Ludlow Place features 3 bedrooms, 1.5 bathrooms, and is move-in ready in the heart of Cincinnati's Northside neighborhood. Recent updates include lighting and interior paint in 2026, refinished hardwoods in 2023, a 2022 roof and appliances, and aluminum gutters in 2023. Out back is a private patio and partially fenced back yard. The covered front porch looks out over updated landscaping with an established pollinator garden. Less than half a mile to the Northside business district, including Collective Espresso, Sidewinder Coffee, Melt, Lierer's Market, the Northside Branch Library, and the Northside Transit Center, and only one block to MoBo Bicycle Co-op and Village Green Park! Under a mile to Buttercup Valley Nature Preserve. As Ludlow is a lower traffic street, on-street parking is not hard to come by.
Contact an agent
Home facts
- Year built:1915
- Listing ID #:1892319
- Added:4 day(s) ago
- Updated:September 14, 2026 at 02:39 PM
Rooms and interior
- Bedrooms:3
- Total bathrooms:2
- Full bathrooms:1
- Half bathrooms:1
- Rooms Total:8
- Kitchen Description:Dishwasher, Electric Cooktop, Microwave, Oven/Range, Refrigerator
- Bedroom Description:Wood Floor
- Basement Description:Concrete Floor, Full, Glass Block Window, Unfinished, Walkout
- Living area:1,415 sq. ft.
Heating and cooling
- Cooling:Ceiling Fans, Central Air
- Heating:Gas
Structure and exterior
- Roof:Shingle
- Year built:1915
- Building area:1,415 sq. ft.
- Lot area:0.06 Acres
- Architectural Style:Italianate
- Construction Materials:Brick
- Exterior Features:Patio, Porch
- Foundation Description:Poured
- Levels:2 Story
Utilities
- Water:Public
- Sewer:Public Sewer
Finances and disclosures
- Price:$280,000
- Price per sq. ft.:$197.88
Features and amenities
- Appliances:Dishwasher, Dryer, Electric Cooktop, Microwave, Oven/Range, Refrigerator, Washer
- Laundry features:Dryer, Washer
- Amenities:9Ft + Ceiling, Natural Woodwork
Parking
- Parking description:On Street
 Information deemed reliable but not guaranteed. The data relating to real estate for sale on this web site comes in part from the Broker Reciprocity program of the Multiple Listing Service of Greater Cincinnati. Real estate listings held by brokerage firms other than CENTURY 21 The Gene Group are marked with the Broker Reciprocity™ logo (the small house as shown to the left) and detailed information about them includes the name of the listing brokers. 2026, MLS of Greater Cincinnati, Inc. All rights reserved.
New listings near 1410 Ludlow Place
- New
 $199,900Active3 beds 2 baths1,843 sq. ft.
4049 St Williams Avenue, Cincinnati, OH 45205
MLS# 1893666Listed by: EXP REALTY - New
 $249,900Active4 beds 3 baths1,531 sq. ft.
5557 Fairwood Road, Cincinnati, OH 45239
MLS# 1893182Listed by: COLDWELL BANKER REALTY - New
 $269,000Active2 beds 2 baths1,400 sq. ft.
1009 Beech Avenue, Millersburg, OH 44654
MLS# 5244730Listed by: KAUFMAN REALTY & AUCTION, LLC. - New
 $269,000Active2 beds 2 baths1,400 sq. ft.
1011 Beech Avenue, Millersburg, OH 44654
MLS# 5244751Listed by: KAUFMAN REALTY & AUCTION, LLC. - New
 $660,000Active3 beds 4 baths2,550 sq. ft.
3651 Brotherton Road #A, Cincinnati, OH 45209
MLS# 1893377Listed by: COLDWELL BANKER REALTY - New
 $379,900Active3 beds 4 baths2,016 sq. ft.
6626 Home City Avenue, Cincinnati, OH 45233
MLS# 1893630Listed by: NAVX REALTY, LLC - New
 $209,900Active2 beds 2 baths1,080 sq. ft.
3168 Queen City Avenue, Cincinnati, OH 45238
MLS# 1893323Listed by: KELLER WILLIAMS ADVISORS - New
 $299,000Active3 beds 1 baths1,280 sq. ft.
2527 Ridgeland Place, Cincinnati, OH 45212
MLS# 1892947Listed by: KELLER WILLIAMS ADVISORS - New
 $340,000Active4 beds 2 baths2,235 sq. ft.
6735 Parkland Avenue, Cincinnati, OH 45233
MLS# 1893738Listed by: EXP REALTY - New
 $275,000Active2 beds 2 baths1,820 sq. ft.
3533 Amberacres Drive #308E, Cincinnati, OH 45237
MLS# 1893386Listed by: RE/MAX UNITED ASSOCIATES


Protect your home and budget from life's surprises with an Assurant Home Warranty, backed by a partner that supports you through every step of homeownership. Explore Plans.
©2026 Century 21 Real Estate LLC. All rights reserved. CENTURY 21®, the CENTURY 21 Logo and C21® are service marks owned by Century 21 Real Estate LLC. Century 21 Real Estate LLC fully supports the principles of the Fair Housing Act and the Equal Opportunity Act. Each office is independently owned and operated. Listing information is deemed reliable but not guaranteed accurate.