
1507 Elkton Place, Cincinnati, OH 45224
Local realty services provided by:CENTURY 21 HomeStar
1507 Elkton Place,Cincinnati, OH 45224
$213,000
- 2 Beds
- 2 Baths
- 1,209 sq. ft.
- Single family
- Active
Listed by: calonda balleau
Office: sibcy cline, inc.513-385-3330
MLS#:1894995
Source:OH_CINCY
Price summary
- Price:$213,000
- Price per sq. ft.:$176.18
About this home
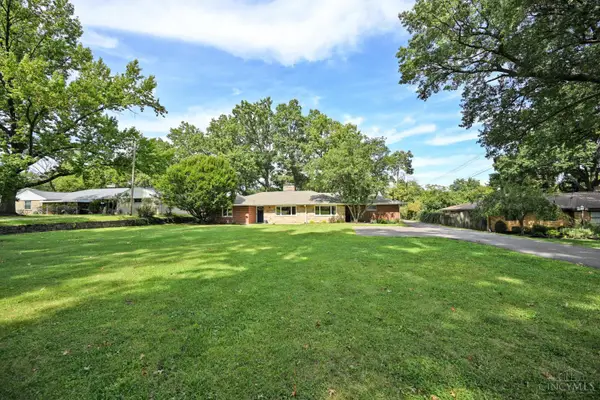
This charming two-story craftsman bungalow is a classic! With hardwood flooring throughout, natural woodwork, beautiful kitchen, fenced back yard, and a two-car garage. Recently updated second floor bath, freshly painted first floor, new fire pit, new boiler in 2022, new water heater in 2023. Enjoy ambling to CH shops and social entertainment venues.
Contact an agent
Home facts
- Year built:1930
- Listing ID #:1894995
- Added:1 day(s) ago
- Updated:September 23, 2026 at 10:48 PM
Rooms and interior
- Bedrooms:2
- Total bathrooms:2
- Full bathrooms:1
- Half bathrooms:1
- Rooms Total:5
- Dining Description:Wood Floor
- Kitchen Description:Counter Bar, Marble/Granite/Slate, Oven/Range, Pantry, Tile Floor, Walkout, Wood Cabinets
- Bedroom Description:Walk-in Closet, Wood Floor
- Basement Description:Concrete Floor, Full, Glass Block Window, Unfinished
- Living area:1,209 sq. ft.
Heating and cooling
- Cooling:Ceiling Fans, Window Unit
- Heating:Radiator
Structure and exterior
- Roof:Shingle
- Year built:1930
- Building area:1,209 sq. ft.
- Lot area:0.1 Acres
- Architectural Style:Craftsman/Bungalow
- Construction Materials:Brick
- Exterior Features:Fire Pit, Porch
- Foundation Description:Poured
- Levels:2 Story
Utilities
- Water:Public
- Sewer:At Street, Public Sewer
Finances and disclosures
- Price:$213,000
- Price per sq. ft.:$176.18
Features and amenities
- Appliances:Dryer, Oven/Range, Washer
- Laundry features:Dryer, Washer
- Amenities:Crown Molding, Natural Woodwork
Parking
- Parking description:Driveway, On Street
- Garage:Yes
- Garage spaces:2
 Information deemed reliable but not guaranteed. The data relating to real estate for sale on this web site comes in part from the Broker Reciprocity program of the Multiple Listing Service of Greater Cincinnati. Real estate listings held by brokerage firms other than CENTURY 21 HomeStar are marked with the Broker Reciprocity™ logo (the small house as shown to the left) and detailed information about them includes the name of the listing brokers. 2026, MLS of Greater Cincinnati, Inc. All rights reserved. OH_CINCY Member Broker: Anthony Geraci
New listings near 1507 Elkton Place
- New
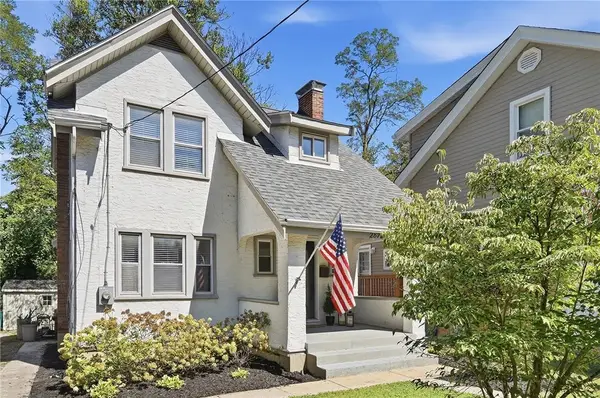 $334,900Active2 beds 1 baths990 sq. ft.
2872 Romana Place, Cincinnati, OH 45209
MLS# 967854Listed by: IRONGATE INC. - New
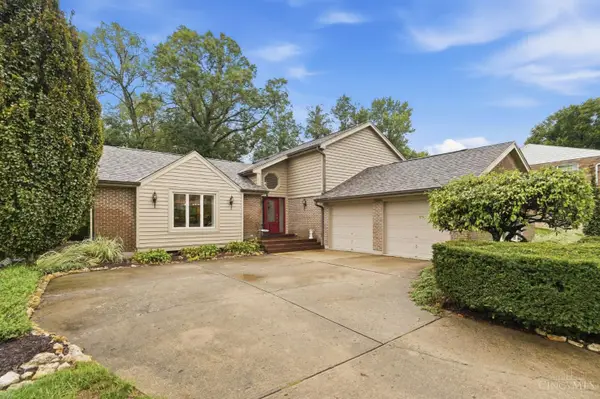 $450,000Active3 beds 4 baths2,250 sq. ft.
6467 Visitation Drive, Cincinnati, OH 45248
MLS# 1894680Listed by: COLDWELL BANKER REALTY - New
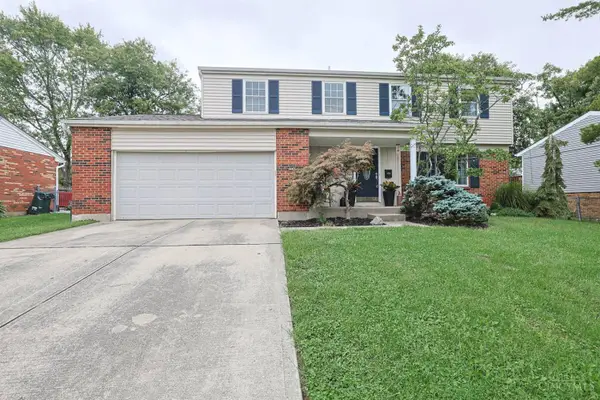 $359,900Active4 beds 3 baths2,125 sq. ft.
1732 Fullerton Drive, Cincinnati, OH 45240
MLS# 1894991Listed by: SIBCY CLINE, INC. - New
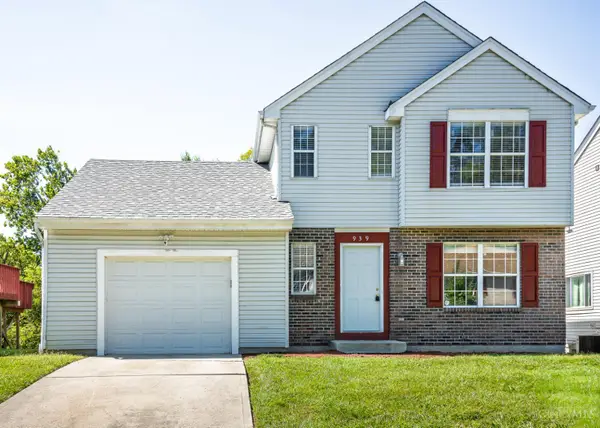 $290,900Active3 beds 3 baths1,506 sq. ft.
939 Venetian Terrace, Cincinnati, OH 45224
MLS# 1894462Listed by: HOMECOIN.COM - New
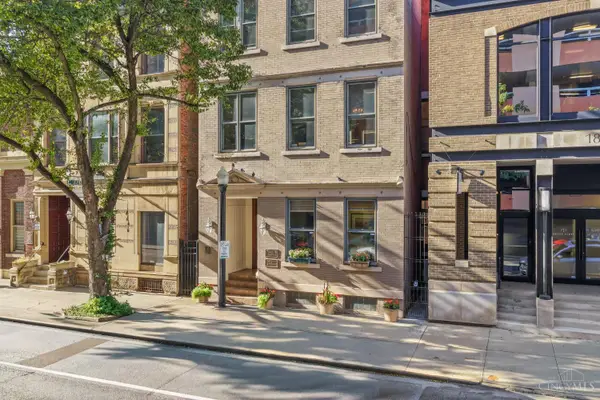 $749,900Active5 beds 3 baths
20 W 9th Street, Cincinnati, OH 45202
MLS# 1894702Listed by: ROBINSON SOTHEBY'S INTERNAT'L - New
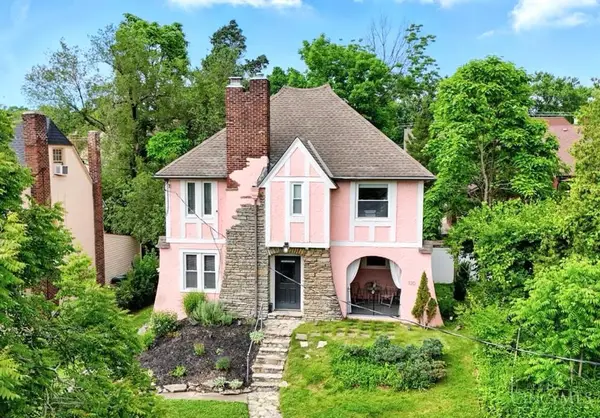 $319,900Active3 beds 2 baths1,518 sq. ft.
130 Mary Lane, Cincinnati, OH 45217
MLS# 1894713Listed by: KELLER WILLIAMS ADVISORS - New
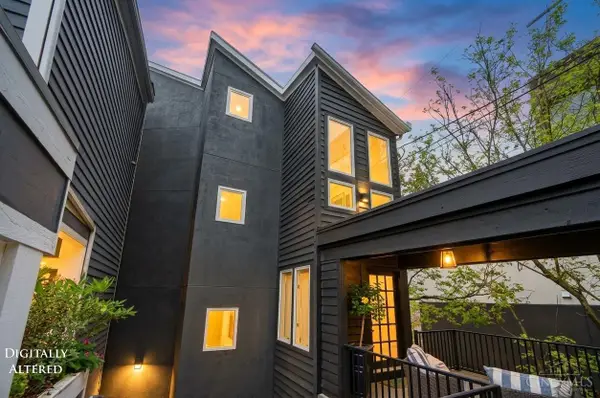 $750,000Active3 beds 3 baths2,942 sq. ft.
939 Monastery Street, Cincinnati, OH 45202
MLS# 1894930Listed by: EXP REALTY - New
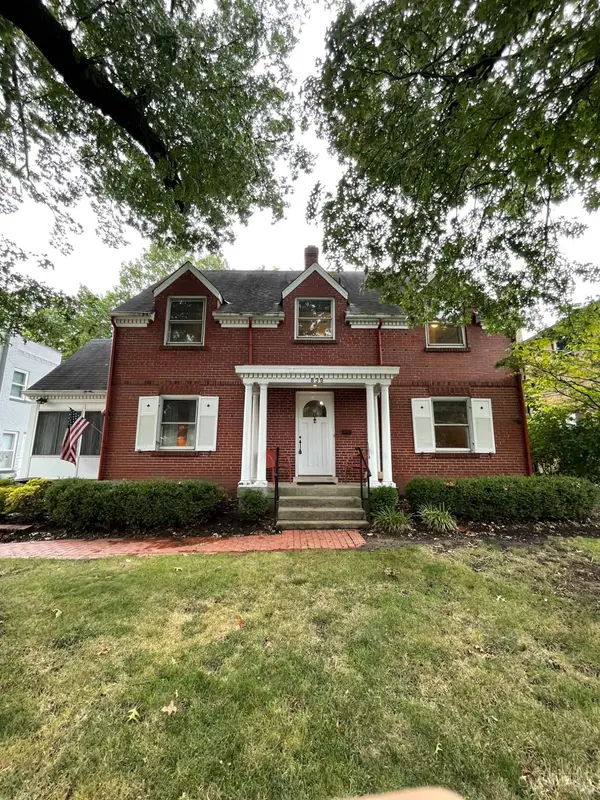 $225,000Active3 beds 2 baths2,250 sq. ft.
839 Hermosa Avenue, Cincinnati, OH 45238
MLS# 1894956Listed by: HUFF REALTY - New
 $389,000Active3 beds 2 baths1,764 sq. ft.
3654 E Galbraith Road, Cincinnati, OH 45236
MLS# 1894961Listed by: COMEY & SHEPHERD


Protect your home and budget from life's surprises with an Assurant Home Warranty, backed by a partner that supports you through every step of homeownership. Explore Plans.
©2026 Century 21 Real Estate LLC. All rights reserved. CENTURY 21®, the CENTURY 21 Logo and C21® are service marks owned by Century 21 Real Estate LLC. Century 21 Real Estate LLC fully supports the principles of the Fair Housing Act and the Equal Opportunity Act. Each office is independently owned and operated. Listing information is deemed reliable but not guaranteed accurate.