
1600 Barnsdale Court, Cincinnati, OH 45230
Local realty services provided by:CENTURY 21 The Gene Group
1600 Barnsdale Court,Cincinnati, OH 45230
$350,000
- 3 Beds
- 3 Baths
- 1,747 sq. ft.
- Single family
- Pending
Listed by: larry whited, dani olorenshaw
Office: www.webmls.net513-779-3004
MLS#:1888439
Source:OH_CINCY
Price summary
- Price:$350,000
- Price per sq. ft.:$200.34
About this home
Completely Updated Quad-Level on private wooded 2/3 acre lot with meandering creek across the rear yard only a short walk to Sherwood Elementary. Finished walk-out lower level with full bath and possible 4th bedroom. Beautiful wood cabinet and granite counter top kitchen. Leave offers open for 24 hours ** Lot size & property taxes copied from online Courthouse Records and subject to change. You must confirm on the county website.
Contact an agent
Home facts
- Year built:1958
- Listing ID #:1888439
- Added:1 day(s) ago
- Updated:July 29, 2026 at 03:44 AM
Rooms and interior
- Bedrooms:3
- Total bathrooms:3
- Full bathrooms:3
- Rooms Total:9
- Dining Description:Wood Floor
- Kitchen Description:Dishwasher, Island, Marble/Granite/Slate, Microwave, Oven/Range, Refrigerator, Tile Floor, Wood Cabinets
- Bedroom Description:Bath Adjoins, Wall-to-Wall Carpet
- Basement Description:Finished, Partial, Walkout, Wall-to-Wall Carpet
- Living area:1,747 sq. ft.
Heating and cooling
- Cooling:Central Air
- Heating:Forced Air, Gas
Structure and exterior
- Roof:Shingle
- Year built:1958
- Building area:1,747 sq. ft.
- Lot area:0.66 Acres
- Architectural Style:Traditional
- Construction Materials:Brick, Wood Siding
- Exterior Features:Cul de sac, Deck, Wooded Lot
- Foundation Description:Poured
- Levels:Quad-Level
Utilities
- Water:Public
- Sewer:Public Sewer
Finances and disclosures
- Price:$350,000
- Price per sq. ft.:$200.34
Features and amenities
- Appliances:Dishwasher, Dryer, Microwave, Oven/Range, Refrigerator, Washer
- Laundry features:Dryer, Washer
Parking
- Parking description:Driveway
- Garage:Yes
- Garage spaces:2
 Information deemed reliable but not guaranteed. The data relating to real estate for sale on this web site comes in part from the Broker Reciprocity program of the Multiple Listing Service of Greater Cincinnati. Real estate listings held by brokerage firms other than CENTURY 21 The Gene Group are marked with the Broker Reciprocity™ logo (the small house as shown to the left) and detailed information about them includes the name of the listing brokers. 2026, MLS of Greater Cincinnati, Inc. All rights reserved.
New listings near 1600 Barnsdale Court
- New
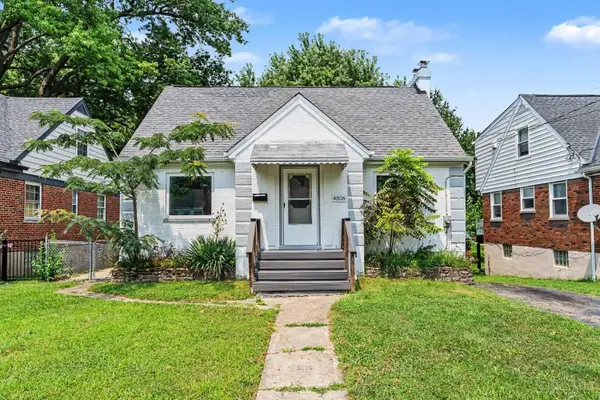 $169,900Active3 beds 1 baths1,368 sq. ft.
4306 Homelawn Avenue, Cincinnati, OH 45211
MLS# 1888014Listed by: MAINSTAY BROKERAGE LLC - New
 $169,900Active3 beds 2 baths1,635 sq. ft.
1803 Lawn Avenue, Cincinnati, OH 45237
MLS# 1886230Listed by: TRELORA REALTY, INC - New
 $159,900Active3 beds 2 baths1,535 sq. ft.
3223 Montana Avenue, Cincinnati, OH 45211
MLS# 1886713Listed by: TRELORA REALTY, INC - New
 $149,900Active4 beds 1 baths1,613 sq. ft.
2717 W North Bend Road, Cincinnati, OH 45239
MLS# 1886901Listed by: TRELORA REALTY, INC - New
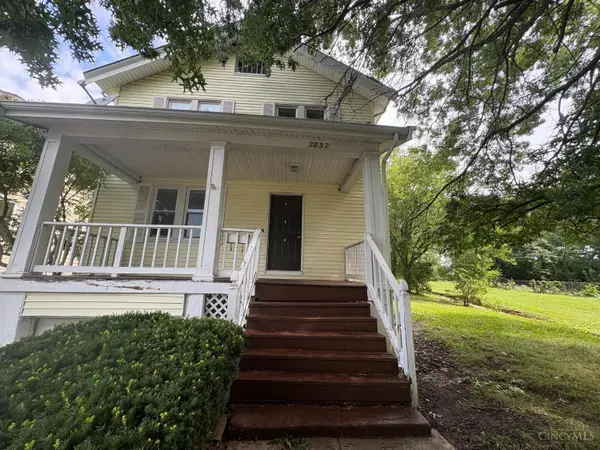 $199,900Active5 beds 2 baths1,704 sq. ft.
2832 Shaffer Avenue, Cincinnati, OH 45211
MLS# 1887155Listed by: TRELORA REALTY, INC - New
 $124,900Active3 beds 1 baths1,083 sq. ft.
7412 Elizabeth Street, Cincinnati, OH 45231
MLS# 1887477Listed by: TRELORA REALTY, INC - New
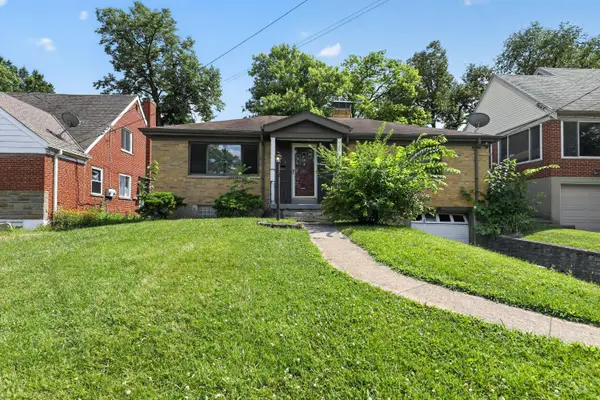 $124,900Active2 beds 1 baths1,092 sq. ft.
5227 Highview Drive, Cincinnati, OH 45238
MLS# 1887870Listed by: TRELORA REALTY, INC - New
 $185,000Active5 beds 2 baths1,710 sq. ft.
3318 Fairfield Avenue, Cincinnati, OH 45207
MLS# 1888556Listed by: COMEY & SHEPHERD - New
 $799,000Active6 beds 6 baths3,941 sq. ft.
445 Ludlow Avenue, Cincinnati, OH 45220
MLS# 1888541Listed by: SIBCY CLINE, INC.  $1,600,000Pending4 beds 4 baths3,560 sq. ft.
1075 Edwards Road, Cincinnati, OH 45208
MLS# 1888287Listed by: SIBCY CLINE, INC.


Protect your home and budget from life's surprises with an Assurant Home Warranty, backed by a partner that supports you through every step of homeownership. Explore Plans.
©2026 Century 21 Real Estate LLC. All rights reserved. CENTURY 21®, the CENTURY 21 Logo and C21® are service marks owned by Century 21 Real Estate LLC. Century 21 Real Estate LLC fully supports the principles of the Fair Housing Act and the Equal Opportunity Act. Each office is independently owned and operated. Listing information is deemed reliable but not guaranteed accurate.