
1613 Miles Road, Cincinnati, OH 45231
Local realty services provided by:CENTURY 21 The Gene Group
Listed by: siham wiltshire
Office: realty 2000 group
MLS#:1047523
Source:OH_WRIST
Price summary
- Price:$369,000
- Price per sq. ft.:$196.7
About this home
Welcome to this beautifully maintained 4-bedroom, 3.5-bath two-story home nestled on over a half-acre lot in Springfield Township MOUNT HEALTHY CSD! Offering nearly 1,900 square feet of living space plus a finished walkout basement, this home provides plenty of room for everyday living and entertaining. The spacious main level features a bright living area, formal dining space, and a well-appointed kitchen with ample cabinetry and workspace. Upstairs, you'll find generously sized bedrooms, including a private primary suite with its own full bath. The finished walkout basement offers additional living space perfect for a family room, recreation area, home office, or guest accommodations.
Step outside to a private backyard retreat where a peaceful creek creates a beautiful natural setting. Enjoy the view from the expansive multi-level deck, overlooking mature trees, providing privacy and a beautiful setting for outdoor gatherings perfect for relaxing or entertaining. The property has also been thoughtfully equipped with plumbing already installed for a future pool, making it easy to create your own backyard oasis. Additional highlights include a 2-car attached garage, abundant storage, and a convenient location near shopping, dining, parks, and major highways. This move-in ready home combines comfort, functionality, and outdoor appeal--don't miss your opportunity to make it yours!...
Contact an agent
Home facts
- Year built:1978
- Subdivision & Development:Siemer Sub
- Listing ID #:1047523
- Added:29 day(s) ago
- Updated:September 04, 2026 at 03:05 AM
Rooms and interior
- Bedrooms:4
- Total bathrooms:4
- Full bathrooms:3
- Half bathrooms:1
- Kitchen Description:Cooktop, Dishwasher, Disposal, Gas Water Heater, Microwave, Refrigerator
- Living area:1,876 sq. ft.
Heating and cooling
- Cooling:Central Air
- Heating:Forced Air
Structure and exterior
- Year built:1978
- Building area:1,876 sq. ft.
- Lot area:0.54 Acres
- Lot Features:Residential Lot
- Construction Materials:Masonry
- Exterior Features:Patio, Porch
- Foundation Description:Other
- Levels:3 or More Stories
Utilities
- Water:Supplied Water
- Sewer:Public Sewer
Finances and disclosures
- Price:$369,000
- Price per sq. ft.:$196.7
- Tax amount:$4,618 (2025)
Features and amenities
- Appliances:Dishwasher, Disposal, Dryer, Gas Water Heater, Microwave, Refrigerator, Washer
- Laundry features:Dryer, Washer
- Amenities:Ceiling Fan(s), French Doors
Parking
- Parking description:Attached
- Garage spaces:1
New listings near 1613 Miles Road
- Open Sat, 12 to 2pmNew
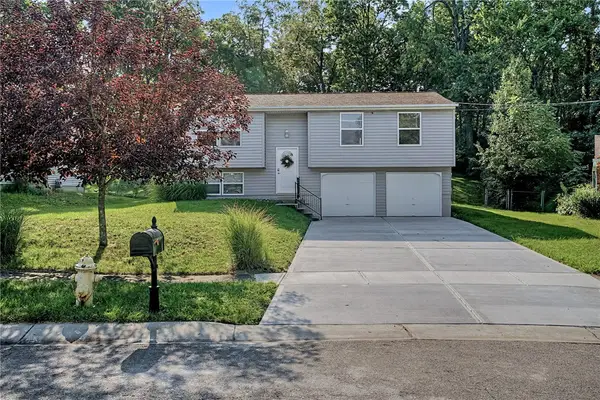 $265,000Active3 beds 2 baths1,506 sq. ft.
2933 Greenbrook Lane, Cincinnati, OH 45251
MLS# 968102Listed by: REAL OF OHIO - New
 $159,900Active2 beds 2 baths1,300 sq. ft.
880 Rue De La Paix #A5, Cincinnati, OH 45220
MLS# 1892856Listed by: COLDWELL BANKER REALTY
- New
 $260,000Active4 beds 2 baths3,090 sq. ft.
1111 Betty Lane, Cincinnati, OH 45238
MLS# 1887576Listed by: KELLER WILLIAMS SEVEN HILLS RE - New
 $299,900Active2 beds 2 baths2,236 sq. ft.
5195 Deeridge Lane, Cincinnati, OH 45247
MLS# 1891782Listed by: HOETING, REALTORS - New
 $215,000Active3 beds 1 baths1,251 sq. ft.
3009 Marshall Avenue, Cincinnati, OH 45220
MLS# 1892295Listed by: NAVX REALTY, LLC - New
 $329,000Active3 beds 3 baths2,229 sq. ft.
3877 Mantell Avenue, Cincinnati, OH 45236
MLS# 1892485Listed by: COLDWELL BANKER REALTY - New
 $199,900Active0.11 Acres
164 Dorchester Avenue, Cincinnati, OH 45219
MLS# 1892553Listed by: EXP REALTY - New
 $180,000Active-- beds -- baths1,230 sq. ft.
38 E Clifton Avenue, Cincinnati, OH 45202
MLS# 1892818Listed by: COMEY & SHEPHERD - New
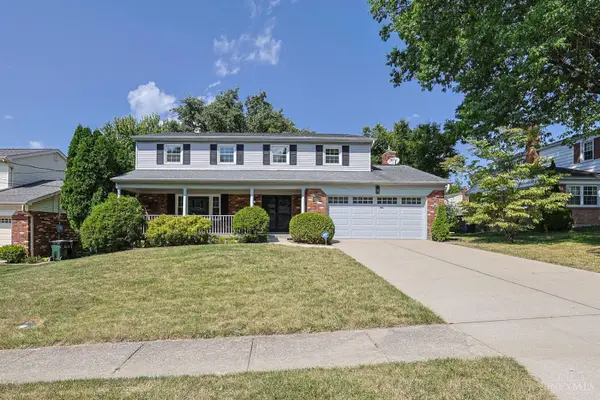 $308,500Active5 beds 3 baths1,973 sq. ft.
4068 Springrock Drive, Cincinnati, OH 45251
MLS# 1892822Listed by: SIBCY CLINE, INC. - New
 $319,900Active4 beds 4 baths1,656 sq. ft.
413 Southview Avenue, Cincinnati, OH 45219
MLS# 1892829Listed by: COLDWELL BANKER REALTY


Protect your home and budget from life's surprises with an Assurant Home Warranty, backed by a partner that supports you through every step of homeownership. Explore Plans.
©2026 Century 21 Real Estate LLC. All rights reserved. CENTURY 21®, the CENTURY 21 Logo and C21® are service marks owned by Century 21 Real Estate LLC. Century 21 Real Estate LLC fully supports the principles of the Fair Housing Act and the Equal Opportunity Act. Each office is independently owned and operated. Listing information is deemed reliable but not guaranteed accurate.