
1635 Clayton Street, Cincinnati, OH 45206
Local realty services provided by:CENTURY 21 Premiere Properties
Listed by: heather herr, nikki m hayden
Office: private real estate collection513-708-7770
MLS#:1889366
Source:OH_CINCY
Price summary
- Price:$649,900
- Price per sq. ft.:$353.78
About this home
Experience modern luxury in the heart of East Walnut Hills! This stunning new construction offers the perfect blend of contemporary design, energy efficiency, and walkable city living. Featuring 3 bedrooms, 2.5 baths, and approximately 1,920 square feet, the open-concept floor plan is filled with natural light, 9-foot ceilings, and high-end finishes throughout. The spacious kitchen flows seamlessly into the living and dining areas, making it ideal for entertaining. Retreat to the third-floor primary suite with a vaulted ceiling and private balcony offering beautiful city views. Enjoy multiple outdoor living spaces, including a private patio above the attached garageperfect for relaxing, dining, or entertaining guests. A one-car garage and a 15-year LEED Gold tax abatement provide both convenience and long-term savings. Located just minutes from downtown Cincinnati and within walking distance of the Woodburn/Madison Historic District, restaurants, coffee shops, parks, and more!
Contact an agent
Home facts
- Year built:2025
- Listing ID #:1889366
- Added:57 day(s) ago
- Updated:October 03, 2026 at 03:06 PM
Rooms and interior
- Bedrooms:3
- Total bathrooms:3
- Full bathrooms:2
- Half bathrooms:1
- Rooms Total:8
- Kitchen Description:Dishwasher, Garbage Disposal, Gas Cooktop, Island, Oven/Range, Quartz Counters, Wine Cooler
- Bedroom Description:Bath Adjoins, Walk-in Closet
- Basement Description:Concrete Floor, Full
- Living area:1,837 sq. ft.
Heating and cooling
- Cooling:Ceiling Fans, Central Air
- Heating:ENERGY STAR, Program Thermostat
Structure and exterior
- Roof:Shingle
- Year built:2025
- Building area:1,837 sq. ft.
- Architectural Style:Contemporary/Modern
- Construction Materials:Vinyl Siding
- Exterior Features:Balcony, Patio
- Foundation Description:Poured
- Levels:3 Story
Utilities
- Water:Public
- Sewer:Public Sewer
Finances and disclosures
- Price:$649,900
- Price per sq. ft.:$353.78
Features and amenities
- Appliances:Dishwasher, Garbage Disposal, Gas Cooktop, Oven/Range, Washer, Wine Cooler
- Laundry features:Washer
- Amenities:9Ft + Ceiling
Parking
- Parking description:Driveway
- Garage:Yes
- Garage spaces:1
 Information deemed reliable but not guaranteed. The data relating to real estate for sale on this web site comes in part from the Broker Reciprocity program of the Multiple Listing Service of Greater Cincinnati. Real estate listings held by brokerage firms other than CENTURY 21 Premiere Properties are marked with the Broker Reciprocity™ logo (the small house as shown to the left) and detailed information about them includes the name of the listing brokers. 2026, MLS of Greater Cincinnati, Inc. All rights reserved.
New listings near 1635 Clayton Street
- New
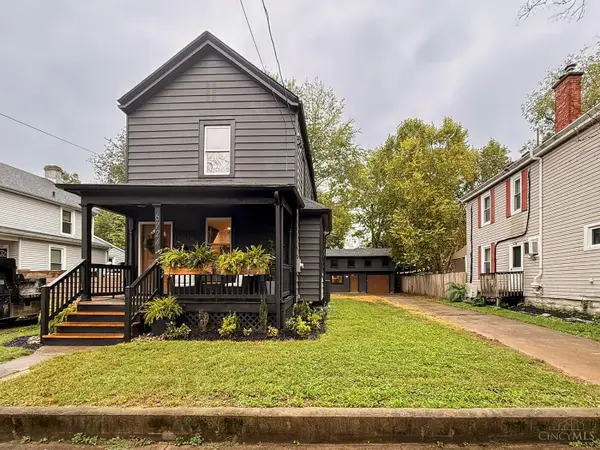 $659,900Active3 beds 3 baths
6724 Windward Street, Cincinnati, OH 45227
MLS# 1895997Listed by: KELLER WILLIAMS ADVISORS - New
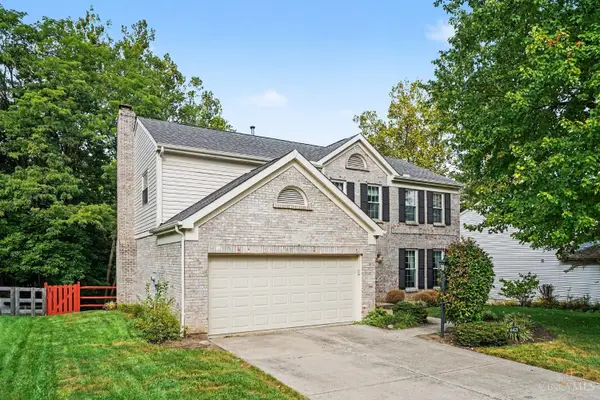 $439,000Active4 beds 4 baths2,029 sq. ft.
6421 Copperleaf Lane, Cincinnati, OH 45230
MLS# 1896169Listed by: ERA REAL SOLUTIONS REALTY, LLC - New
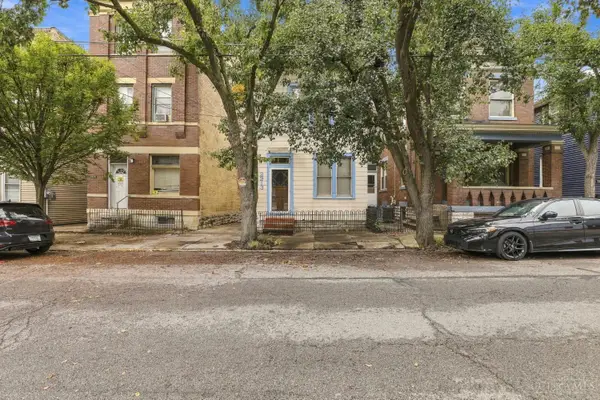 $249,900Active3 beds 2 baths1,728 sq. ft.
2213 Victor Street, Cincinnati, OH 45219
MLS# 1896116Listed by: COLDWELL BANKER REALTY - New
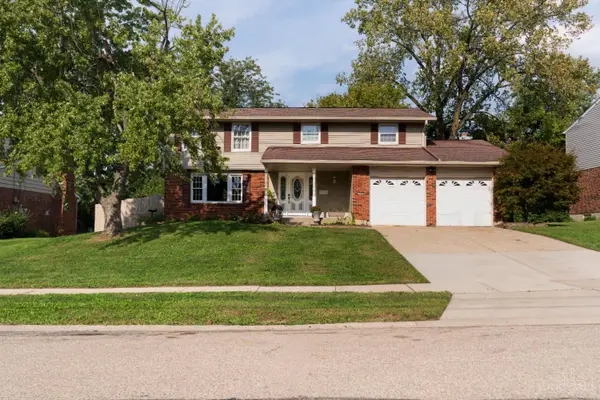 $359,900Active5 beds 3 baths2,100 sq. ft.
11900 Elmgrove Circle, Cincinnati, OH 45240
MLS# 1896140Listed by: ERA REAL SOLUTIONS REALTY. LLC 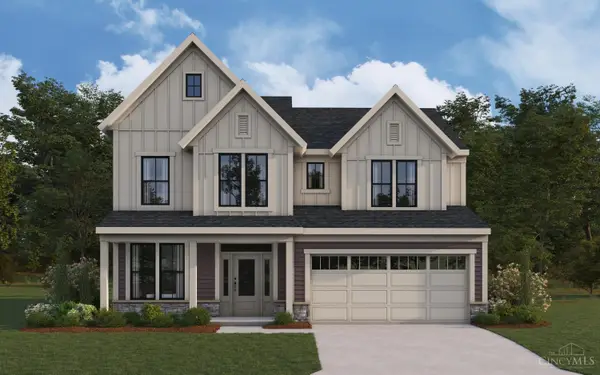 $576,975Pending4 beds 4 baths3,059 sq. ft.
3076 Barnbougle Drive, Cincinnati, OH 45233
MLS# 1896133Listed by: HMS REAL ESTATE- New
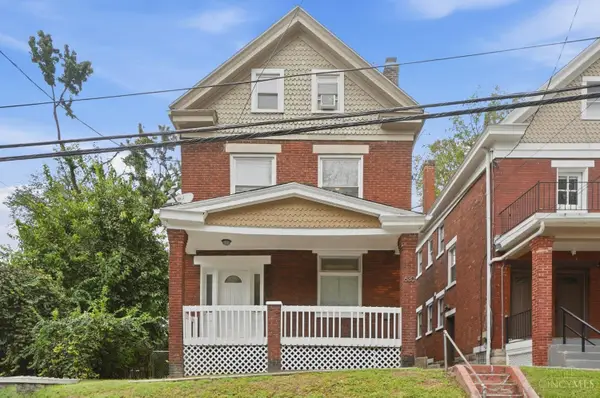 $374,900Active-- beds -- baths1,320 sq. ft.
630 Straight Street, Cincinnati, OH 45219
MLS# 1894970Listed by: REINVEST CONSULTANTS, LLC - New
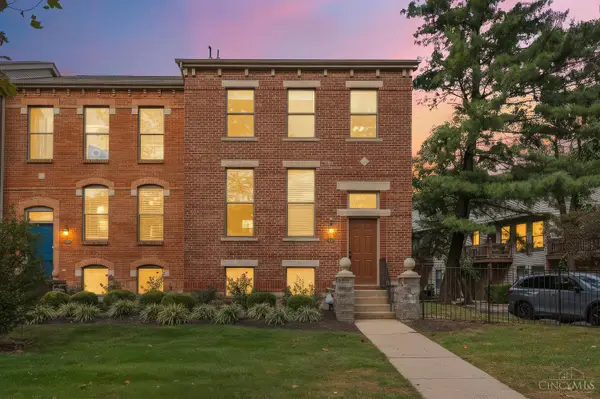 $365,000Active2 beds 2 baths1,485 sq. ft.
514 W Court Street, Cincinnati, OH 45203
MLS# 1895289Listed by: COMEY & SHEPHERD - New
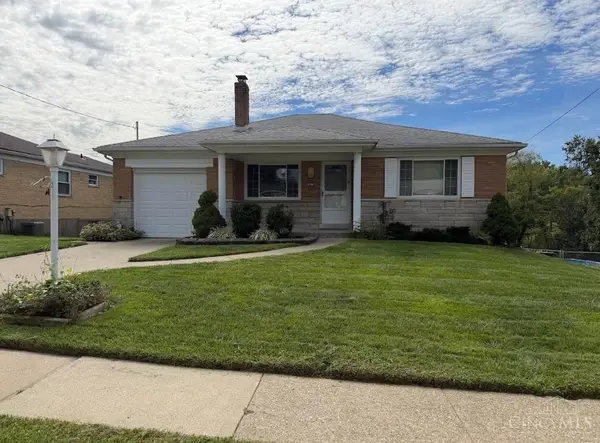 $239,900Active3 beds 2 baths1,710 sq. ft.
5989 Oakapple Drive, Cincinnati, OH 45248
MLS# 1895559Listed by: HOETING, REALTORS - New
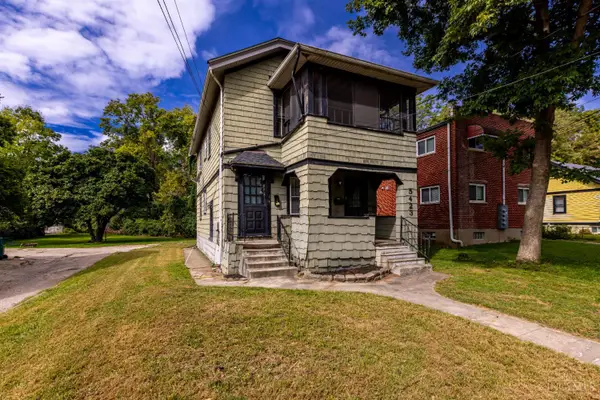 $239,900Active-- beds -- baths
5423 Stewart Avenue, Cincinnati, OH 45227
MLS# 1895587Listed by: KELLER WILLIAMS ADVISORS - New
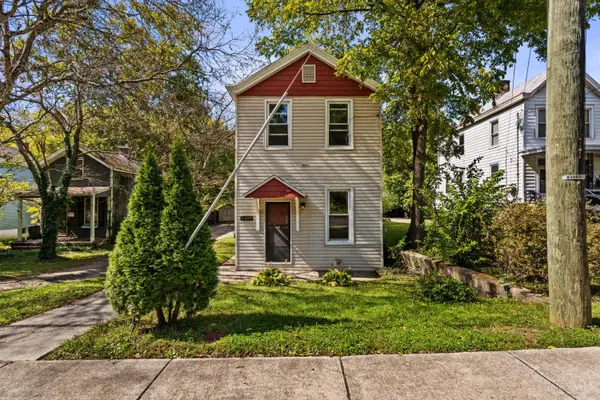 $265,000Active3 beds 2 baths1,504 sq. ft.
4389 Virginia Avenue, Cincinnati, OH 45223
MLS# 1895616Listed by: REAL OF OHIO


Protect your home and budget from life's surprises with an Assurant Home Warranty, backed by a partner that supports you through every step of homeownership. Explore Plans.
©2026 Century 21 Real Estate LLC. All rights reserved. CENTURY 21®, the CENTURY 21 Logo and C21® are service marks owned by Century 21 Real Estate LLC. Century 21 Real Estate LLC fully supports the principles of the Fair Housing Act and the Equal Opportunity Act. Each office is independently owned and operated. Listing information is deemed reliable but not guaranteed accurate.