
1652 Beacon Street, Cincinnati, OH 45230
Local realty services provided by:CENTURY 21 DeAnna Realty
1652 Beacon Street,Cincinnati, OH 45230
$268,000
- 3 Beds
- 3 Baths
- - sq. ft.
- Single family
- Sold
Listed by: bettina ramundo
Office: comey & shepherd513-561-5800
MLS#:1888525
Source:OH_CINCY
Sorry, we are unable to map this address
Price summary
- Price:$268,000
About this home
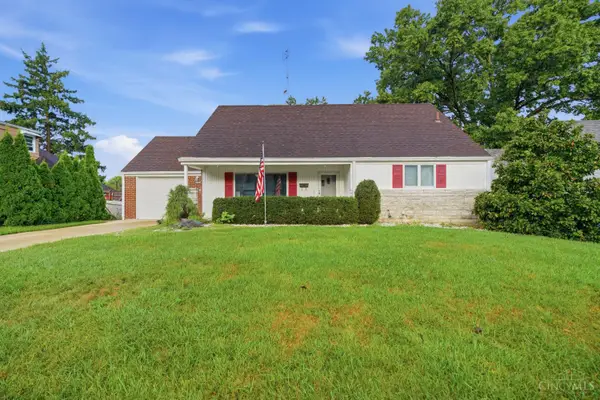
Step into a piece of history built in 1852 & recognized as the first house in Mount Washington. Rich in charm & character, this spacious residence features generously sized rooms, soaring ceilings, gleaming hardwood, fresh interior paint, & brand-new carpeting. The inviting screened porch overlooks a private backyard perfect for relaxing, entertaining, enjoying peaceful outdoor living & is a true private retreat surrounded by a privacy fence & shaded by magnificent, mature trees. The expansive living room welcomes you with a beautiful fireplace, creating a warm & inviting gathering place. The elegant formal dining room showcases classic wainscoting, built-in cabinetry offering the perfect setting for memorable entertaining. The detached two-car garage provides added convenience & storage. This home combines timeless architectural details with thoughtful updates creating a one-of-a-kind home offering the rare opportunity to own a true landmark in a highly desirable location.
Contact an agent
Home facts
- Year built:1852
- Listing ID #:1888525
- Added:48 day(s) ago
- Updated:September 14, 2026 at 04:33 PM
Rooms and interior
- Bedrooms:3
- Total bathrooms:3
- Full bathrooms:1
- Half bathrooms:2
- Rooms Total:8
- Dining Description:Built-ins, Chair Rail, Chandelier, Wood Floor
- Kitchen Description:Eat-In, Island, Oven/Range, Pantry, Refrigerator, Walkout, Wood Cabinets
- Bedroom Description:Walk-in Closet, Wood Floor
- Basement Description:Full, Unfinished
Heating and cooling
- Cooling:Wall Unit, Window Unit
- Heating:Gas, Radiator
Structure and exterior
- Roof:Shingle
- Year built:1852
- Architectural Style:Traditional
- Construction Materials:Wood Siding
- Exterior Features:Enclosed Porch, Patio, Porch, Wooded Lot
- Foundation Description:Poured
- Levels:2 Story
Utilities
- Water:Public
- Sewer:Public Sewer
Finances and disclosures
- Price:$268,000
Features and amenities
- Appliances:Dryer, Oven/Range, Refrigerator, Washer
- Laundry features:Dryer, Washer
Parking
- Parking description:Driveway
- Garage:Yes
- Garage spaces:2
 Information deemed reliable but not guaranteed. The data relating to real estate for sale on this web site comes in part from the Broker Reciprocity program of the Multiple Listing Service of Greater Cincinnati. Real estate listings held by brokerage firms other than CENTURY 21 DeAnna Realty are marked with the Broker Reciprocity™ logo (the small house as shown to the left) and detailed information about them includes the name of the listing brokers. 2026, MLS of Greater Cincinnati, Inc. All rights reserved.
New listings near 1652 Beacon Street
- New
 $399,000Active3 beds 2 baths3,036 sq. ft.
3093 Diehl Road, Cincinnati, OH 45211
MLS# 1893869Listed by: COLDWELL BANKER REALTY - New
 $149,000Active1 beds 1 baths473 sq. ft.
413 Milton Street #1, Cincinnati, OH 45202
MLS# 1892633Listed by: ROBINSON SOTHEBY'S INTERNAT'L - New
 $190,000Active3 beds 1 baths1,855 sq. ft.
1515 Spring Lawn Avenue, Cincinnati, OH 45223
MLS# 1893695Listed by: KELLER WILLIAMS SEVEN HILLS RE - New
 $199,900Active3 beds 2 baths1,843 sq. ft.
4049 St Williams Avenue, Cincinnati, OH 45205
MLS# 1893666Listed by: EXP REALTY - New
 $249,900Active4 beds 3 baths1,531 sq. ft.
5557 Fairwood Road, Cincinnati, OH 45239
MLS# 1893182Listed by: COLDWELL BANKER REALTY - New
 $269,000Active2 beds 2 baths1,400 sq. ft.
1009 Beech Avenue, Millersburg, OH 44654
MLS# 5244730Listed by: KAUFMAN REALTY & AUCTION, LLC. - New
 $269,000Active2 beds 2 baths1,400 sq. ft.
1011 Beech Avenue, Millersburg, OH 44654
MLS# 5244751Listed by: KAUFMAN REALTY & AUCTION, LLC. - New
 $660,000Active3 beds 4 baths2,550 sq. ft.
3651 Brotherton Road #A, Cincinnati, OH 45209
MLS# 1893377Listed by: COLDWELL BANKER REALTY - New
 $379,900Active3 beds 4 baths2,016 sq. ft.
6626 Home City Avenue, Cincinnati, OH 45233
MLS# 1893630Listed by: NAVX REALTY, LLC - New
 $209,900Active2 beds 2 baths1,080 sq. ft.
3168 Queen City Avenue, Cincinnati, OH 45238
MLS# 1893323Listed by: KELLER WILLIAMS ADVISORS


Protect your home and budget from life's surprises with an Assurant Home Warranty, backed by a partner that supports you through every step of homeownership. Explore Plans.
©2026 Century 21 Real Estate LLC. All rights reserved. CENTURY 21®, the CENTURY 21 Logo and C21® are service marks owned by Century 21 Real Estate LLC. Century 21 Real Estate LLC fully supports the principles of the Fair Housing Act and the Equal Opportunity Act. Each office is independently owned and operated. Listing information is deemed reliable but not guaranteed accurate.