
1947 Mears Avenue, Cincinnati, OH 45230
Local realty services provided by:CENTURY 21 Premiere Properties
1947 Mears Avenue,Cincinnati, OH 45230
$395,000
- 5 Beds
- 3 Baths
- 2,059 sq. ft.
- Single family
- Active
Listed by: sondra parker
Office: coldwell banker realty, anders513-474-5000
MLS#:1897483
Source:OH_CINCY
Price summary
- Price:$395,000
- Price per sq. ft.:$191.84
About this home
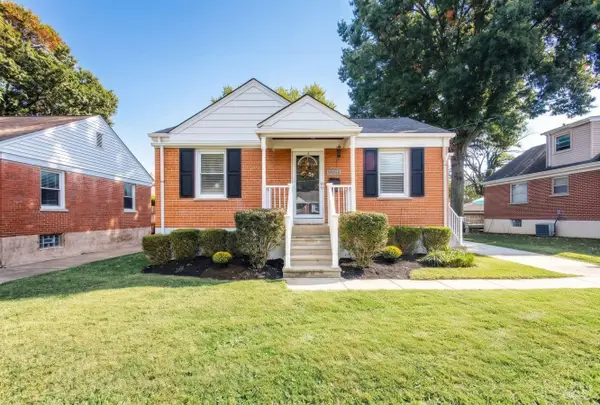
Don't miss this beautifully, remodeled, three-story home Blending timeless character with modern living. This home is a true 5 bedroom, Offering a primary suite with full bath, double vanity, cool glass barn door, and large WI closet. Gorgeous Hardwood Floors and stained glass windows are highlighted by an open concept floor plan. Vent free gas fireplace adds elegance and warmth to the main living areas. You'll love entertaining in the extra large dining space. The kitchen is a chefs dream complete with marble/quartz counters, large island, gas range and hood. Step outside to the spacious deck with pergola, overlooking a fully fenced yard and amazing cedar tree. New roof and oversized 2 car garage completes this beautiful home. First floor laundry hook up in mudroom -New Roof and Updated Electric! So Nice!
Contact an agent
Home facts
- Year built:1909
- Listing ID #:1897483
- Added:1 day(s) ago
- Updated:October 16, 2026 at 01:49 AM
Rooms and interior
- Bedrooms:5
- Total bathrooms:3
- Full bathrooms:2
- Half bathrooms:1
- Rooms Total:11
- Dining Description:Walkout, Window Treatment, Wood Floor
- Kitchen Description:Dishwasher, Eat-In, Gourmet, Island, Marble/Granite/Slate, Oven/Range, Pantry, Refrigerator, Tile Floor
- Bedroom Description:Bath Adjoins, Walk-in Closet, Wall-to-Wall Carpet, Wood Floor
- Basement Description:Full, Unfinished
- Living area:2,059 sq. ft.
Heating and cooling
- Cooling:Ceiling Fans, Central Air, Mini Split
- Heating:Forced Air, Gas
Structure and exterior
- Roof:Shingle
- Year built:1909
- Building area:2,059 sq. ft.
- Lot area:0.13 Acres
- Lot Features:Level
- Architectural Style:Traditional
- Construction Materials:Vinyl Siding
- Exterior Features:Deck
- Foundation Description:Block
- Levels:2 Story
Utilities
- Water:Public
- Sewer:Public Sewer
Finances and disclosures
- Price:$395,000
- Price per sq. ft.:$191.84
Features and amenities
- Appliances:Dishwasher, Dryer, Oven/Range, Refrigerator, Washer
- Laundry features:Dryer, Washer
- Amenities:9Ft + Ceiling, Crown Molding, Multi Panel Doors
Parking
- Parking description:Driveway
- Garage:Yes
- Garage spaces:2
 Information deemed reliable but not guaranteed. The data relating to real estate for sale on this web site comes in part from the Broker Reciprocity program of the Multiple Listing Service of Greater Cincinnati. Real estate listings held by brokerage firms other than CENTURY 21 Premiere Properties are marked with the Broker Reciprocity™ logo (the small house as shown to the left) and detailed information about them includes the name of the listing brokers. 2026, MLS of Greater Cincinnati, Inc. All rights reserved.
New listings near 1947 Mears Avenue
- Coming Soon
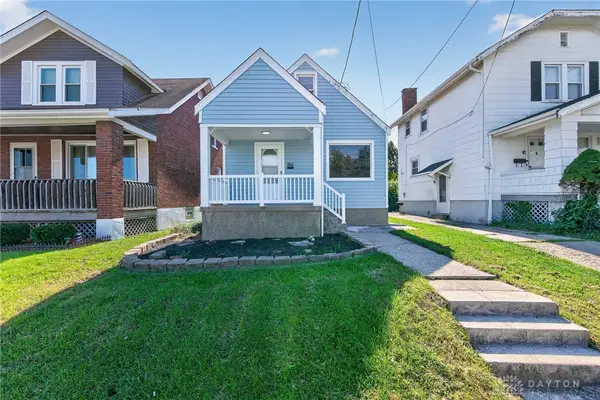 $250,000Coming Soon4 beds 1 baths1,182 sq. ft.
1611 Goodman Avenue, Cincinnati, OH 45239
MLS# 971224Listed by: KELLER WILLIAMS ADVISORS RLTY - Coming Soon
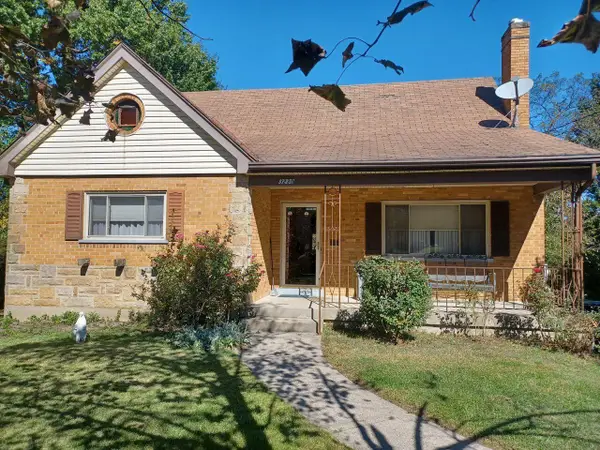 $220,000Coming Soon4 beds 3 baths1,551 sq. ft.
3230 Day Court, Cincinnati, OH 45238
MLS# 226039229Listed by: COLDWELL BANKER REALTY - Coming Soon
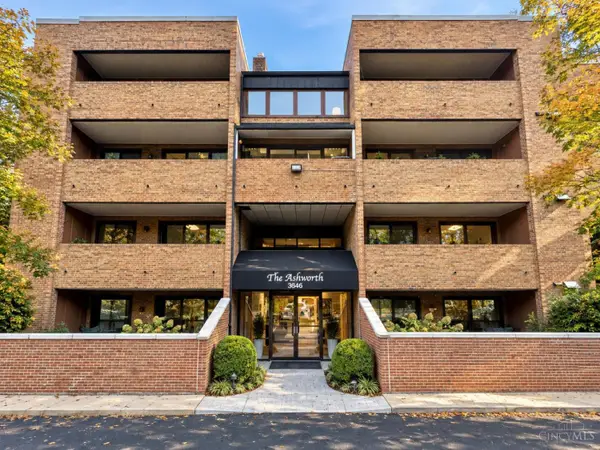 $349,900Coming Soon2 beds 2 baths1,248 sq. ft.
3646 Ashworth Drive #301, Cincinnati, OH 45208
MLS# 1897053Listed by: COLDWELL BANKER REALTY - New
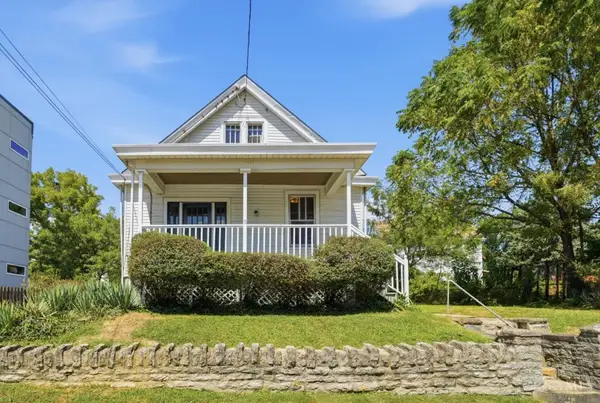 $250,000Active3 beds 1 baths1,066 sq. ft.
1504 Knowlton Street, Cincinnati, OH 45223
MLS# 1897527Listed by: KELLER WILLIAMS ADVISORS - New
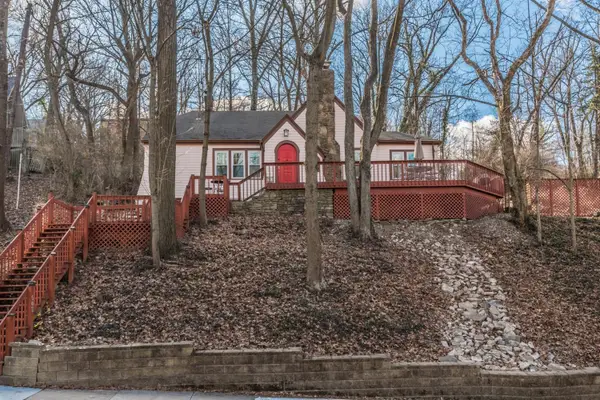 $165,000Active2 beds 2 baths1,323 sq. ft.
503 Mcalpin Avenue, Cincinnati, OH 45220
MLS# 1897529Listed by: KELLER WILLIAMS ADVISORS - New
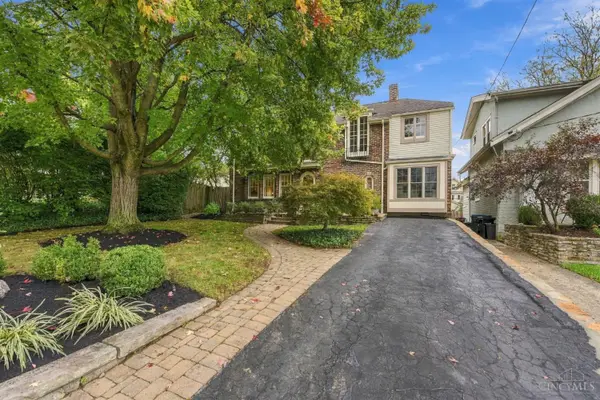 $599,000Active4 beds 2 baths1,619 sq. ft.
3055 Springer Avenue, Cincinnati, OH 45208
MLS# 1897265Listed by: COLDWELL BANKER REALTY - New
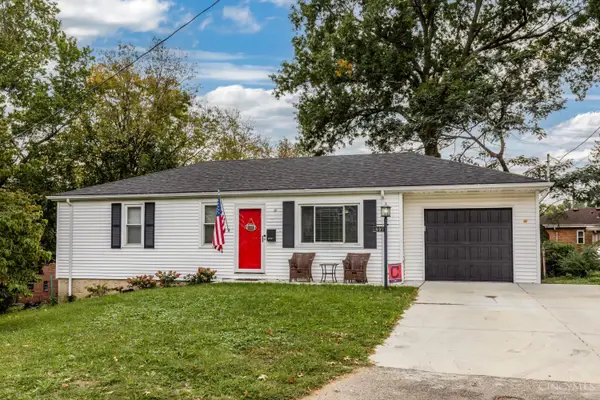 $249,900Active3 beds 2 baths
5695 Marmion Lane, Cincinnati, OH 45212
MLS# 1897507Listed by: HUFF REALTY - New
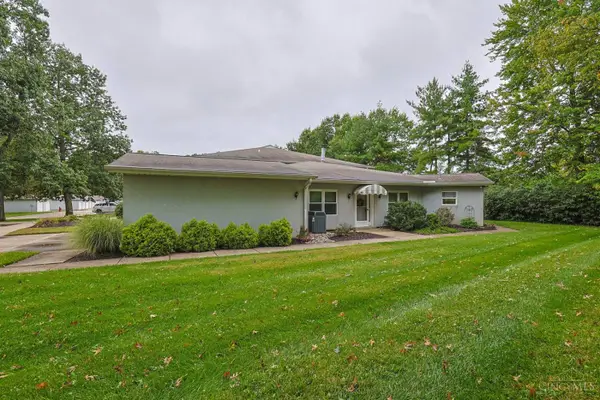 $242,500Active3 beds 3 baths2,100 sq. ft.
7610 Cheviot Road #509, Cincinnati, OH 45247
MLS# 1897439Listed by: SIBCY CLINE, INC. - New
 $279,900Active2 beds 2 baths815 sq. ft.
7822 Moss Court, Cincinnati, OH 45236
MLS# 1897456Listed by: REDFIN CORPORATION


Protect your home and budget from life's surprises with an Assurant Home Warranty, backed by a partner that supports you through every step of homeownership. Explore Plans.
©2026 Century 21 Real Estate LLC. All rights reserved. CENTURY 21®, the CENTURY 21 Logo and C21® are service marks owned by Century 21 Real Estate LLC. Century 21 Real Estate LLC fully supports the principles of the Fair Housing Act and the Equal Opportunity Act. Each office is independently owned and operated. Listing information is deemed reliable but not guaranteed accurate.