
2114 Riverside Drive, Cincinnati, OH 45202
Local realty services provided by:CENTURY 21 The Gene Group
2114 Riverside Drive,Cincinnati, OH 45202
$549,999
- 3 Beds
- 4 Baths
- 1,552 sq. ft.
- Single family
- Active
Listed by: kea frazier
Office: coldwell banker realty513-891-8500
MLS#:1891754
Source:OH_CINCY
Price summary
- Price:$549,999
- Price per sq. ft.:$354.38
About this home
Step into refined living in this exceptional 3-bedroom home, where each bedroom features its own private en-suite for unmatched comfort and privacy. The primary suite offers a spa like escape with a personal sauna and beautifully finished marble bathroom. The first-floor impresses with 9 ft ceilings, engineered hardwood floors, and custom soft close wood kitchen cabinetry. Elegant wood staircases lead to the second floor, where one bedroom opens to a Trex finished balcony offering scenic river views from across the street. This thoughtfully designed home blends luxury, comfort, and everyday ease.
Contact an agent
Home facts
- Year built:1890
- Listing ID #:1891754
- Added:1 day(s) ago
- Updated:August 26, 2026 at 05:47 PM
Rooms and interior
- Bedrooms:3
- Total bathrooms:4
- Full bathrooms:3
- Half bathrooms:1
- Rooms Total:5
- Kitchen Description:Dishwasher, Marble/Granite/Slate, Microwave, Oven/Range, Refrigerator, Wood Cabinets, Wood Floor
- Bedroom Description:Bath Adjoins, Walk-in Closet
- Basement Description:Crawl
- Living area:1,552 sq. ft.
Heating and cooling
- Cooling:Central Air, ENERGY STAR
- Heating:ENERGY STAR, Forced Air, Gas
Structure and exterior
- Roof:Shingle
- Year built:1890
- Building area:1,552 sq. ft.
- Lot area:0.06 Acres
- Architectural Style:Traditional
- Construction Materials:Brick, Fiber Cement
- Exterior Features:Balcony, Patio, Porch
- Foundation Description:Stone
- Levels:2 Story
Utilities
- Water:Public
- Sewer:Public Sewer
Finances and disclosures
- Price:$549,999
- Price per sq. ft.:$354.38
Features and amenities
- Appliances:Dishwasher, Dryer, ENERGY STAR, Microwave, Oven/Range, Refrigerator, Washer
- Laundry features:Dryer, Washer
- Amenities:9Ft + Ceiling
 Information deemed reliable but not guaranteed. The data relating to real estate for sale on this web site comes in part from the Broker Reciprocity program of the Multiple Listing Service of Greater Cincinnati. Real estate listings held by brokerage firms other than CENTURY 21 The Gene Group are marked with the Broker Reciprocity™ logo (the small house as shown to the left) and detailed information about them includes the name of the listing brokers. 2026, MLS of Greater Cincinnati, Inc. All rights reserved.
New listings near 2114 Riverside Drive
- New
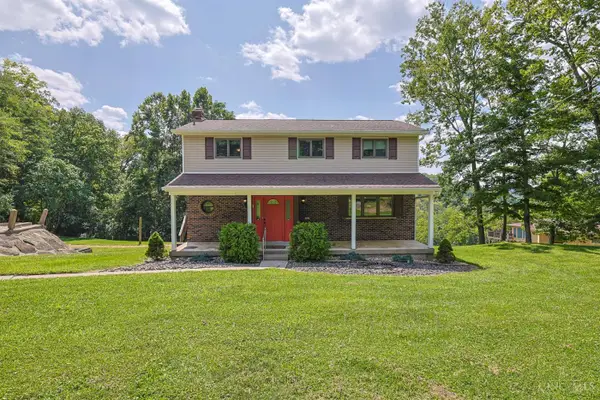 $424,900Active4 beds 3 baths2,405 sq. ft.
6067 Day Road, Cincinnati, OH 45252
MLS# 1890745Listed by: SIBCY CLINE, INC. - New
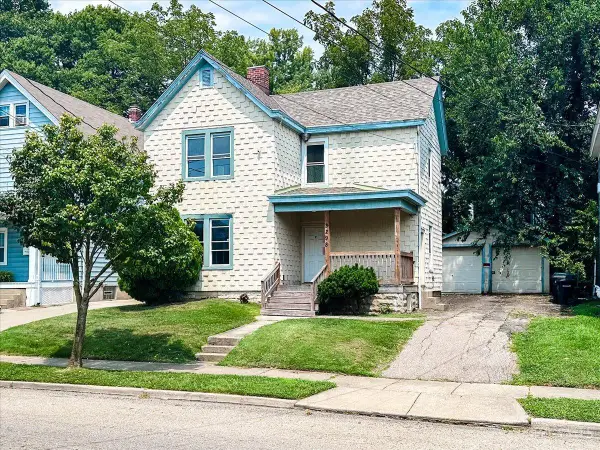 $155,000Active-- beds -- baths1,476 sq. ft.
3298 Montana Avenue, Cincinnati, OH 45211
MLS# 1891780Listed by: KELLER WILLIAMS ADVISORS - New
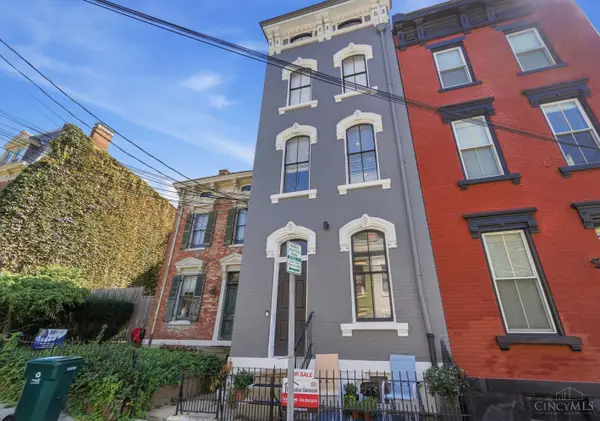 $249,000Active1 beds 2 baths796 sq. ft.
1314 Spring Street #4, Cincinnati, OH 45202
MLS# 1891658Listed by: KELLER WILLIAMS ADVISORS - New
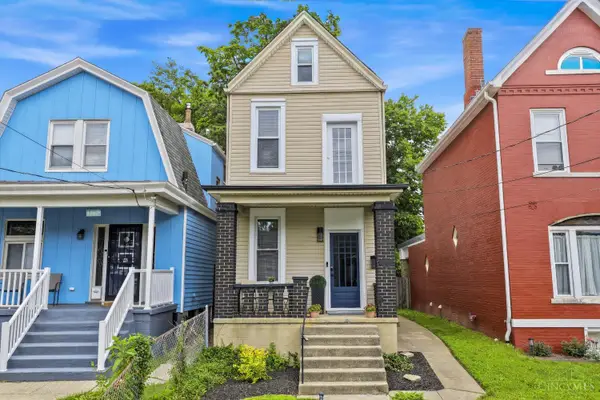 $259,900Active3 beds 2 baths1,516 sq. ft.
1986 Fairfax, Cincinnati, OH 45207
MLS# 1891672Listed by: COLDWELL BANKER REALTY - New
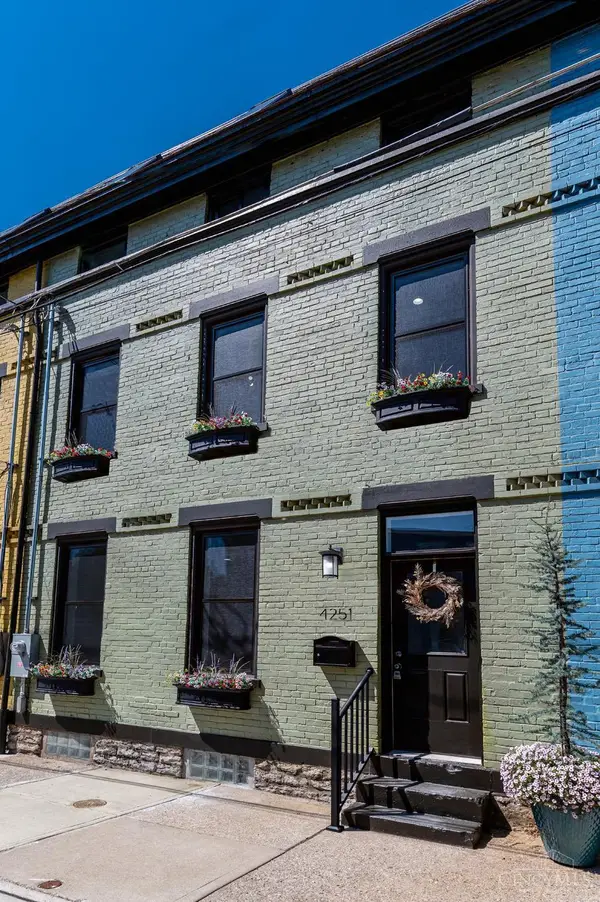 $424,900Active3 beds 3 baths
4251 Chambers Street, Cincinnati, OH 45223
MLS# 1891748Listed by: COLDWELL BANKER REALTY - New
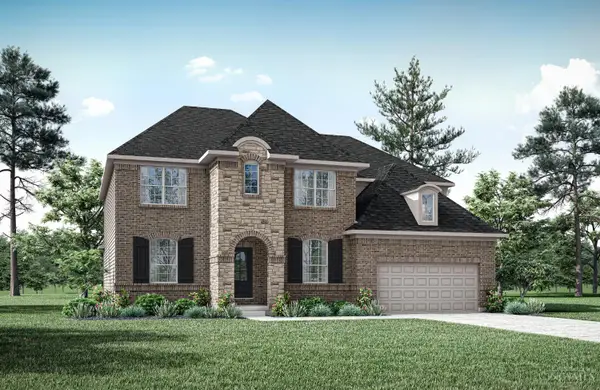 $1,129,900Active5 beds 6 baths
11304 Gideon Drive, Cincinnati, OH 45249
MLS# 1891758Listed by: DREES / ZARING REALTY - New
 $559,500Active4 beds 4 baths2,129 sq. ft.
4414 Whetsel Avenue, Cincinnati, OH 45227
MLS# 1891668Listed by: COLDWELL BANKER REALTY - New
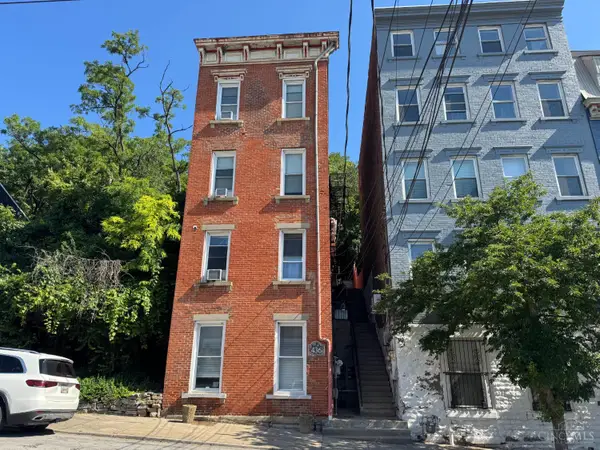 $575,000Active-- beds -- baths4,960 sq. ft.
436 Klotter Avenue, Cincinnati, OH 45214
MLS# 1891641Listed by: COMEY & SHEPHERD - New
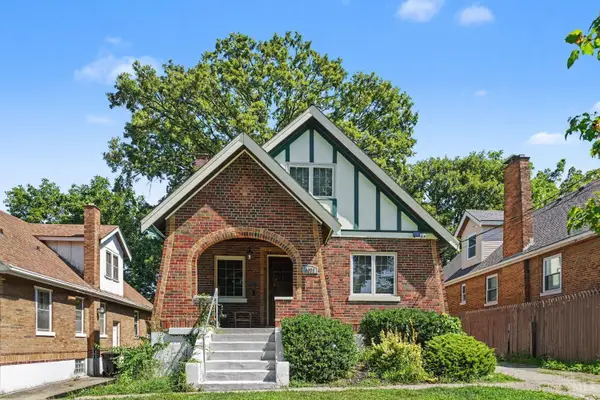 $279,900Active4 beds 3 baths1,649 sq. ft.
3058 Penrose Place, Cincinnati, OH 45211
MLS# 1891657Listed by: EXP REALTY


Protect your home and budget from life's surprises with an Assurant Home Warranty, backed by a partner that supports you through every step of homeownership. Explore Plans.
©2026 Century 21 Real Estate LLC. All rights reserved. CENTURY 21®, the CENTURY 21 Logo and C21® are service marks owned by Century 21 Real Estate LLC. Century 21 Real Estate LLC fully supports the principles of the Fair Housing Act and the Equal Opportunity Act. Each office is independently owned and operated. Listing information is deemed reliable but not guaranteed accurate.