
2159 Glenside Avenue, Cincinnati, OH 45212
Local realty services provided by:CENTURY 21 The Gene Group
2159 Glenside Avenue,Cincinnati, OH 45212
$235,000
- 3 Beds
- 3 Baths
- 1,984 sq. ft.
- Single family
- Active
Listed by: celeste rousseau
Office: keller williams seven hills re513-371-5070
MLS#:1897287
Source:OH_CINCY
Price summary
- Price:$235,000
- Price per sq. ft.:$118.45
About this home
Bring your vision and a little love to this charming 3-bedroom home with spacious bedrooms and plenty of potential! Part of a probate estate, this well-loved home is ready for its next chapter and the right buyer to bring it back to life. Whether you're looking for your next home or an opportunity to build equity, this property offers a wonderful canvas to make your own. Features include 3 large & spacious bedrooms, 1 full bath, 1 half bath, plus an additional half bath in the basement. Enjoy a finished basement with a wood-burning fireplace, plus a second wood-burning fireplace in the living room. The fenced backyard features mature trees and room to relax, play, or entertain. Additional highlights include a carport, detached garage, inviting front porch perfect for rocking chairs, and durable metal siding. Walking distance to Norwood Elementary School and just 1.5 miles from Factory 52! Being sold AS IS, this home needs some updating, but the possibilities are exciting.
Contact an agent
Home facts
- Year built:1935
- Listing ID #:1897287
- Added:1 day(s) ago
- Updated:October 15, 2026 at 09:39 PM
Rooms and interior
- Bedrooms:3
- Total bathrooms:3
- Full bathrooms:1
- Half bathrooms:2
- Rooms Total:6
- Basement Description:Concrete Floor, Fireplace, Full, Unfinished, Walkout
- Living area:1,984 sq. ft.
Heating and cooling
- Cooling:Central Air
- Heating:Electric, Gas, Hot Water
Structure and exterior
- Roof:Shingle
- Year built:1935
- Building area:1,984 sq. ft.
- Lot area:0.17 Acres
- Architectural Style:Colonial, Tudor
- Construction Materials:Aluminum Siding, Brick, Metal Siding
- Foundation Description:Block
- Levels:2 Story
Utilities
- Water:Public
- Sewer:Public Sewer
Finances and disclosures
- Price:$235,000
- Price per sq. ft.:$118.45
Parking
- Parking description:Driveway, Off Street
- Garage:Yes
- Garage spaces:1
- Carport spaces:1
 Information deemed reliable but not guaranteed. The data relating to real estate for sale on this web site comes in part from the Broker Reciprocity program of the Multiple Listing Service of Greater Cincinnati. Real estate listings held by brokerage firms other than CENTURY 21 The Gene Group are marked with the Broker Reciprocity™ logo (the small house as shown to the left) and detailed information about them includes the name of the listing brokers. 2026, MLS of Greater Cincinnati, Inc. All rights reserved.
New listings near 2159 Glenside Avenue
- Coming Soon
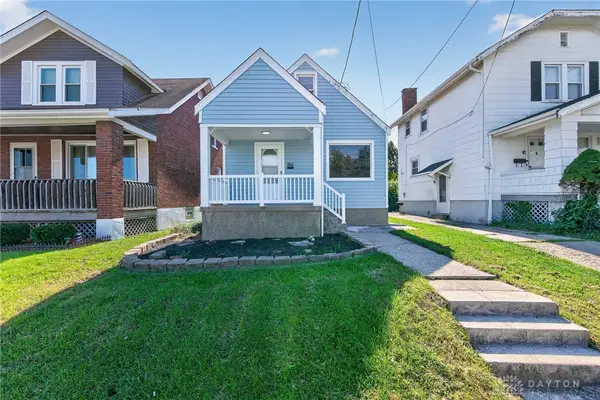 $250,000Coming Soon4 beds 1 baths1,182 sq. ft.
1611 Goodman Avenue, Cincinnati, OH 45239
MLS# 971224Listed by: KELLER WILLIAMS ADVISORS RLTY - Coming Soon
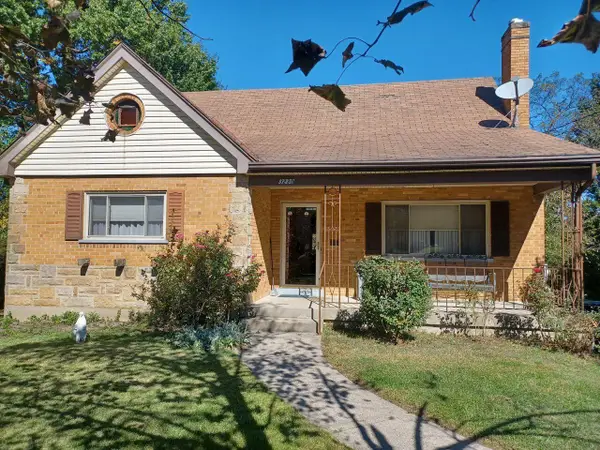 $220,000Coming Soon4 beds 3 baths1,551 sq. ft.
3230 Day Court, Cincinnati, OH 45238
MLS# 226039229Listed by: COLDWELL BANKER REALTY - New
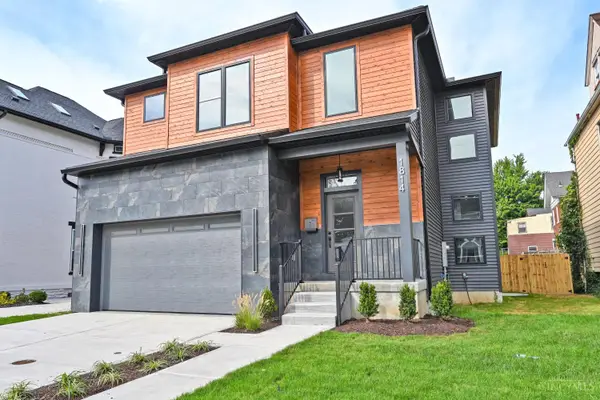 $649,000Active3 beds 3 baths2,692 sq. ft.
1814 Hewitt Avenue, Cincinnati, OH 45207
MLS# 1895963Listed by: COMEY & SHEPHERD - New
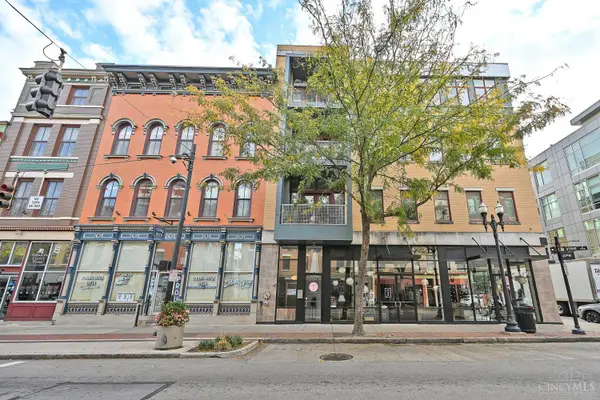 $274,000Active2 beds 1 baths1,095 sq. ft.
1326 Vine Street #B, Cincinnati, OH 45202
MLS# 1897294Listed by: COMEY & SHEPHERD - New
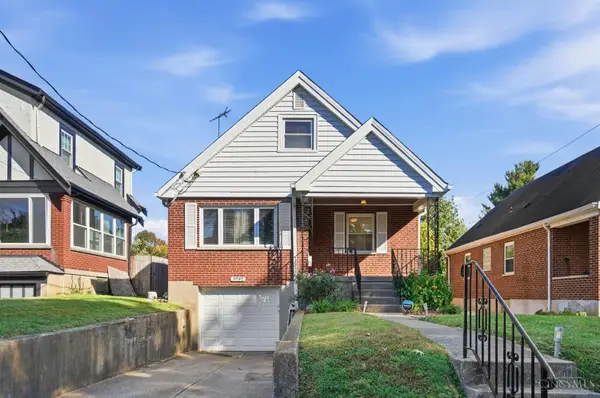 $400,000Active3 beds 2 baths1,527 sq. ft.
4942 Oaklawn Drive, Cincinnati, OH 45227
MLS# 1897296Listed by: KELLER WILLIAMS SEVEN HILLS RE - New
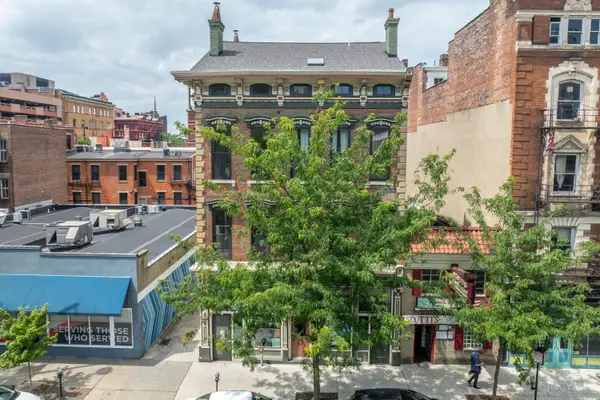 $214,900Active1 beds 1 baths
915 Vine Street #203, Cincinnati, OH 45202
MLS# 1897460Listed by: CUTLER REAL ESTATE - New
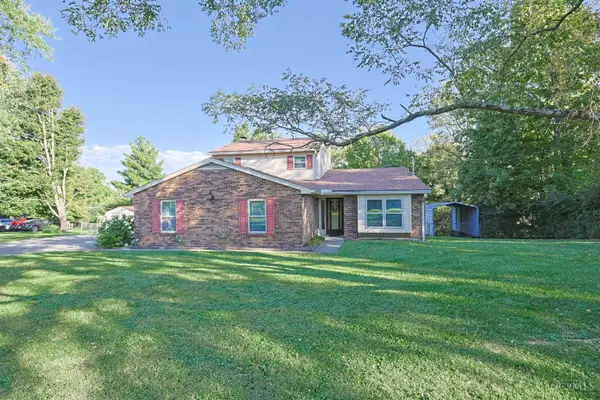 $379,900Active4 beds 3 baths2,165 sq. ft.
5800 West Fork Road, Cincinnati, OH 45247
MLS# 1897399Listed by: SIBCY CLINE, INC. - New
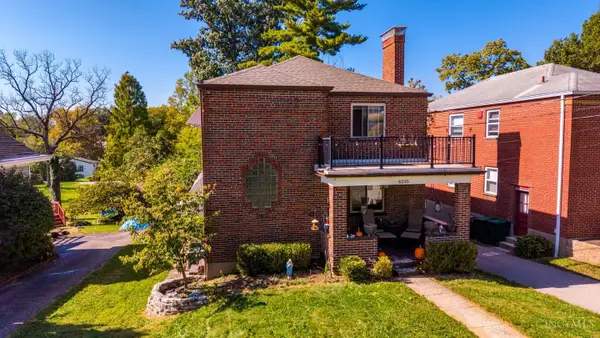 $359,000Active-- beds -- baths2,228 sq. ft.
6235 Cortelyou Avenue, Cincinnati, OH 45213
MLS# 1897433Listed by: HOME INFORMATION NETWORK, INC. - New
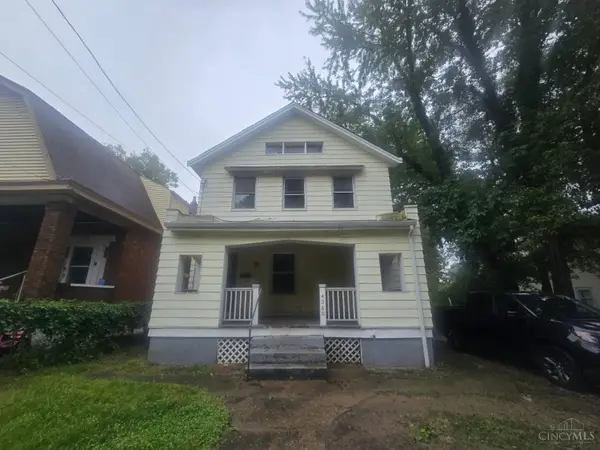 $144,900Active3 beds 2 baths1,435 sq. ft.
4560 Winton Road, Cincinnati, OH 45232
MLS# 1896494Listed by: MAINSTAY BROKERAGE LLC - New
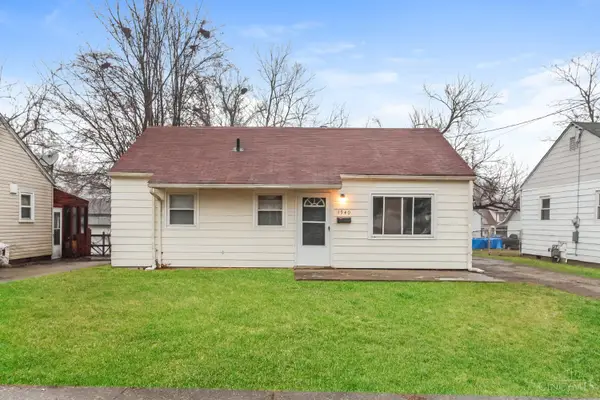 $144,900Active3 beds 1 baths792 sq. ft.
1940 Catalpa Avenue, Cincinnati, OH 45239
MLS# 1897204Listed by: MAINSTAY BROKERAGE LLC


Protect your home and budget from life's surprises with an Assurant Home Warranty, backed by a partner that supports you through every step of homeownership. Explore Plans.
©2026 Century 21 Real Estate LLC. All rights reserved. CENTURY 21®, the CENTURY 21 Logo and C21® are service marks owned by Century 21 Real Estate LLC. Century 21 Real Estate LLC fully supports the principles of the Fair Housing Act and the Equal Opportunity Act. Each office is independently owned and operated. Listing information is deemed reliable but not guaranteed accurate.