
240 Strader Avenue, Cincinnati, OH 45226
Local realty services provided by:CENTURY 21 Premiere Properties
Listed by: nicholas motz, aubrey j ballinger
Office: exp realty216-242-2322
MLS#:1899560
Source:OH_CINCY
Price summary
- Price:$290,000
- Price per sq. ft.:$184.95
About this home
Welcome to Cincinnati's best-kept secret! Tucked along the Ohio River, this pocket - the East End Garden District - has a laid-back, New Orleans-style soul: eclectic homes, front-porch living, and new construction rise alongside river cottages full of character. 240 Strader enjoyed a full 2020 rehabilitation - with no system or portion - left untouched! On the exterior - porch, decks, rear-yard privacy fencing, and concrete parking pad - were all updated. Most recently, a new roof, refrigerator and dishwasher complete the package. The smart floodplain-conscious design flips and places all major systems and main living spaces on the 2nd floor! Kayak, boat, bike, and hike from the nearby Ohio River Launch Club, Schmidt Park, and Ohio River/Oasis Bike Trails, walk to dinner and nightlife! Move right in! OPEN Sunday, 11/8, 12PM-2PM!
Contact an agent
Home facts
- Year built:1885
- Subdivision & Development:S W HARTSHORNE SUB
- Listing ID #:1899560
- Added:1 day(s) ago
- Updated:November 06, 2026 at 05:46 PM
Rooms and interior
- Bedrooms:2
- Total bathrooms:2
- Full bathrooms:2
- Rooms Total:8
- Kitchen Description:Counter Bar, Dishwasher, Eat-In, Garbage Disposal, Gas Cooktop, Gourmet, Island, Microwave, Oven/Range, Pantry, Quartz Counters, Refrigerator, Window Treatment, Wood Cabinets
- Bedroom Description:Bath Adjoins, Walkout, Wall-to-Wall Carpet
- Basement Description:Full, Unfinished
- Living area:1,568 sq. ft.
Heating and cooling
- Cooling:Central Air
- Heating:Forced Air, Gas Furn EF Rtd 95%+, Program Thermostat
Structure and exterior
- Roof:Shingle
- Year built:1885
- Building area:1,568 sq. ft.
- Lot area:0.08 Acres
- Lot Features:Cleared, Level
- Architectural Style:Contemporary/Modern
- Construction Materials:Vinyl Siding
- Exterior Features:Deck
- Foundation Description:Stone
- Levels:2 Story
Utilities
- Water:Public
- Sewer:Public Sewer
Finances and disclosures
- Price:$290,000
- Price per sq. ft.:$184.95
Features and amenities
- Appliances:Dishwasher, Dryer, Garbage Disposal, Gas Cooktop, Microwave, Oven/Range, Refrigerator, Washer
- Laundry features:Dryer, Washer
- Amenities:9Ft + Ceiling, Multi Panel Doors, Natural Woodwork
Parking
- Parking description:Driveway, Off Street
 Information deemed reliable but not guaranteed. The data relating to real estate for sale on this web site comes in part from the Broker Reciprocity program of the Multiple Listing Service of Greater Cincinnati. Real estate listings held by brokerage firms other than CENTURY 21 Premiere Properties are marked with the Broker Reciprocity™ logo (the small house as shown to the left) and detailed information about them includes the name of the listing brokers. 2026, MLS of Greater Cincinnati, Inc. All rights reserved.
New listings near 240 Strader Avenue
- New
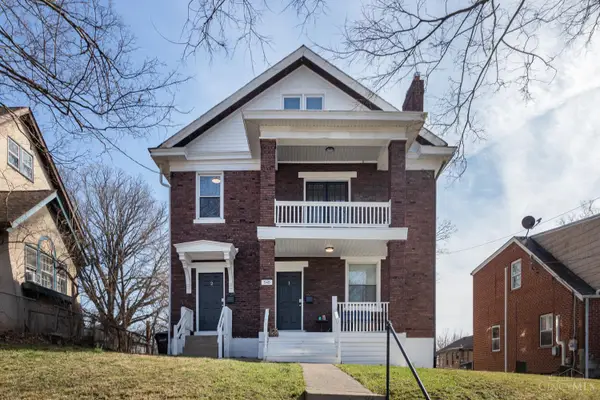 $340,000Active-- beds -- baths3,274 sq. ft.
540 Purcell Avenue, Cincinnati, OH 45205
MLS# 1899564Listed by: PLUM TREE REALTY - New
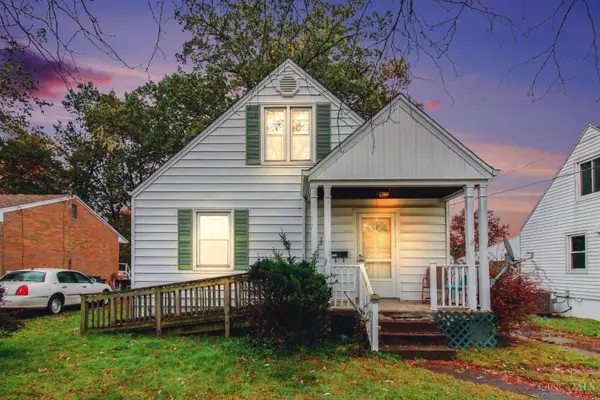 $128,900Active3 beds 1 baths1,036 sq. ft.
5406 Charloe Street, Cincinnati, OH 45227
MLS# 1899566Listed by: EXP REALTY - New
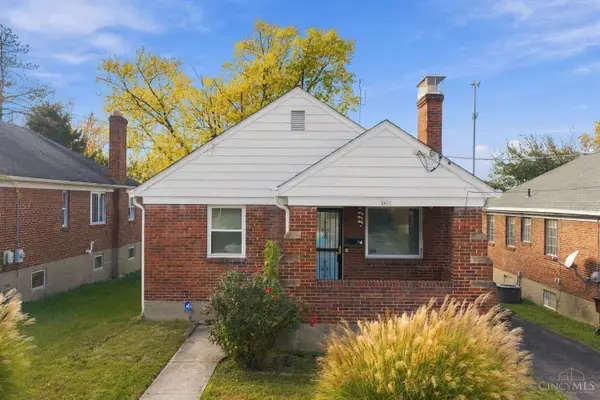 $184,900Active2 beds 2 baths950 sq. ft.
6447 Stover Avenue, Cincinnati, OH 45237
MLS# 1898433Listed by: RE/MAX PREFERRED GROUP - New
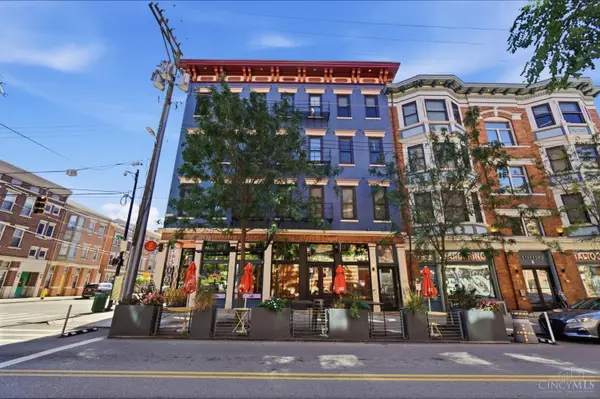 $207,000Active1 beds 1 baths365 sq. ft.
35 E 13th Street #302, Cincinnati, OH 45202
MLS# 1895531Listed by: KELLER WILLIAMS SEVEN HILLS RE - New
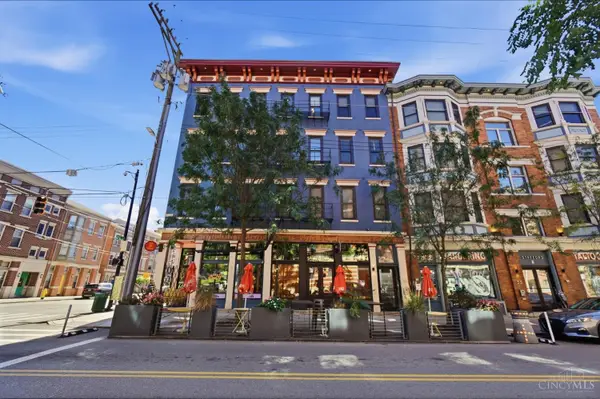 $209,000Active1 beds 1 baths364 sq. ft.
35 E 13th Street #303, Cincinnati, OH 45202
MLS# 1896366Listed by: KELLER WILLIAMS SEVEN HILLS RE - New
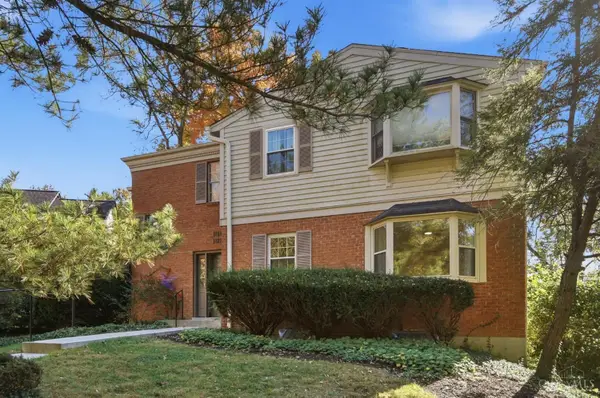 $250,000Active3 beds 2 baths1,485 sq. ft.
1812 Belle Meade Court, Cincinnati, OH 45230
MLS# 1898907Listed by: EXP REALTY - New
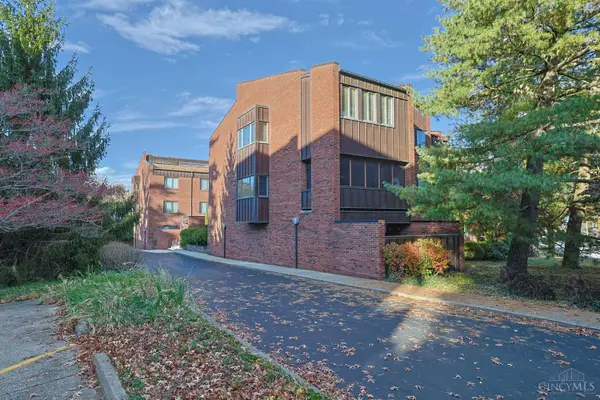 $339,900Active2 beds 2 baths1,632 sq. ft.
2400 Madison Road #1, Cincinnati, OH 45208
MLS# 1899412Listed by: SIBCY CLINE, INC. - New
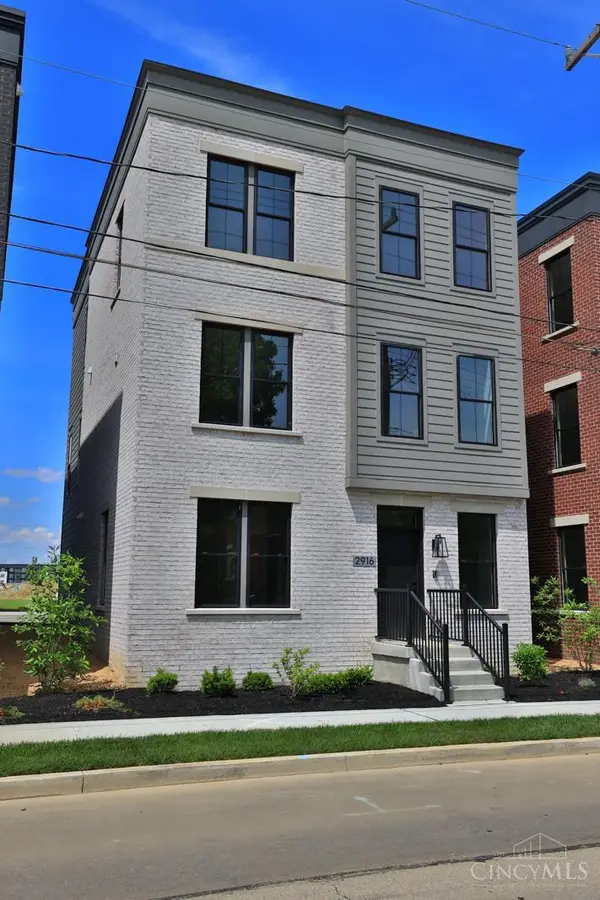 $899,900Active3 beds 4 baths2,421 sq. ft.
2916 Robertson Avenue, Cincinnati, OH 45209
MLS# 1899494Listed by: SIBCY CLINE, INC. - New
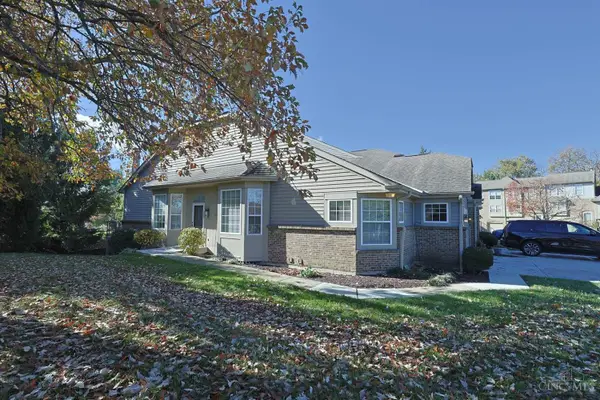 $314,900Active3 beds 3 baths2,356 sq. ft.
4300 Courageous Circle, Cincinnati, OH 45252
MLS# 1899525Listed by: SIBCY CLINE, INC. - New
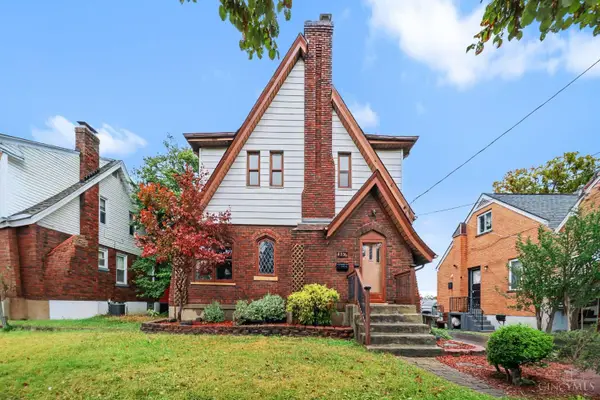 $235,000Active3 beds 2 baths1,314 sq. ft.
4956 Shirley Place, Cincinnati, OH 45238
MLS# 1899547Listed by: CINCY FLAT FEE, LLC


Protect your home and budget from life's surprises with an Assurant Home Warranty, backed by a partner that supports you through every step of homeownership. Explore Plans.
©2026 Century 21 Real Estate LLC. All rights reserved. CENTURY 21®, the CENTURY 21 Logo and C21® are service marks owned by Century 21 Real Estate LLC. Century 21 Real Estate LLC fully supports the principles of the Fair Housing Act and the Equal Opportunity Act. Each office is independently owned and operated. Listing information is deemed reliable but not guaranteed accurate.