
26 Escalon Street, Cincinnati, OH 45216
Local realty services provided by:CENTURY 21 HomeStar
Upcoming open houses
- Sun, Aug 2312:00 pm - 02:00 pm
Listed by: lynn schwarber
Office: comey & shepherd realtors
MLS#:966854
Source:OH_DABR
Price summary
- Price:$200,000
- Price per sq. ft.:$178.09
About this home
What an opportunity! Fully renovated, all brick home with covered front porch, refinished gleaming hardwood floors through living and dining room. Fireplace (inoperable). All-new white kitchen w/SS appliances and walkout to bright sunroom. Two bedrooms upstairs, new carpet, and beautiful luxury bathroom. Can make the finished lower level a 3rd bedroom, with study and full bath! Perfect in-law suite or for an older child, with its own side entrance. Detached garage has been turned into a shed/workshop. Fenced yard w/ privacy fence. A rare gem at this price!
Contact an agent
Home facts
- Year built:1927
- Subdivision & Development:Swaim Golf Club Pt 02
- Listing ID #:966854
- Added:1 day(s) ago
- Updated:August 21, 2026 at 03:36 PM
Rooms and interior
- Bedrooms:2
- Total bathrooms:2
- Full bathrooms:2
- Rooms Total:9
- Kitchen Description:Dishwasher, Microwave, Range, Refrigerator
- Basement:Yes
- Basement Description:Finished, Full
- Living area:1,123 sq. ft.
Structure and exterior
- Year built:1927
- Building area:1,123 sq. ft.
- Lot area:0.14 Acres
- Construction Materials:Brick
- Exterior Features:Patio, Porch
- Levels:2 Stories
Finances and disclosures
- Price:$200,000
- Price per sq. ft.:$178.09
Parking
- Garage:Yes
- Garage spaces:1
New listings near 26 Escalon Street
- New
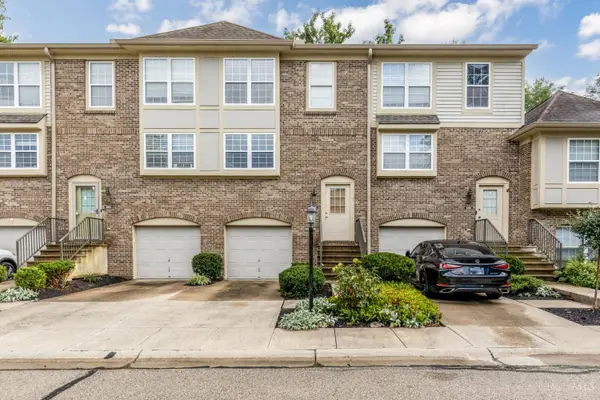 $219,900Active2 beds 2 baths1,044 sq. ft.
2452 Doeview Court, Cincinnati, OH 45230
MLS# 1886523Listed by: PIVOT REALTY GROUP, LLC
- New
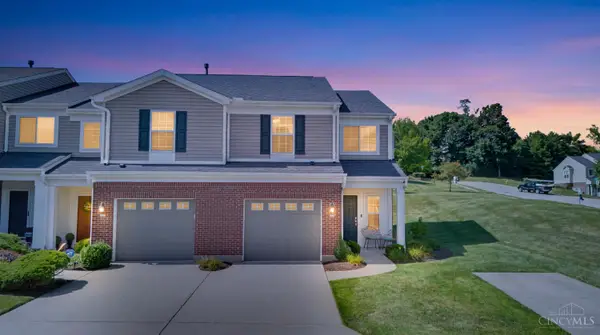 $225,000Active2 beds 3 baths1,456 sq. ft.
2442 Elderberry Court #20F, Cincinnati, OH 45239
MLS# 1890185Listed by: KELLER WILLIAMS ADVISORS - New
 $590,000Active4 beds 4 baths3,062 sq. ft.
7200 Anderson Woods Drive, Cincinnati, OH 45244
MLS# 1891171Listed by: SIBCY CLINE, INC. - New
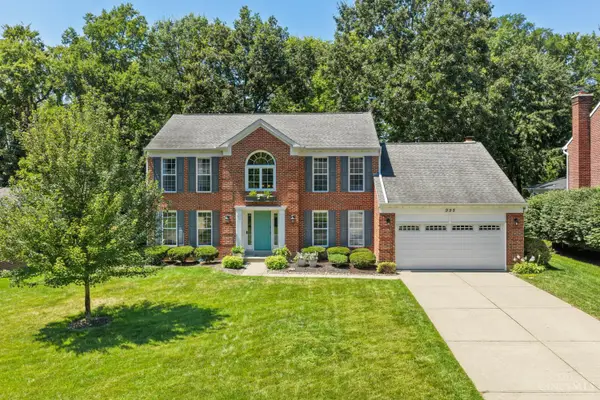 $595,000Active4 beds 4 baths2,593 sq. ft.
995 Nottingham Drive, Cincinnati, OH 45255
MLS# 1891260Listed by: COLDWELL BANKER REALTY - New
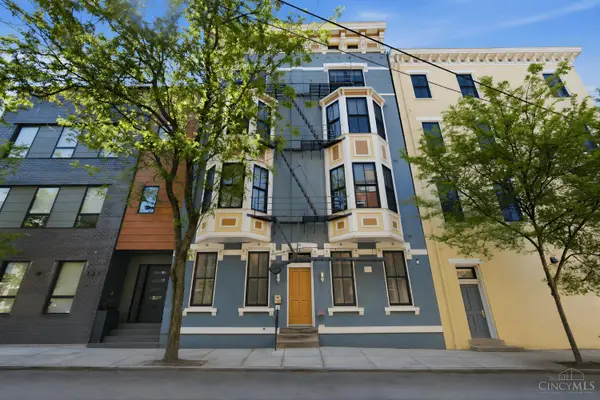 $359,000Active2 beds 2 baths1,022 sq. ft.
131 W Fifteenth Street #1B, Cincinnati, OH 45202
MLS# 1891285Listed by: COLDWELL BANKER REALTY - New
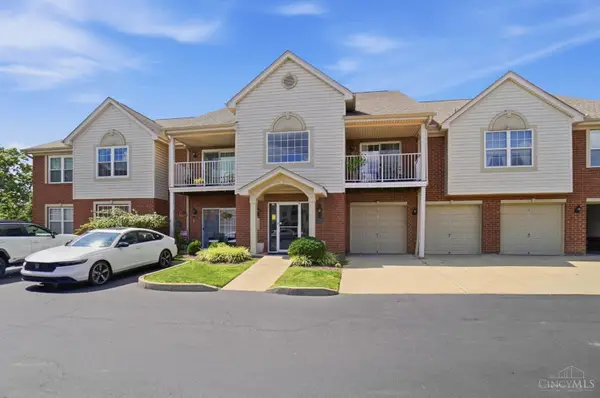 $189,900Active2 beds 2 baths
3960 Olde Savannah Drive #8, Cincinnati, OH 45247
MLS# 1890783Listed by: COLDWELL BANKER REALTY - New
 $325,000Active3 beds 3 baths1,788 sq. ft.
2279 Loth Street, Cincinnati, OH 45219
MLS# 1891254Listed by: EXP REALTY - New
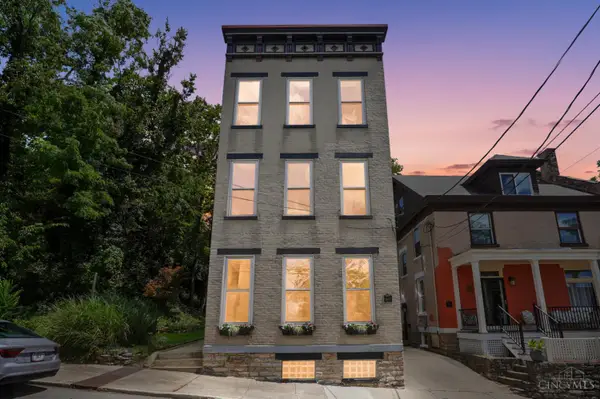 $725,000Active3 beds 3 baths2,979 sq. ft.
1810 Walker Street, Cincinnati, OH 45202
MLS# 1890749Listed by: COLDWELL BANKER REALTY - New
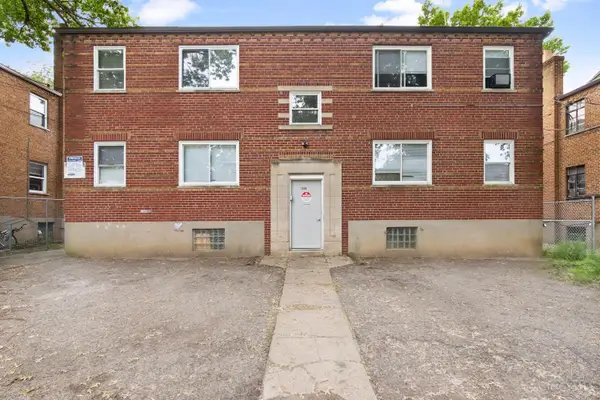 $349,900Active-- beds -- baths
1639 Anita Place, Cincinnati, OH 45237
MLS# 1890881Listed by: KELLER WILLIAMS SEVEN HILLS RE - New
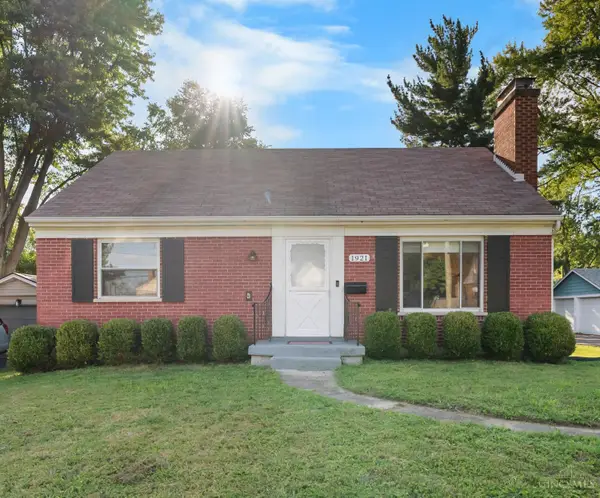 $185,000Active2 beds 1 baths875 sq. ft.
1921 Rockland Avenue, Cincinnati, OH 45230
MLS# 1891165Listed by: COLDWELL BANKER REALTY


Protect your home and budget from life's surprises with an Assurant Home Warranty, backed by a partner that supports you through every step of homeownership. Explore Plans.
©2026 Century 21 Real Estate LLC. All rights reserved. CENTURY 21®, the CENTURY 21 Logo and C21® are service marks owned by Century 21 Real Estate LLC. Century 21 Real Estate LLC fully supports the principles of the Fair Housing Act and the Equal Opportunity Act. Each office is independently owned and operated. Listing information is deemed reliable but not guaranteed accurate.