
3014 Paul Street, Cincinnati, OH 45208
Local realty services provided by:CENTURY 21 The Gene Group
3014 Paul Street,Cincinnati, OH 45208
$935,000
- 3 Beds
- 3 Baths
- 2,670 sq. ft.
- Single family
- Active
Listed by: jchristopher crowley
Office: comey & shepherd513-241-3400
MLS#:1890930
Source:OH_CINCY
Price summary
- Price:$935,000
- Price per sq. ft.:$350.19
About this home
Located in sought-after Hyde Park with 13 years remaining on its tax abatement, this exceptional residence offers 3 bedrooms, 2.5 baths, 2,670 finished sq. ft., and an unfinished basement ready for future expansion or abundant storage. Professionally designed and thoughtfully curated, the home has been transformed with custom finishes and designer upgrades that elevate everyday living. Wide-plank hardwood floors flow throughout the main living areas, leading to a stunning chef's kitchen with handcrafted Amish cabinetry, veined quartz countertops, an oversized island, and walk-in pantry. Designer enhancements include crown molding, custom dining room millwork, upgraded plumbing fixtures and kitchen hardware, lighting from Visual Comfort and Hudson Valley, custom wall coverings, and professionally upgraded landscaping with landscape lighting, a welcoming patio, and mature trees that provide a beautiful backdrop for outdoor living.
Contact an agent
Home facts
- Year built:2023
- Listing ID #:1890930
- Added:2 day(s) ago
- Updated:August 22, 2026 at 04:40 AM
Rooms and interior
- Bedrooms:3
- Total bathrooms:3
- Full bathrooms:2
- Half bathrooms:1
- Rooms Total:8
- Dining Description:Chandelier, Walkout, Wood Floor
- Kitchen Description:Butler's Pantry, Dishwasher, Double Oven, Garbage Disposal, Gourmet, Island, Oven/Range, Quartz Counters, Refrigerator, Solid Surface Ctr, Wood Cabinets, Wood Floor
- Bedroom Description:Bath Adjoins, Walk-in Closet, Wall-to-Wall Carpet
- Basement Description:Full, Glass Block Window, Unfinished
- Living area:2,670 sq. ft.
Heating and cooling
- Cooling:Central Air
- Heating:Forced Air, Gas
Structure and exterior
- Roof:Shingle
- Year built:2023
- Building area:2,670 sq. ft.
- Lot area:0.08 Acres
- Architectural Style:Traditional
- Construction Materials:Fiber Cement
- Exterior Features:Cul de sac, Patio, Yard Lights
- Foundation Description:Poured
- Levels:2 Story
Utilities
- Water:Public
- Sewer:Public Sewer
Finances and disclosures
- Price:$935,000
- Price per sq. ft.:$350.19
Features and amenities
- Appliances:Dishwasher, Double Oven, Dryer, Garbage Disposal, Oven/Range, Refrigerator, Washer
- Laundry features:Dryer, Washer
- Amenities:9Ft + Ceiling, Crown Molding, Multi Panel Doors
Parking
- Garage:Yes
- Garage spaces:2
 Information deemed reliable but not guaranteed. The data relating to real estate for sale on this web site comes in part from the Broker Reciprocity program of the Multiple Listing Service of Greater Cincinnati. Real estate listings held by brokerage firms other than CENTURY 21 The Gene Group are marked with the Broker Reciprocity™ logo (the small house as shown to the left) and detailed information about them includes the name of the listing brokers. 2026, MLS of Greater Cincinnati, Inc. All rights reserved.
New listings near 3014 Paul Street
- New
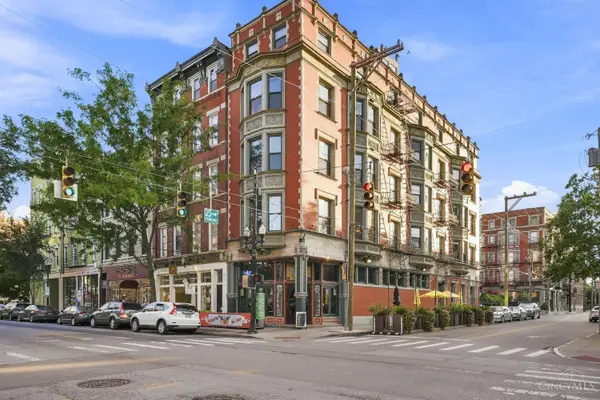 $259,000Active1 beds 1 baths811 sq. ft.
1237 Vine #5, Cincinnati, OH 45202
MLS# 1891076Listed by: COLDWELL BANKER REALTY - New
 $339,000Active3 beds 2 baths1,506 sq. ft.
1415 West Avenue, Cincinnati, OH 45215
MLS# 1891235Listed by: CINCY FLAT FEE, LLC - New
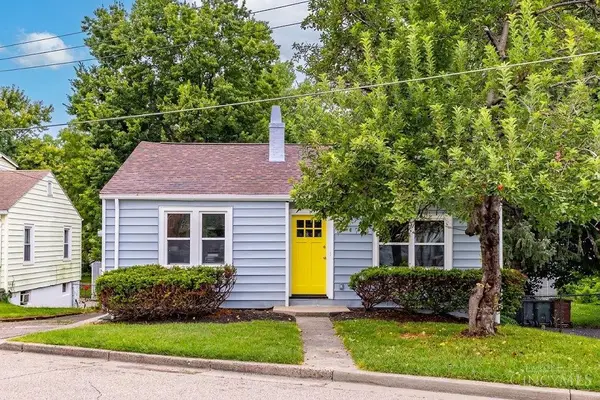 $180,000Active2 beds 1 baths
253 Ohio Avenue, Cincinnati, OH 45215
MLS# 1891301Listed by: PLUM TREE REALTY - New
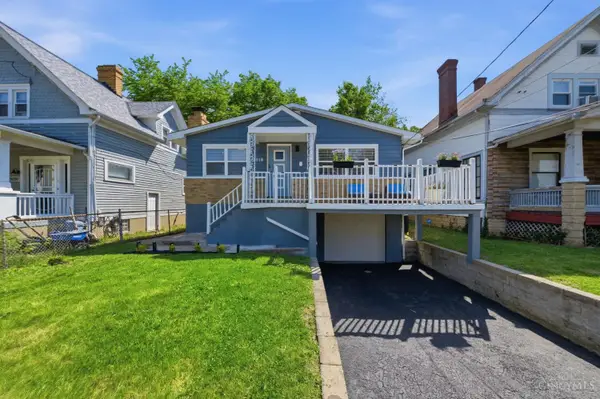 $319,500Active4 beds 3 baths1,232 sq. ft.
5018 Ravenna Street, Cincinnati, OH 45227
MLS# 1891016Listed by: RE/MAX PREFERRED GROUP - New
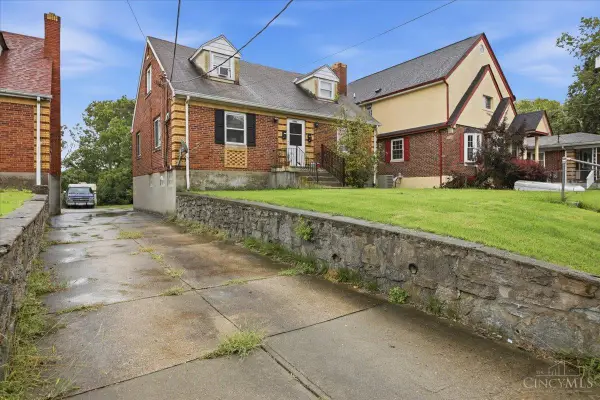 $205,000Active-- beds -- baths
2282 Baltimore Avenue, Cincinnati, OH 45225
MLS# 1891177Listed by: KELLER WILLIAMS ADVISORS - New
 $274,000Active3 beds 1 baths1,192 sq. ft.
1937 Kinney Avenue, Cincinnati, OH 45207
MLS# 1891225Listed by: COMEY & SHEPHERD - New
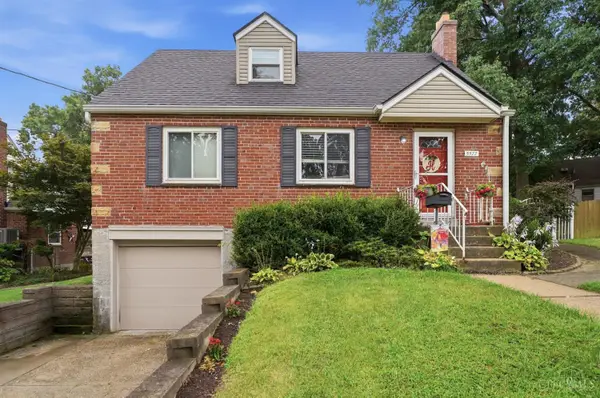 $214,900Active3 beds 1 baths1,282 sq. ft.
5577 Raceview Avenue, Cincinnati, OH 45248
MLS# 1891345Listed by: COLDWELL BANKER REALTY - New
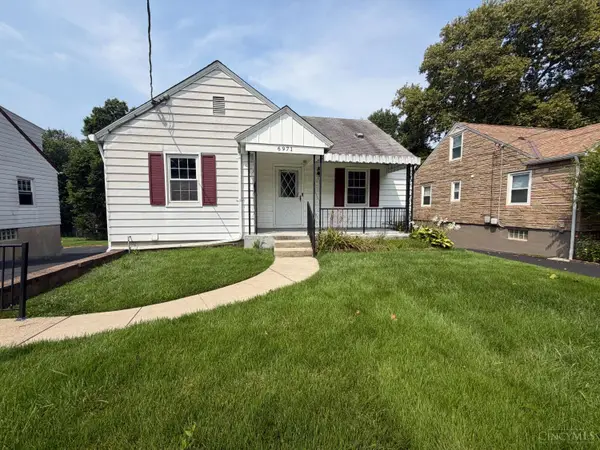 $230,000Active4 beds 2 baths1,368 sq. ft.
6971 Warder Drive, Cincinnati, OH 45224
MLS# 1891367Listed by: OPENDOOR BROKERAGE LLC - New
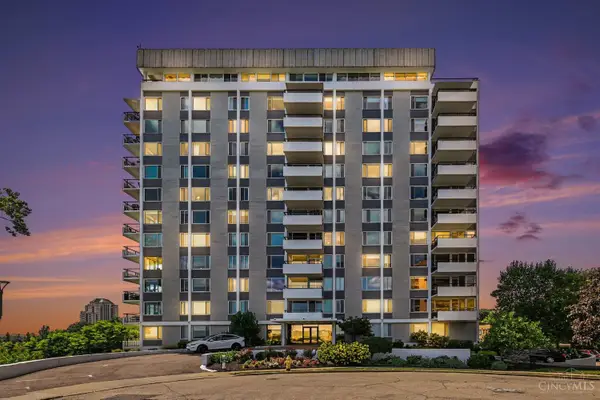 $255,000Active1 beds 2 baths1,039 sq. ft.
2401 Ingleside Avenue #5A, Cincinnati, OH 45206
MLS# 1891195Listed by: PIVOT REALTY GROUP, LLC - New
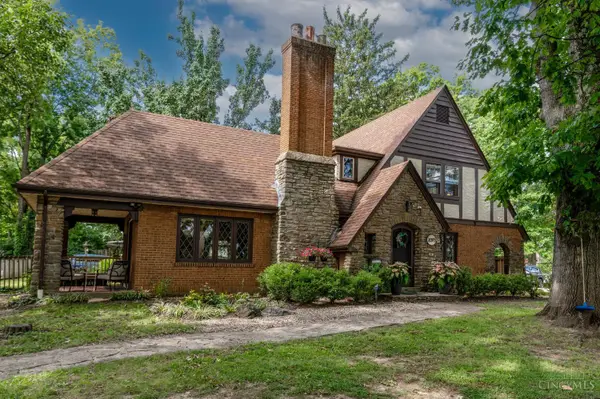 $294,900Active3 beds 3 baths2,290 sq. ft.
6093 Belmont Avenue, Cincinnati, OH 45224
MLS# 1891217Listed by: COLDWELL BANKER REALTY


Protect your home and budget from life's surprises with an Assurant Home Warranty, backed by a partner that supports you through every step of homeownership. Explore Plans.
©2026 Century 21 Real Estate LLC. All rights reserved. CENTURY 21®, the CENTURY 21 Logo and C21® are service marks owned by Century 21 Real Estate LLC. Century 21 Real Estate LLC fully supports the principles of the Fair Housing Act and the Equal Opportunity Act. Each office is independently owned and operated. Listing information is deemed reliable but not guaranteed accurate.