
3020 Picwood Drive, Cincinnati, OH 45248
Local realty services provided by:CENTURY 21 DeAnna Realty
3020 Picwood Drive,Green Twp, OH 45248
$285,000
- 4 Beds
- 3 Baths
- 2,128 sq. ft.
- Single family
- Active
Listed by: john durso, sarah durbrow
Office: comey & shepherd513-321-4343
MLS#:1895502
Source:OH_CINCY
Price summary
- Price:$285,000
- Price per sq. ft.:$133.93
About this home
Tremendous opportunity to create your own home and increase value! Spacious home on great lot offers over 2100 sq. ft. of living space above grade. Finished area in the basement for even more living enjoyment. Home has hardwood floors; two tier deck at the rear; fenced yard; 2-car tandem garage; 2.5 baths; plenty of built-ins; walk-in closet; quiet location; close to shopping and more! Hi-efficiency furnace and Central Air were installed in 2024. Water heater - 2010. Appliances are as-is. Property is being sold as-is and Seller will make no repairs or updates. Ideal for Buyers looking for opportunity, fantastic yard, great floor plan, and more!
Contact an agent
Home facts
- Year built:1964
- Subdivision & Development:Rolling Meadows
- Listing ID #:1895502
- Added:1 day(s) ago
- Updated:October 01, 2026 at 05:23 PM
Rooms and interior
- Bedrooms:4
- Total bathrooms:3
- Full bathrooms:2
- Half bathrooms:1
- Rooms Total:9
- Dining Description:Chair Rail, Chandelier, WW Carpet, Wood Floor
- Kitchen Description:Dishwasher, Eat-In, Electric Cooktop, Garbage Disposal, Oven/Range, Refrigerator, Vinyl Floor, Walkout, Wood Cabinets
- Bedroom Description:Bath Adjoins, Walk-in Closet, Wood Floor
- Basement Description:Concrete Floor, Full, Part Finished, Walkout, Wall-to-Wall Carpet
- Living area:2,128 sq. ft.
Heating and cooling
- Cooling:Central Air
- Heating:Forced Air, Gas
Structure and exterior
- Roof:Shingle
- Year built:1964
- Building area:2,128 sq. ft.
- Lot area:0.46 Acres
- Architectural Style:Traditional
- Construction Materials:Aluminum Siding, Brick
- Exterior Features:Deck, Porch
- Foundation Description:Poured
- Levels:2 Story
Utilities
- Water:Public
- Sewer:Public Sewer
Finances and disclosures
- Price:$285,000
- Price per sq. ft.:$133.93
Features and amenities
- Appliances:Dishwasher, Dryer, Electric Cooktop, Garbage Disposal, Oven/Range, Refrigerator, Washer
- Laundry features:Dryer, Washer
Parking
- Parking description:Driveway, Off Street
- Garage:Yes
- Garage spaces:2
 Information deemed reliable but not guaranteed. The data relating to real estate for sale on this web site comes in part from the Broker Reciprocity program of the Multiple Listing Service of Greater Cincinnati. Real estate listings held by brokerage firms other than CENTURY 21 DeAnna Realty are marked with the Broker Reciprocity™ logo (the small house as shown to the left) and detailed information about them includes the name of the listing brokers. 2026, MLS of Greater Cincinnati, Inc. All rights reserved.
New listings near 3020 Picwood Drive
- New
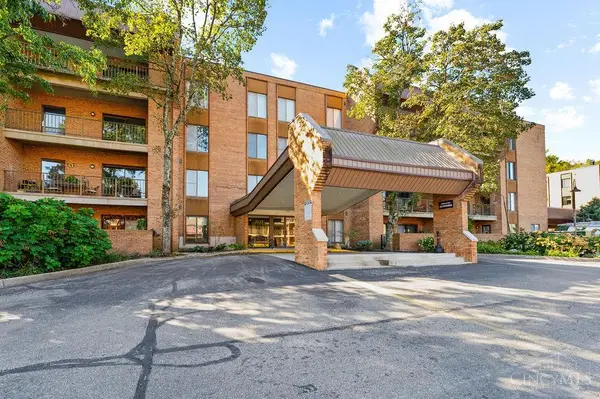 $279,900Active2 beds 2 baths1,519 sq. ft.
3533 Amberacres Drive #305, Cincinnati, OH 45237
MLS# 1895791Listed by: HALLMARK REALTY, LLC - New
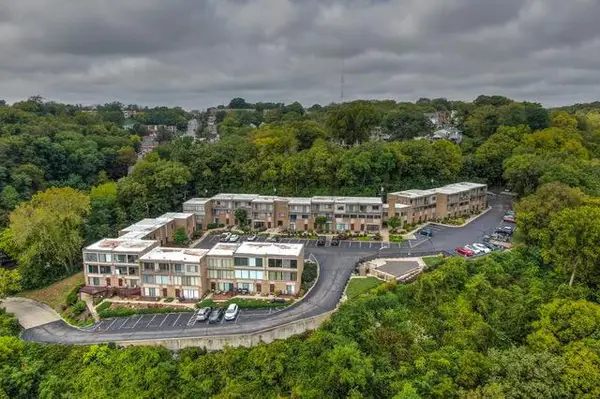 $114,900Active1 beds 1 baths616 sq. ft.
2500 Warsaw Avenue, Cincinnati, OH 45204
MLS# 226037329Listed by: SELL FOR ONE PERCENT - New
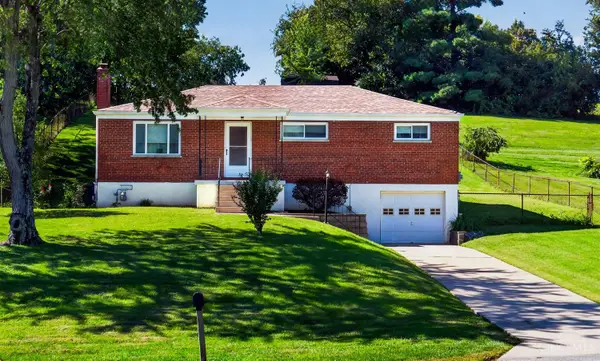 $200,000Active3 beds 1 baths1,000 sq. ft.
5219 Rybolt Road, Cincinnati, OH 45248
MLS# 1895067Listed by: KELLER WILLIAMS ADVISORS - New
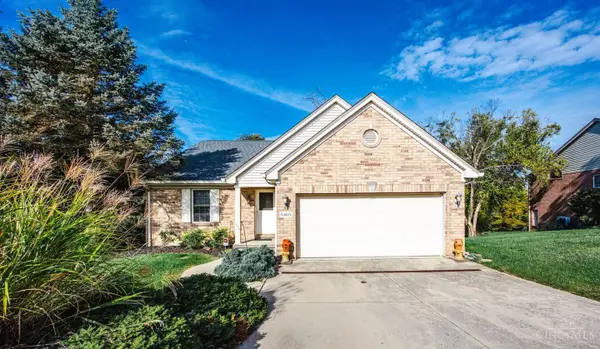 $434,900Active3 beds 3 baths2,180 sq. ft.
5460 Lakefront Drive, Cincinnati, OH 45247
MLS# 1895784Listed by: HOETING, REALTORS - New
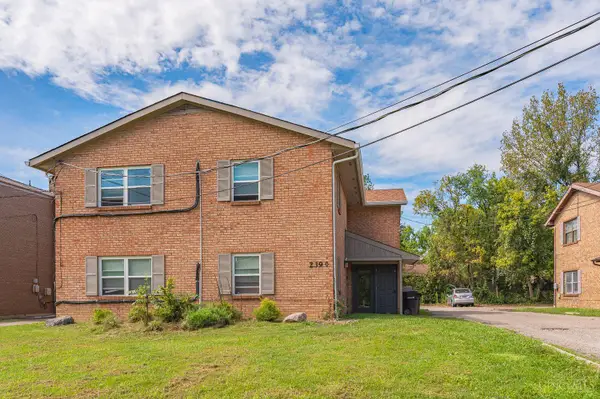 $395,000Active-- beds -- baths3,606 sq. ft.
2390 W North Bend Road, Cincinnati, OH 45239
MLS# 1895890Listed by: KELLER WILLIAMS ADVISORS - New
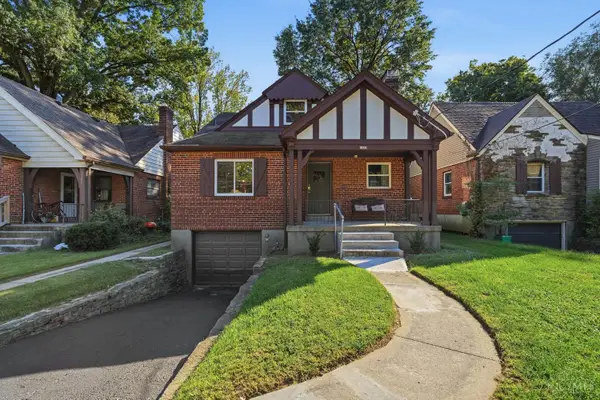 $259,900Active4 beds 3 baths1,655 sq. ft.
1127 W North Bend Dr, Cincinnati, OH 45224
MLS# 1895452Listed by: KELLER WILLIAMS PINNACLE GROUP - New
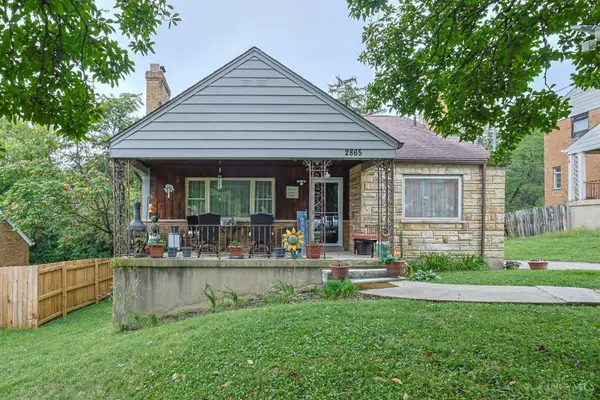 $225,000Active3 beds 2 baths1,611 sq. ft.
2865 Lafeuille Avenue, Cincinnati, OH 45211
MLS# 1895860Listed by: SIBCY CLINE, INC. - New
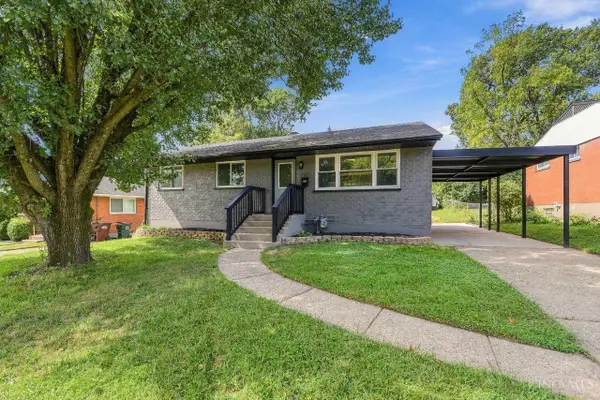 $250,000Active3 beds 2 baths1,026 sq. ft.
7865 Tucson Court, Cincinnati, OH 45239
MLS# 1895868Listed by: COLDWELL BANKER REALTY - New
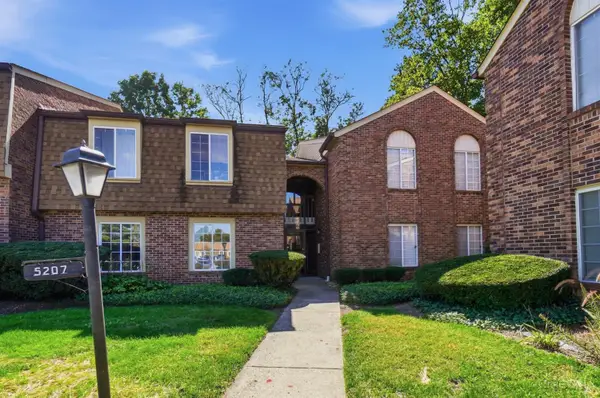 $139,900Active2 beds 2 baths1,035 sq. ft.
5207 S Eaglesnest Drive #83, Cincinnati, OH 45248
MLS# 1895883Listed by: COLDWELL BANKER REALTY - New
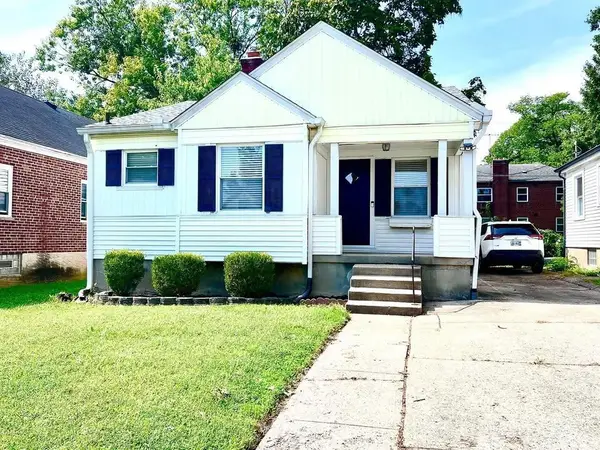 $165,000Active2 beds 1 baths807 sq. ft.
8343 Roland Avenue, Cincinnati, OH 45216
MLS# 1895618Listed by: HOMECOIN.COM


Protect your home and budget from life's surprises with an Assurant Home Warranty, backed by a partner that supports you through every step of homeownership. Explore Plans.
©2026 Century 21 Real Estate LLC. All rights reserved. CENTURY 21®, the CENTURY 21 Logo and C21® are service marks owned by Century 21 Real Estate LLC. Century 21 Real Estate LLC fully supports the principles of the Fair Housing Act and the Equal Opportunity Act. Each office is independently owned and operated. Listing information is deemed reliable but not guaranteed accurate.