
3026 Lavinia Avenue, Cincinnati, OH 45208
Local realty services provided by:CENTURY 21 HomeStar
3026 Lavinia Avenue,Cincinnati, OH 45208
$875,000
- 3 Beds
- 4 Baths
- 2,933 sq. ft.
- Single family
- Active
Listed by: jordan fiore, marco fiore
Office: exp realty216-242-2322
MLS#:1896521
Source:OH_CINCY
Price summary
- Price:$875,000
- Price per sq. ft.:$298.33
About this home
Start in the gourmet kitchen, designed for people who love to cook and those who just love to gather around the island. With nearly 3,000 sq ft above grade, 3 bedrooms, and 3.5 baths, there's room for everyone to spread out, including a lavish primary suite with a walk-in shower, double vanity, and generous walk-in closet. Second-floor laundry sits right where you need it, so no more hauling baskets up and down stairs. Built in 2023 to LEED Gold standards (certification pending), this home was designed to live efficiently, with lower energy costs and a tax abatement through 2033. When you'd rather go out, O'Bryonville's bars, restaurants, and boutiques are a short stroll away. And when you'd rather stay in, head up to the rooftop: a private deck with a built-in entertainment bar, made for hosting friends, watching the game, or winding down under the stars. Newer build, thoughtfully built, and in one of Cincinnati's most walkable pockets!
Contact an agent
Home facts
- Year built:2023
- Listing ID #:1896521
- Added:3 day(s) ago
- Updated:October 11, 2026 at 02:32 PM
Rooms and interior
- Bedrooms:3
- Total bathrooms:4
- Full bathrooms:3
- Half bathrooms:1
- Rooms Total:9
- Dining Description:Laminate Floor
- Kitchen Description:Dishwasher, Eat-In, Gourmet, Island, Microwave, Oven/Range, Pantry, Refrigerator, Solid Surface Ctr
- Bedroom Description:Bath Adjoins, Walk-in Closet
- Basement Description:Full, Walkout
- Living area:2,933 sq. ft.
Heating and cooling
- Cooling:Ceiling Fans, Central Air
- Heating:Gas Furn EF Rtd 95%+
Structure and exterior
- Year built:2023
- Building area:2,933 sq. ft.
- Lot area:0.07 Acres
- Construction Materials:Fiber Cement, Vinyl Siding
- Exterior Features:Balcony
- Foundation Description:Poured
- Levels:3 Story
Utilities
- Water:Public
- Sewer:Public Sewer
Finances and disclosures
- Price:$875,000
- Price per sq. ft.:$298.33
Features and amenities
- Appliances:Dishwasher, Dryer, Microwave, Oven/Range, Refrigerator, Washer
- Laundry features:Dryer, Washer
- Amenities:9Ft + Ceiling
Parking
- Parking description:Driveway, On Street
- Garage:Yes
- Garage spaces:1
 Information deemed reliable but not guaranteed. The data relating to real estate for sale on this web site comes in part from the Broker Reciprocity program of the Multiple Listing Service of Greater Cincinnati. Real estate listings held by brokerage firms other than CENTURY 21 HomeStar are marked with the Broker Reciprocity™ logo (the small house as shown to the left) and detailed information about them includes the name of the listing brokers. 2026, MLS of Greater Cincinnati, Inc. All rights reserved. OH_CINCY Member Broker: Anthony Geraci
New listings near 3026 Lavinia Avenue
- New
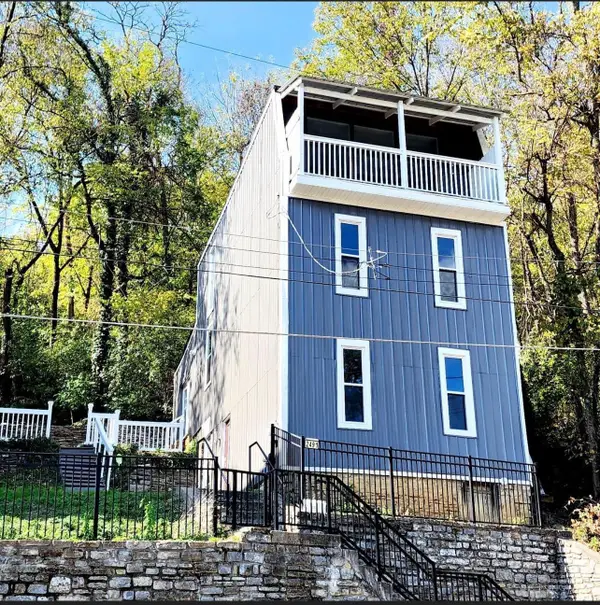 $315,000Active3 beds 3 baths1,854 sq. ft.
2491 Warsaw Avenue, Cincinnati, OH 45204
MLS# 1896851Listed by: COLDWELL BANKER HERITAGE - New
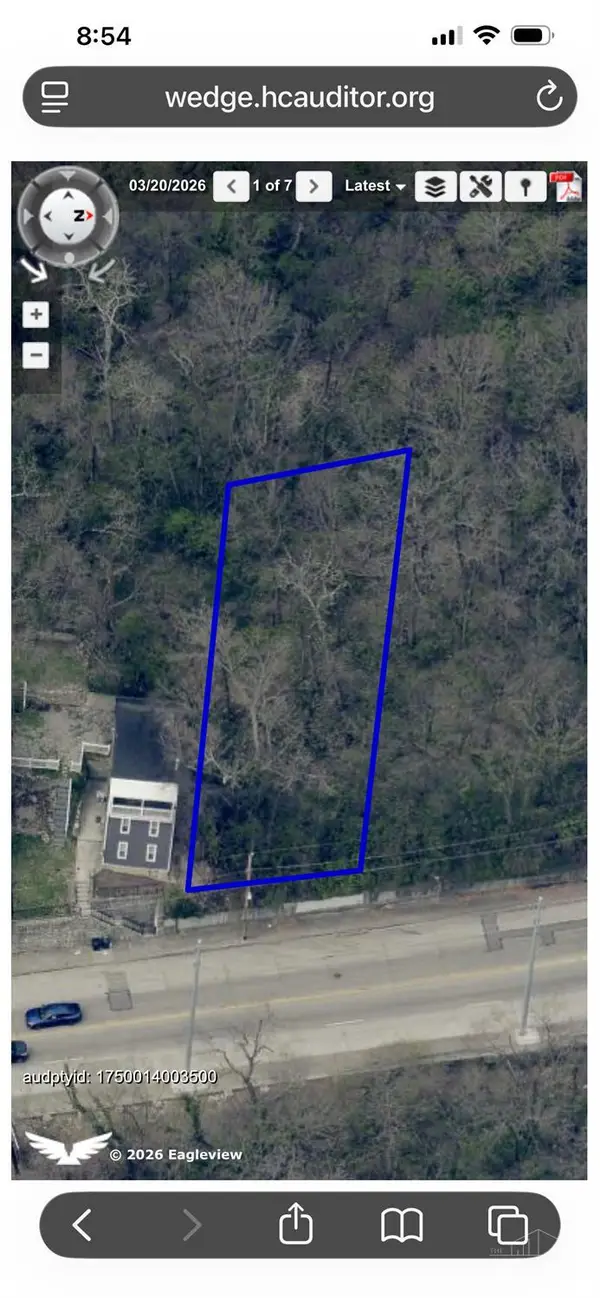 $15,000Active0.13 Acres
2493 Warsaw Avenue, Cincinnati, OH 45204
MLS# 1896904Listed by: COLDWELL BANKER HERITAGE - New
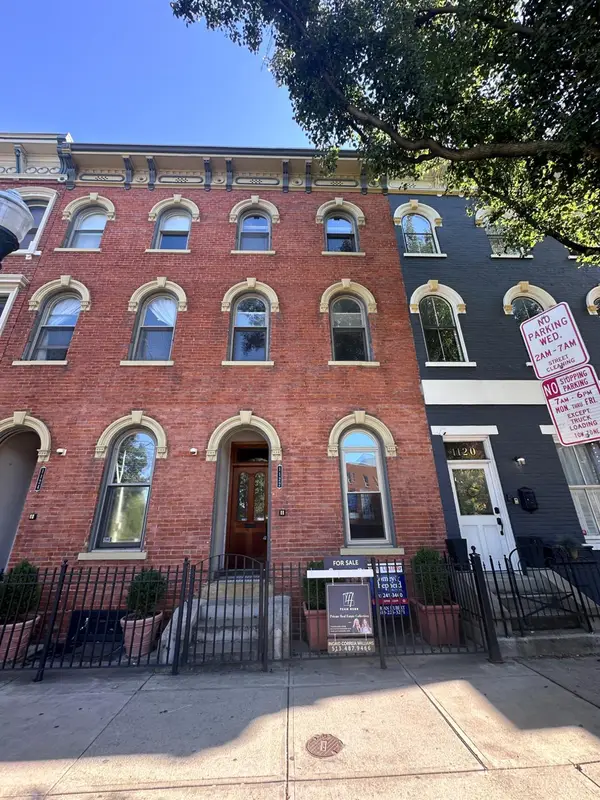 $199,900Active1 beds 1 baths749 sq. ft.
1122 Race Street #101A, Cincinnati, OH 45202
MLS# 1896957Listed by: COMEY & SHEPHERD - New
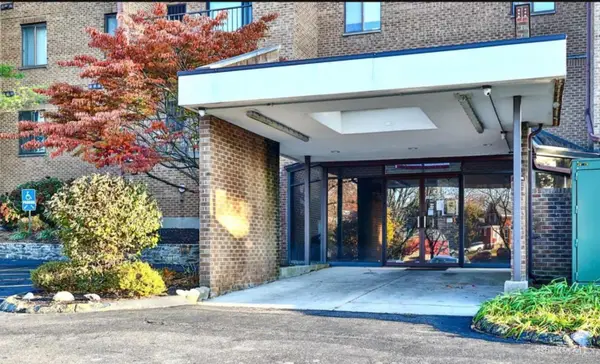 $134,500Active2 beds 2 baths1,218 sq. ft.
3004 Glenmore Avenue #204, Cincinnati, OH 45238
MLS# 1895313Listed by: KELLER WILLIAMS SEVEN HILLS RE - New
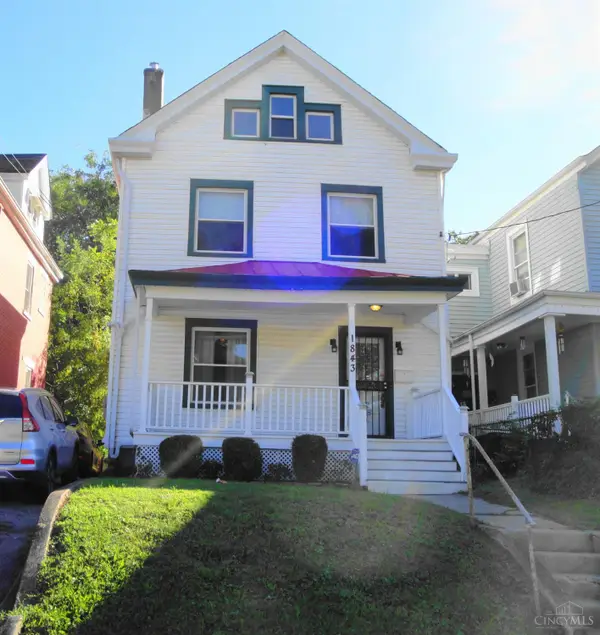 $120,000Active5 beds 2 baths1,798 sq. ft.
1843 Hewitt Avenue, Cincinnati, OH 45207
MLS# 1896763Listed by: OWNERLAND REALTY, INC. - New
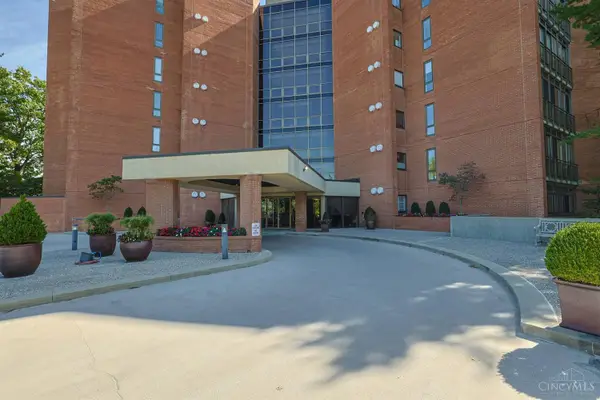 $700,000Active2 beds 3 baths2,363 sq. ft.
2412 Ingleside Avenue #6A, Cincinnati, OH 45206
MLS# 1896932Listed by: SIBCY CLINE, INC. - New
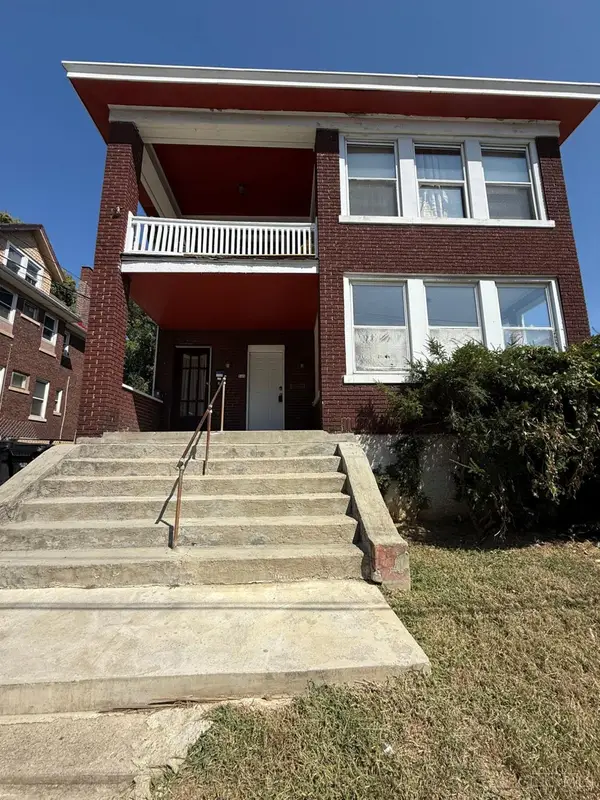 $295,000Active-- beds -- baths3,128 sq. ft.
548 Carplin Place, Cincinnati, OH 45229
MLS# 1889940Listed by: AGORA REALTY GROUP 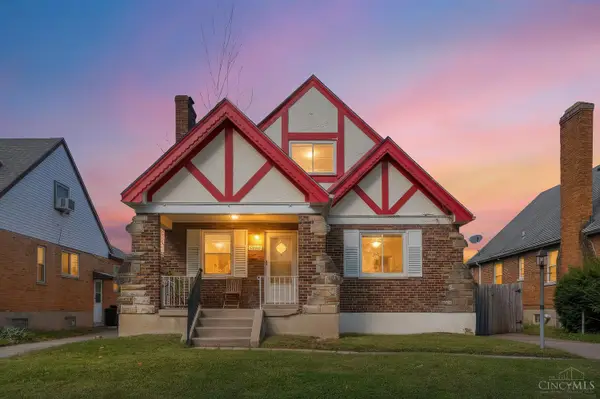 $225,000Pending4 beds 2 baths1,760 sq. ft.
1824 Greenbriar Place, Cincinnati, OH 45237
MLS# 1894489Listed by: COMEY & SHEPHERD- New
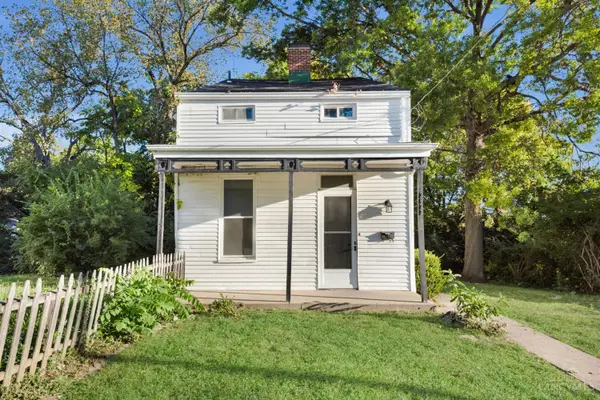 $164,900Active3 beds 2 baths1,556 sq. ft.
3622 Laclede Ave, Cincinnati, OH 45205
MLS# 1896920Listed by: KELLER WILLIAMS SEVEN HILLS RE - New
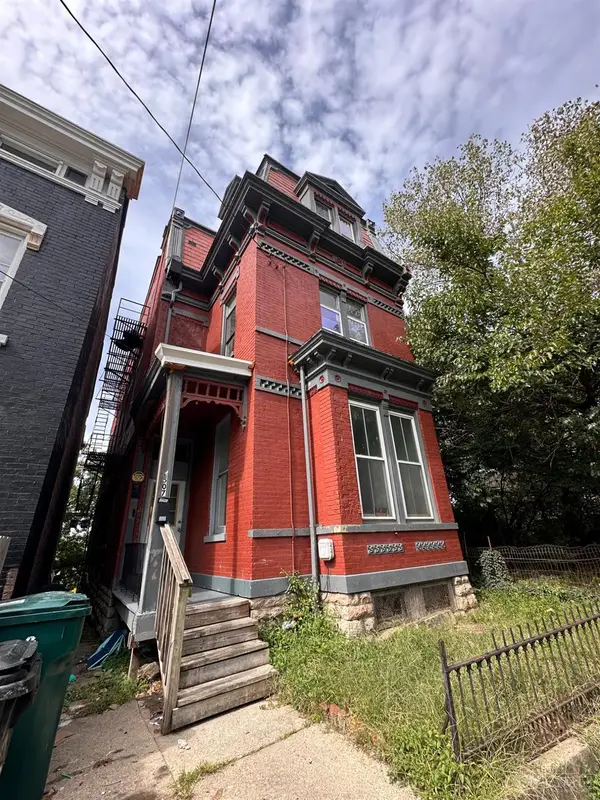 $250,000Active4 beds 2 baths3,115 sq. ft.
2507 Addison Street, Cincinnati, OH 45214
MLS# 1896921Listed by: COMEY & SHEPHERD


Protect your home and budget from life's surprises with an Assurant Home Warranty, backed by a partner that supports you through every step of homeownership. Explore Plans.
©2026 Century 21 Real Estate LLC. All rights reserved. CENTURY 21®, the CENTURY 21 Logo and C21® are service marks owned by Century 21 Real Estate LLC. Century 21 Real Estate LLC fully supports the principles of the Fair Housing Act and the Equal Opportunity Act. Each office is independently owned and operated. Listing information is deemed reliable but not guaranteed accurate.