
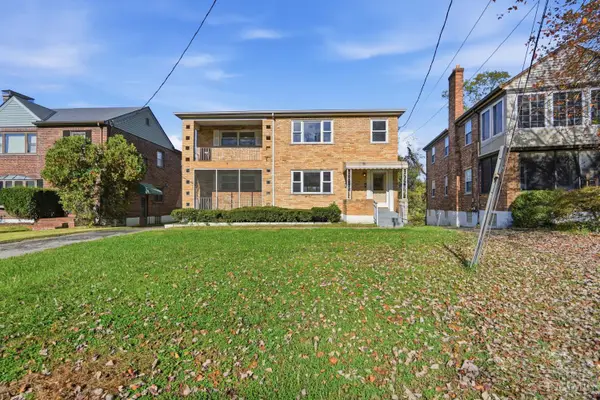
3040 Boudinot Avenue, Cincinnati, OH 45238
Local realty services provided by:CENTURY 21 The Gene Group
3040 Boudinot Avenue,Cincinnati, OH 45238
$149,900
- 4 Beds
- 2 Baths
- 1,844 sq. ft.
- Single family
- Active
Listed by: roy webb
Office: realtown realty llc.513-265-3533
MLS#:1899548
Source:OH_CINCY
Price summary
- Price:$149,900
- Price per sq. ft.:$81.29
About this home
Looking for something that has character and potential-this is your opportunity! This 4 bed 2 bath home has a lot of charm but needs work. 9 foot ceilings, original hardwood floors throughout, NEW furnace, original tile in bathroom, arched entry ways,2 car rear entry garage, large lot and a really cool 4 season room. This is a great opportunity!
Contact an agent
Home facts
- Year built:1931
- Listing ID #:1899548
- Added:1 day(s) ago
- Updated:November 06, 2026 at 05:43 AM
Rooms and interior
- Bedrooms:4
- Total bathrooms:2
- Full bathrooms:2
- Rooms Total:7
- Dining Description:Wood Floor
- Kitchen Description:Laminate Floor
- Bedroom Description:Wood Floor
- Basement Description:Concrete Floor, Full, Unfinished
- Living area:1,844 sq. ft.
Heating and cooling
- Heating:Gas
Structure and exterior
- Roof:Shingle
- Year built:1931
- Building area:1,844 sq. ft.
- Lot area:0.23 Acres
- Architectural Style:Cape Cod, Tudor
- Construction Materials:Brick, Stucco
- Foundation Description:Block
- Levels:2 Story
Utilities
- Water:Public
- Sewer:Public Sewer
Finances and disclosures
- Price:$149,900
- Price per sq. ft.:$81.29
Features and amenities
- Amenities:9Ft + Ceiling, Natural Woodwork
Parking
- Parking description:Driveway
- Garage:Yes
- Garage spaces:2
 Information deemed reliable but not guaranteed. The data relating to real estate for sale on this web site comes in part from the Broker Reciprocity program of the Multiple Listing Service of Greater Cincinnati. Real estate listings held by brokerage firms other than CENTURY 21 The Gene Group are marked with the Broker Reciprocity™ logo (the small house as shown to the left) and detailed information about them includes the name of the listing brokers. 2026, MLS of Greater Cincinnati, Inc. All rights reserved.
New listings near 3040 Boudinot Avenue
- New
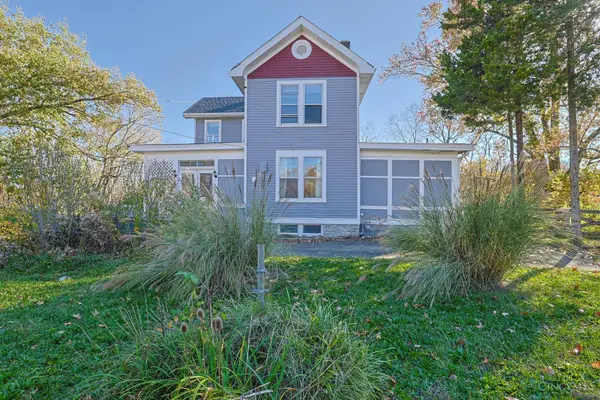 $210,000Active-- beds -- baths
3116 Mchenry Avenue, Cincinnati, OH 45211
MLS# 1899543Listed by: SIBCY CLINE, INC. - New
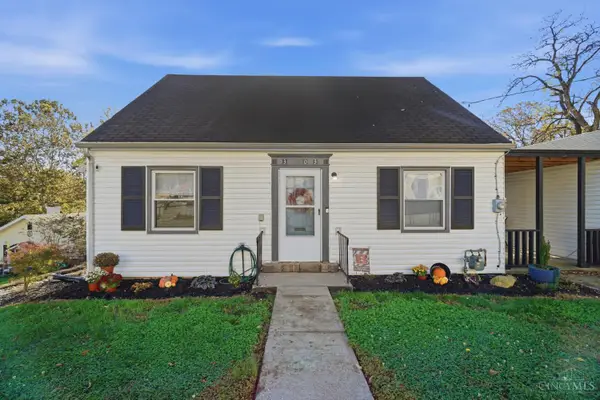 $139,900Active3 beds 2 baths1,065 sq. ft.
3503 Akron, Cincinnati, OH 45204
MLS# 1899546Listed by: GLASSHOUSE REALTY GROUP - New
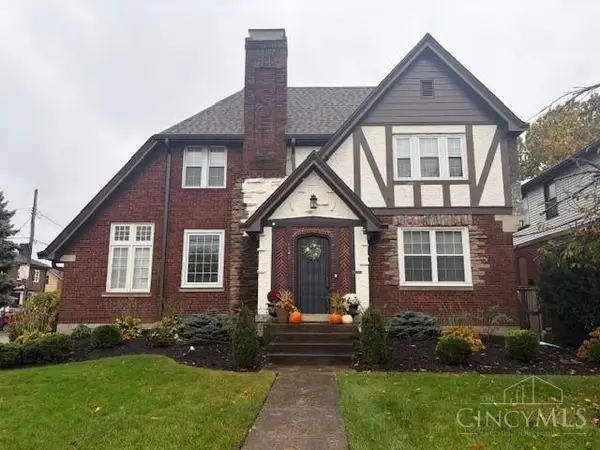 $340,000Active3 beds 2 baths1,780 sq. ft.
1547 W North Bend Road, Cincinnati, OH 45224
MLS# 1899540Listed by: WEICHERT, REALTORS - R.E. 1790 - New
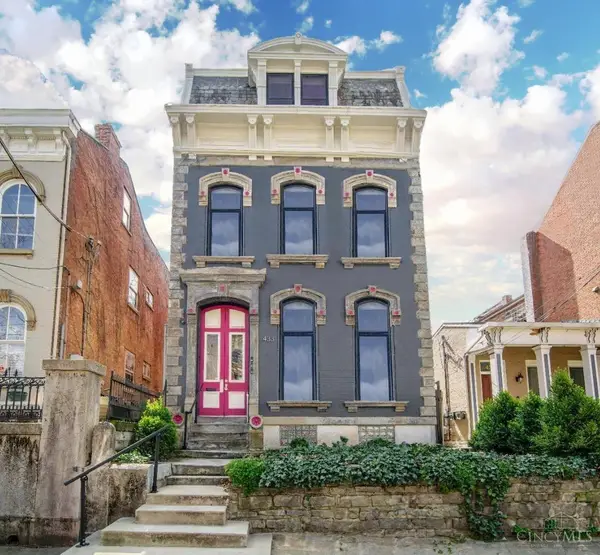 $324,900Active2 beds 2 baths1,078 sq. ft.
433 Clark Street #C, Cincinnati, OH 45203
MLS# 1899416Listed by: COLDWELL BANKER REALTY - New
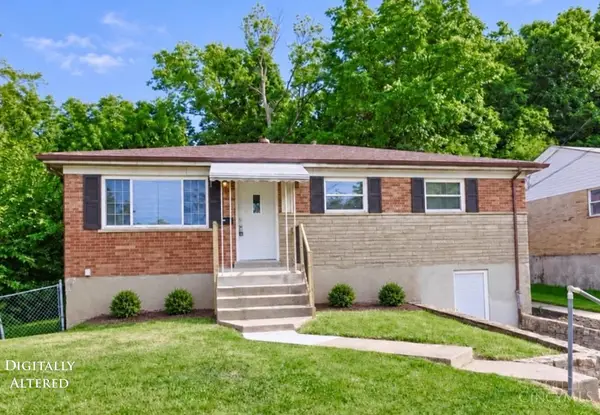 $180,000Active3 beds 2 baths1,502 sq. ft.
3065 Aquadale Lane, Cincinnati, OH 45211
MLS# 1899531Listed by: SIBCY CLINE, INC. - New
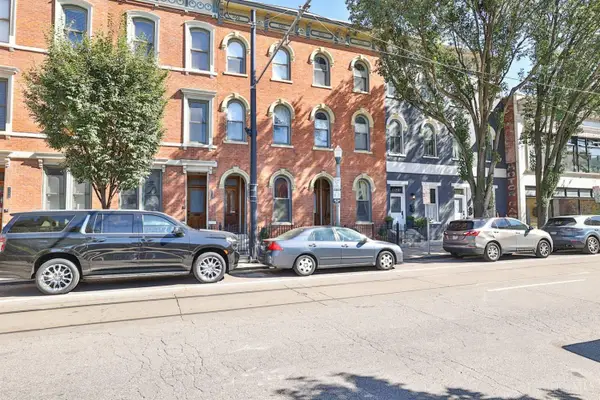 $199,900Active1 beds 1 baths749 sq. ft.
1124 Race Street #101B, Cincinnati, OH 45202
MLS# 1899537Listed by: SIBCY CLINE, INC. - New
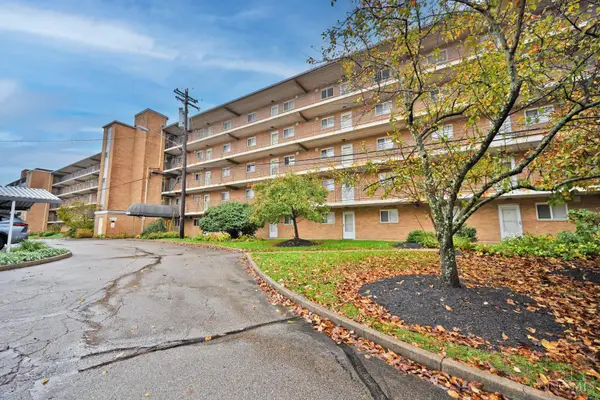 $105,900Active2 beds 2 baths1,014 sq. ft.
2680 Lehman Road #C309, Cincinnati, OH 45204
MLS# 1899203Listed by: COMEY & SHEPHERD - New
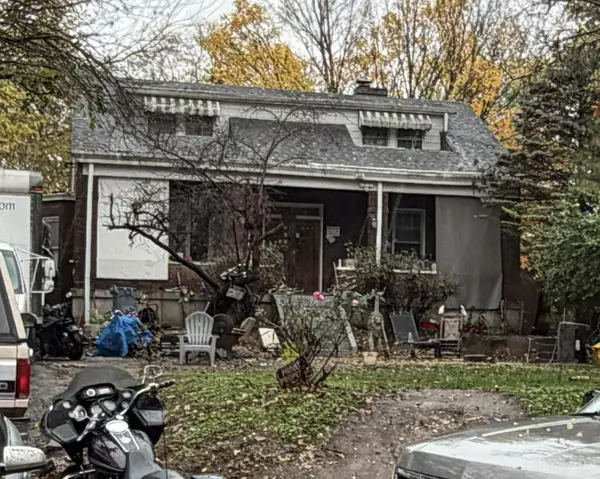 $178,000Active-- beds -- baths
7510 Cornelia Avenue, Cincinnati, OH 45216
MLS# 1899490Listed by: SIBCY CLINE, INC. - New
 $250,000Active-- beds -- baths2,468 sq. ft.
1110 Clearbrook Drive, Cincinnati, OH 45229
MLS# 1899451Listed by: EXP REALTY


Protect your home and budget from life's surprises with an Assurant Home Warranty, backed by a partner that supports you through every step of homeownership. Explore Plans.
©2026 Century 21 Real Estate LLC. All rights reserved. CENTURY 21®, the CENTURY 21 Logo and C21® are service marks owned by Century 21 Real Estate LLC. Century 21 Real Estate LLC fully supports the principles of the Fair Housing Act and the Equal Opportunity Act. Each office is independently owned and operated. Listing information is deemed reliable but not guaranteed accurate.