
3320 N Sterling Way, Cincinnati, OH 45209
Local realty services provided by:CENTURY 21 The Gene Group
Listed by: joe pearce
Office: keller williams pinnacle group513-277-0996
MLS#:1893501
Source:OH_CINCY
Price summary
- Price:$350,000
- Price per sq. ft.:$371.16
About this home
Welcome to your peaceful Oakley oasis, tucked away on a quiet, wraparound street while still close to everything. Enjoy a short walk to the Wasson Way Trail, MadTree Brewing, Hyde Park Plaza, Kroger, the rec center & pool, Ault Park, & the shops/restaurants of East Hyde Park. Outside, the private, fully fenced yard features a patio perfect for entertaining & a garden that comes alive with hydrangeas, lilies, & daffodils throughout the spring & summer. A privacy fence was installed in fall '23. Inside, the easy-to-maintain layout offers the convenience of primarily single-floor living with minimal steps, along with a spacious basement for more storage & flexible use. Other updates include a new roof & water heater in '19 & resurfaced kitchen cabinets in '24. The garage comfortably accommodates an SUV. With its tranquil setting, wonderful neighbors, & access to some of the area's most popular destinations, this home offers the perfect balance of privacy, convenience & community!
Contact an agent
Home facts
- Year built:1938
- Listing ID #:1893501
- Added:1 day(s) ago
- Updated:September 18, 2026 at 02:22 PM
Rooms and interior
- Bedrooms:2
- Total bathrooms:1
- Full bathrooms:1
- Rooms Total:5
- Dining Description:Chair Rail, Window Treatment, Wood Floor
- Kitchen Description:Dishwasher, Garbage Disposal, Gourmet, Marble/Granite/Slate, Oven/Range, Pantry, Planning Desk, Refrigerator, Tile Floor, Walkout, Wood Cabinets
- Bedroom Description:Window Treatment, Wood Floor
- Basement Description:Concrete Floor, Full, Glass Block Window, Unfinished
- Living area:943 sq. ft.
Heating and cooling
- Cooling:Central Air
- Heating:Forced Air, Gas
Structure and exterior
- Roof:Shingle
- Year built:1938
- Building area:943 sq. ft.
- Lot area:0.09 Acres
- Architectural Style:Ranch
- Construction Materials:Brick, Vinyl Siding
- Exterior Features:Patio, Porch
- Foundation Description:Block
- Levels:1 Story
Utilities
- Water:Public
- Sewer:Public Sewer
Finances and disclosures
- Price:$350,000
- Price per sq. ft.:$371.16
Features and amenities
- Appliances:Dishwasher, Garbage Disposal, Oven/Range, Refrigerator
- Amenities:Crown Molding, Multi Panel Doors
Parking
- Parking description:Driveway, On Street
- Garage:Yes
- Garage spaces:1
 Information deemed reliable but not guaranteed. The data relating to real estate for sale on this web site comes in part from the Broker Reciprocity program of the Multiple Listing Service of Greater Cincinnati. Real estate listings held by brokerage firms other than CENTURY 21 The Gene Group are marked with the Broker Reciprocity™ logo (the small house as shown to the left) and detailed information about them includes the name of the listing brokers. 2026, MLS of Greater Cincinnati, Inc. All rights reserved.
New listings near 3320 N Sterling Way
- New
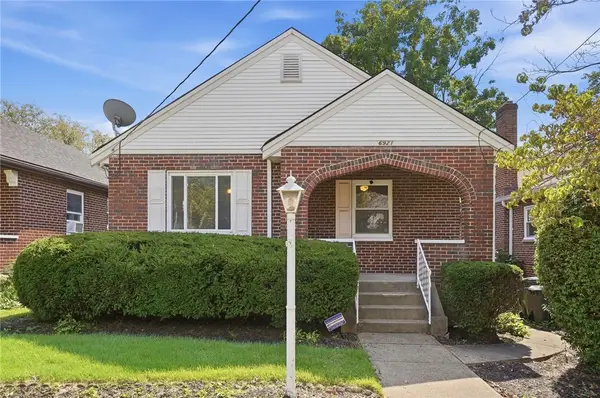 $275,000Active2 beds 2 baths862 sq. ft.
6921 Windward Street, Cincinnati, OH 45227
MLS# 969195Listed by: EXP REALTY - New
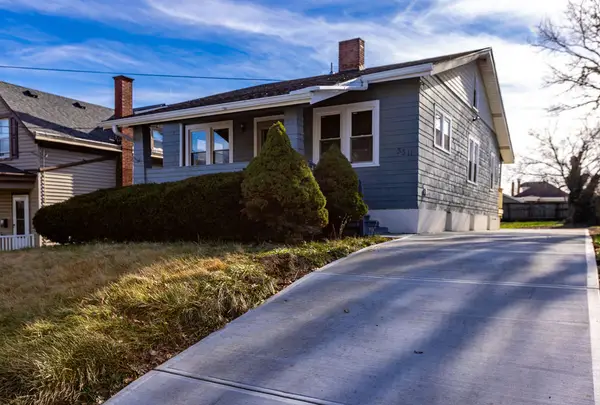 $249,900Active5 beds 3 baths2,500 sq. ft.
3311 Augusta Avenue, Cincinnati, OH 45211
MLS# 969231Listed by: EMERALD HOME ADVISORS - New
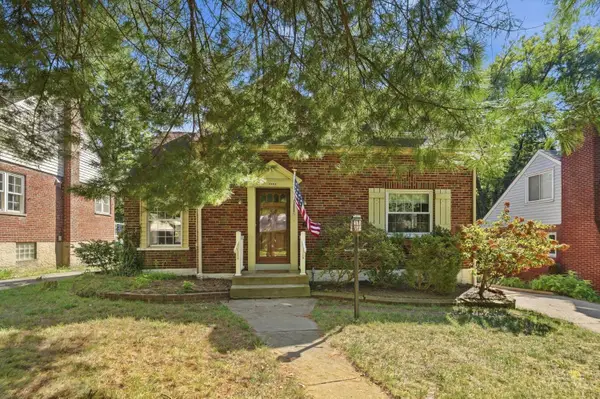 $175,000Active2 beds 1 baths1,397 sq. ft.
3131 Manning Avenue, Cincinnati, OH 45211
MLS# 1885231Listed by: KELLER WILLIAMS SEVEN HILLS RE - New
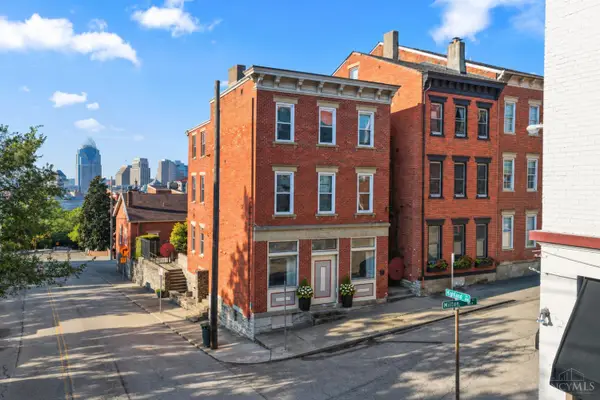 $359,900Active3 beds 2 baths1,976 sq. ft.
561 Milton Street #O, Cincinnati, OH 45202
MLS# 1894073Listed by: EXP REALTY - New
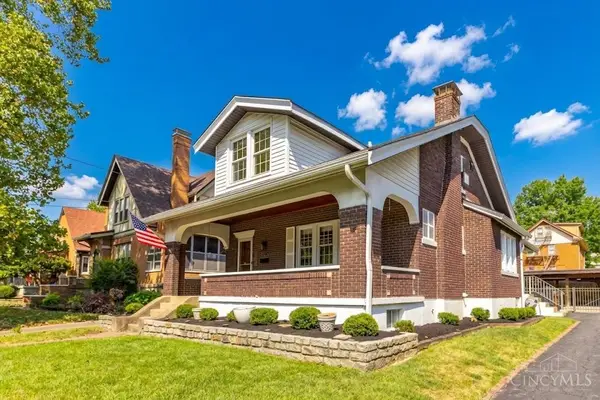 $259,900Active4 beds 3 baths1,871 sq. ft.
4970 Relleum Avenue, Cincinnati, OH 45238
MLS# 1894354Listed by: HOETING, REALTORS - New
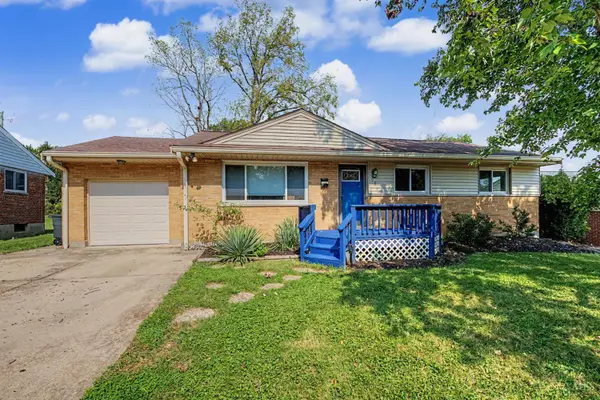 $249,900Active3 beds 2 baths1,667 sq. ft.
93 Julep Lane, Cincinnati, OH 45218
MLS# 1894411Listed by: KELLER WILLIAMS SEVEN HILLS RE - New
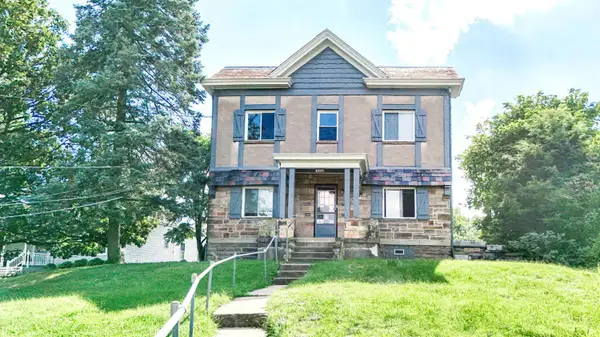 $339,900Active-- beds -- baths
2251 Harrison Avenue, Cincinnati, OH 45211
MLS# 1894430Listed by: COLDWELL BANKER REALTY - New
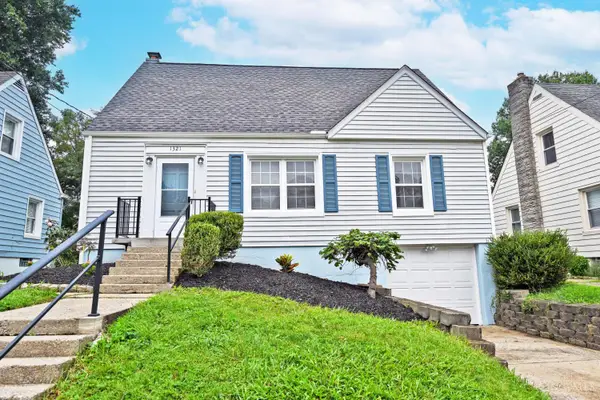 $279,000Active4 beds 2 baths1,308 sq. ft.
1321 Bursal Avenue, Cincinnati, OH 45230
MLS# 1894416Listed by: COMEY & SHEPHERD - New
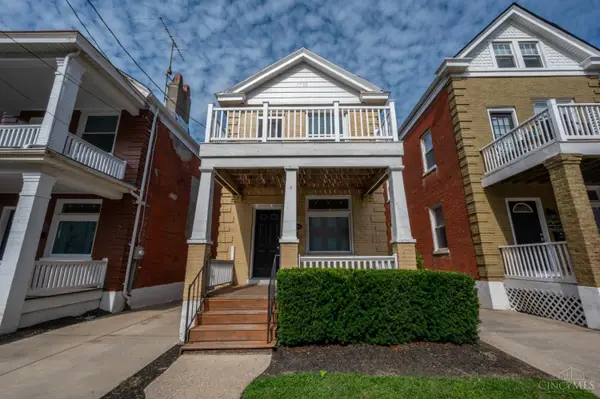 $409,000Active4 beds 2 baths1,408 sq. ft.
2921 Bellevue Avenue, Cincinnati, OH 45219
MLS# 1893083Listed by: ROBINSON SOTHEBY'S INTERNAT'L - New
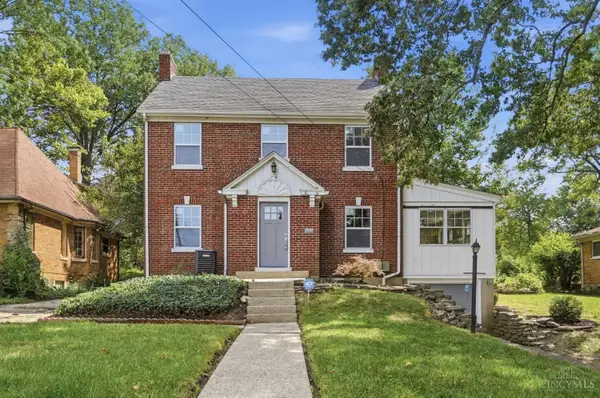 $325,000Active3 beds 3 baths1,576 sq. ft.
2235 W North Bend Road, Cincinnati, OH 45239
MLS# 1893434Listed by: KELLER WILLIAMS SEVEN HILLS RE


Protect your home and budget from life's surprises with an Assurant Home Warranty, backed by a partner that supports you through every step of homeownership. Explore Plans.
©2026 Century 21 Real Estate LLC. All rights reserved. CENTURY 21®, the CENTURY 21 Logo and C21® are service marks owned by Century 21 Real Estate LLC. Century 21 Real Estate LLC fully supports the principles of the Fair Housing Act and the Equal Opportunity Act. Each office is independently owned and operated. Listing information is deemed reliable but not guaranteed accurate.