
3323 Bonaparte Avenue, Cincinnati, OH 45207
Local realty services provided by:CENTURY 21 The Gene Group
Listed by: angelina kalamaras
Office: comey & shepherd513-489-2100
MLS#:1898755
Source:OH_CINCY
Price summary
- Price:$475,000
- Price per sq. ft.:$184.68
About this home
Stunning, fully reimagined 5-bedroom, 4-bathroom single-family home in Evanston! Completely gutted and renovated from top to bottom, this home offers the feel of new construction with all-new systems, finishes, and modern conveniences. Major upgrades include a brand-new roof, windows, HVAC, electrical, and plumbing. Inside, discover a beautifully designed kitchen featuring quartz countertops, luxury vinyl plank flooring throughout, and stylishly tiled bathrooms. The spacious, multi-level layout offers generous living and dining areas, a primary suite, and plenty of flexibility for guests or a home office. Enjoy outdoor living on the newly built deck and welcoming front porch. Every detail has been thoughtfully updated to create a beautiful, move-in-ready home. Conveniently located near Xavier University, downtown Cincinnati, dining, shopping, and entertainment. A rare opportunity to enjoy a virtually new home in an established neighborhood! Agent related to seller.
Contact an agent
Home facts
- Year built:1910
- Listing ID #:1898755
- Added:1 day(s) ago
- Updated:October 30, 2026 at 01:10 AM
Rooms and interior
- Bedrooms:5
- Total bathrooms:4
- Full bathrooms:4
- Rooms Total:8
- Dining Description:Walkout
- Kitchen Description:Dishwasher, Eat-In, Garbage Disposal, Island, Microwave, Oven/Range, Quartz Counters, Wood Cabinets
- Bedroom Description:Bath Adjoins, Walk-in Closet
- Basement Description:Concrete Floor, Full, Unfinished
- Living area:2,572 sq. ft.
Heating and cooling
- Cooling:Central Air
- Heating:Forced Air
Structure and exterior
- Roof:Shingle
- Year built:1910
- Building area:2,572 sq. ft.
- Lot area:0.13 Acres
- Architectural Style:Traditional
- Construction Materials:Vinyl Siding
- Exterior Features:Balcony, Deck
- Foundation Description:Poured
Utilities
- Water:At Street
- Sewer:Public Sewer
Finances and disclosures
- Price:$475,000
- Price per sq. ft.:$184.68
Features and amenities
- Appliances:Dishwasher, Garbage Disposal, Microwave, Oven/Range, Washer
- Laundry features:Electric Dryer Hookup, Washer
- Amenities:9Ft + Ceiling
Parking
- Parking description:Driveway
 Information deemed reliable but not guaranteed. The data relating to real estate for sale on this web site comes in part from the Broker Reciprocity program of the Multiple Listing Service of Greater Cincinnati. Real estate listings held by brokerage firms other than CENTURY 21 The Gene Group are marked with the Broker Reciprocity™ logo (the small house as shown to the left) and detailed information about them includes the name of the listing brokers. 2026, MLS of Greater Cincinnati, Inc. All rights reserved.
New listings near 3323 Bonaparte Avenue
- Coming Soon
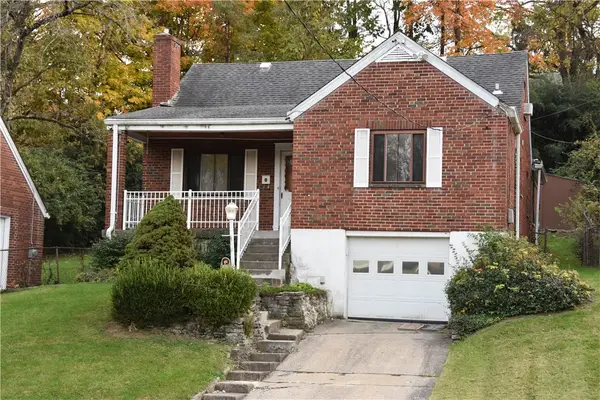 $165,000Coming Soon4 beds 2 baths2,649 sq. ft.
4307 Delridge Drive, Cincinnati, OH 45205
MLS# 972105Listed by: COMEY & SHEPHERD REALTORS - New
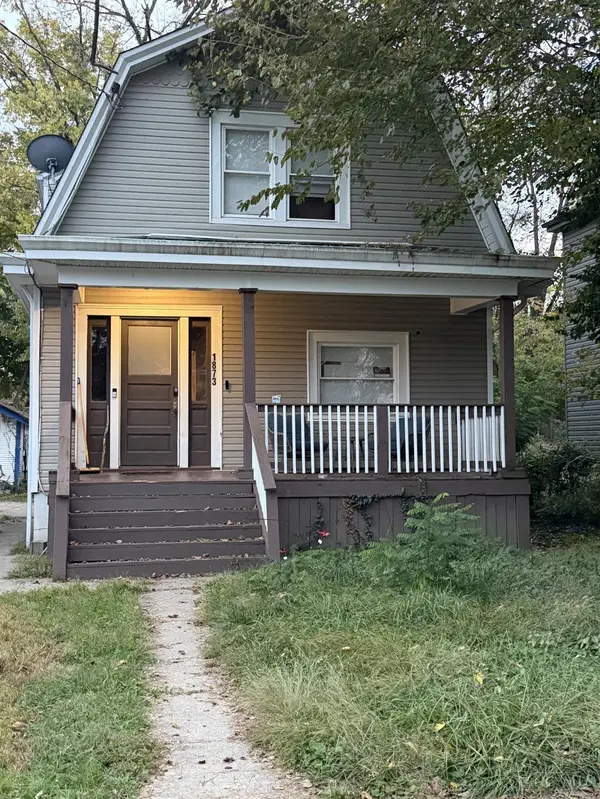 $150,000Active3 beds 2 baths1,869 sq. ft.
1873 Kinney Avenue, Cincinnati, OH 45207
MLS# 1894337Listed by: ALIGN RIGHT REALTY INFINITY - New
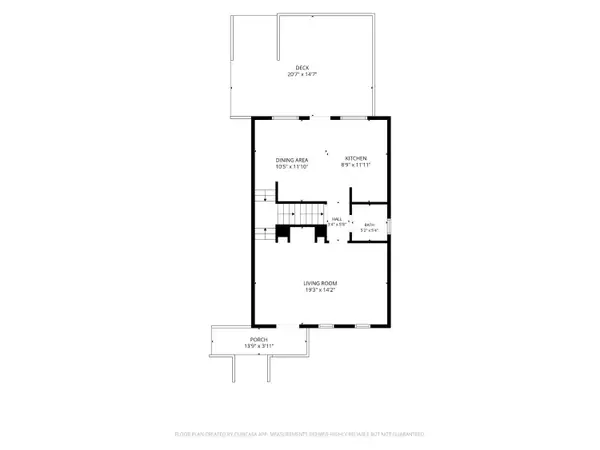 $214,900Active3 beds 3 baths1,729 sq. ft.
301 E Ross Avenue, Cincinnati, OH 45217
MLS# 1898173Listed by: PIVOT REALTY GROUP, LLC - New
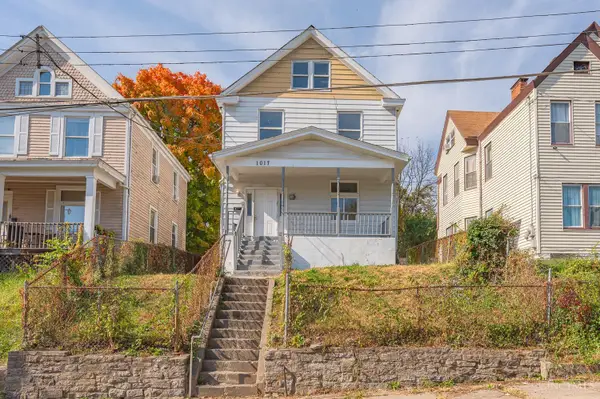 $109,900Active4 beds 1 baths1,637 sq. ft.
1017 Underwood Place, Cincinnati, OH 45204
MLS# 1898269Listed by: COLDWELL BANKER REALTY - New
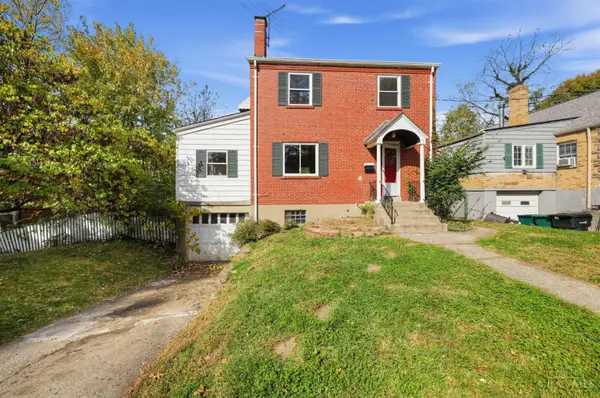 $179,900Active4 beds 1 baths1,352 sq. ft.
3444 Locust Lane, Cincinnati, OH 45238
MLS# 1898407Listed by: TRELORA REALTY, INC - New
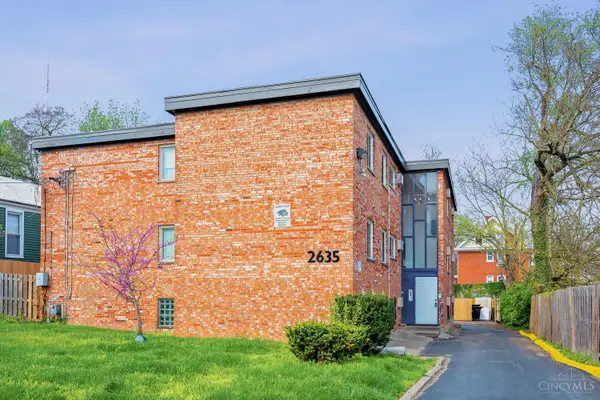 $1,200,000Active-- beds -- baths
2635 Stanton Avenue, Cincinnati, OH 45206
MLS# 1898408Listed by: KELLER WILLIAMS ADVISORS - New
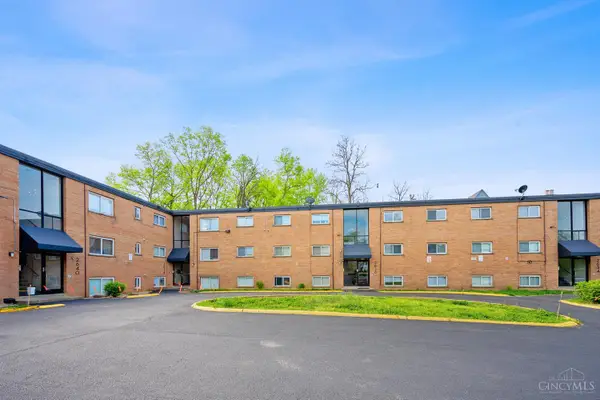 $2,100,000Active-- beds -- baths
2642 Stanton Avenue, Cincinnati, OH 45206
MLS# 1898421Listed by: KELLER WILLIAMS ADVISORS - New
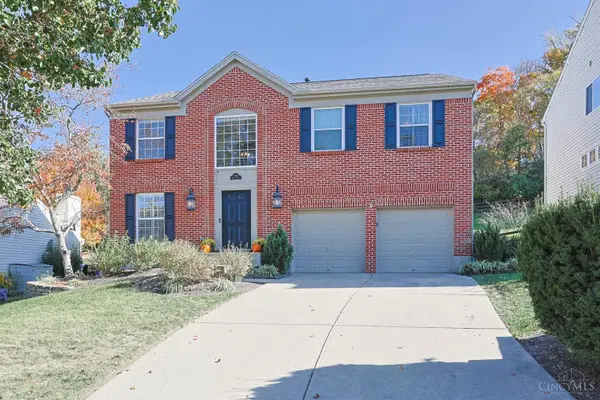 $439,900Active4 beds 3 baths2,394 sq. ft.
2384 Kenlee Drive, Cincinnati, OH 45230
MLS# 1898561Listed by: SIBCY CLINE, INC. - New
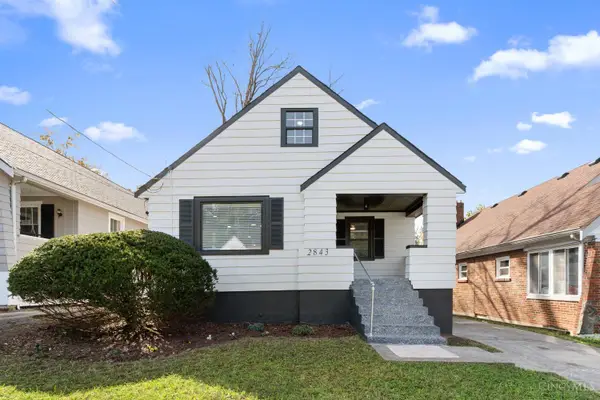 $259,000Active4 beds 2 baths1,725 sq. ft.
2843 Lawndale Avenue, Cincinnati, OH 45212
MLS# 1898577Listed by: COLDWELL BANKER REALTY - New
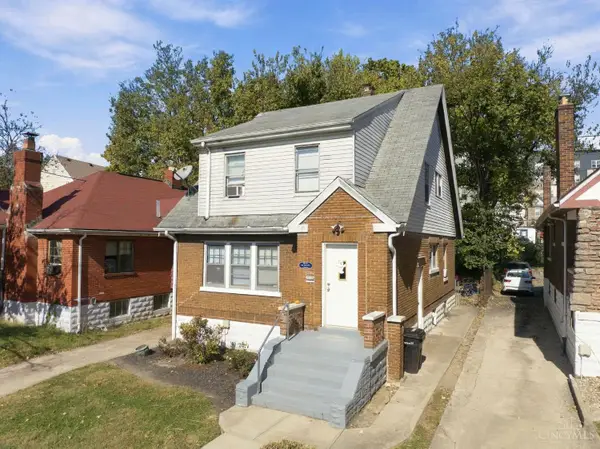 $374,900Active3 beds 2 baths1,614 sq. ft.
136 Detzel Place, Cincinnati, OH 45219
MLS# 1898598Listed by: ROBINSON SOTHEBY'S INTERNAT'L


Protect your home and budget from life's surprises with an Assurant Home Warranty, backed by a partner that supports you through every step of homeownership. Explore Plans.
©2026 Century 21 Real Estate LLC. All rights reserved. CENTURY 21®, the CENTURY 21 Logo and C21® are service marks owned by Century 21 Real Estate LLC. Century 21 Real Estate LLC fully supports the principles of the Fair Housing Act and the Equal Opportunity Act. Each office is independently owned and operated. Listing information is deemed reliable but not guaranteed accurate.