
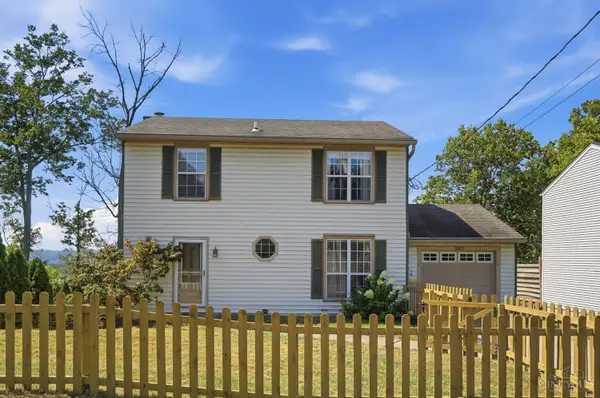
3333 Meyer Place, Cincinnati, OH 45211
Local realty services provided by:CENTURY 21 HomeStar
3333 Meyer Place,Cincinnati, OH 45211
$269,900
- 3 Beds
- 2 Baths
- 1,514 sq. ft.
- Single family
- Active
Listed by: hugh mcdonough
Office: lohmiller real estate513-371-5468
MLS#:1893162
Source:OH_CINCY
Price summary
- Price:$269,900
- Price per sq. ft.:$178.27
About this home
Hurry to see this beautifully updated home! Seller updates include Glass Block Windows (LL), all new replacement windows t/o, remodeled bathroom, remodeled kitchen, roof, garage door & opener, HVAC system & hot water heater, 6 gutters and basement fully waterproofed awaiting your ideas on finishing! This open floor plan home with hardwood floors flowing t/o is walking distance to parks, schools, restaurants and shopping.
Contact an agent
Home facts
- Year built:1932
- Listing ID #:1893162
- Added:1 day(s) ago
- Updated:September 08, 2026 at 06:46 PM
Rooms and interior
- Bedrooms:3
- Total bathrooms:2
- Full bathrooms:2
- Rooms Total:7
- Dining Description:Chandelier, Window Treatment, Wood Floor
- Kitchen Description:Counter Bar, Dishwasher, Garbage Disposal, Gourmet, Microwave, Oven/Range, Refrigerator, Solid Surface Ctr, Tile Floor, Walkout, Window Treatment, Wood Cabinets
- Bedroom Description:Window Treatment, Wood Floor
- Basement Description:Concrete Floor, Glass Block Window, Part Finished, Partial, Walkout
- Living area:1,514 sq. ft.
Heating and cooling
- Cooling:Central Air
- Heating:Forced Air, Gas
Structure and exterior
- Roof:Asbestos Shingle
- Year built:1932
- Building area:1,514 sq. ft.
- Lot area:0.15 Acres
- Architectural Style:Cape Cod
- Construction Materials:Brick, Stucco
- Exterior Features:Patio
- Foundation Description:Poured
- Levels:One and One Half
Utilities
- Water:Public
- Sewer:Public Sewer
Finances and disclosures
- Price:$269,900
- Price per sq. ft.:$178.27
Features and amenities
- Appliances:Dishwasher, Garbage Disposal, Microwave, Oven/Range, Refrigerator
- Amenities:9Ft + Ceiling, Crown Molding, Multi Panel Doors, Natural Woodwork
Parking
- Parking description:Driveway, On Street
- Garage:Yes
- Garage spaces:1
 Information deemed reliable but not guaranteed. The data relating to real estate for sale on this web site comes in part from the Broker Reciprocity program of the Multiple Listing Service of Greater Cincinnati. Real estate listings held by brokerage firms other than CENTURY 21 HomeStar are marked with the Broker Reciprocity™ logo (the small house as shown to the left) and detailed information about them includes the name of the listing brokers. 2026, MLS of Greater Cincinnati, Inc. All rights reserved. OH_CINCY Member Broker: Anthony Geraci
New listings near 3333 Meyer Place
- New
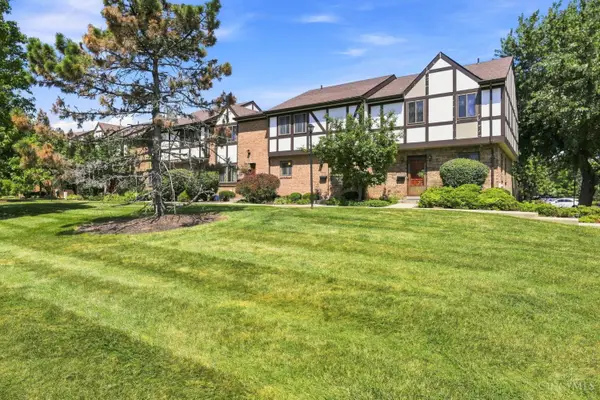 $148,000Active2 beds 2 baths1,521 sq. ft.
9416 Haddington Court #171, Cincinnati, OH 45251
MLS# 1893142Listed by: COLDWELL BANKER REALTY - New
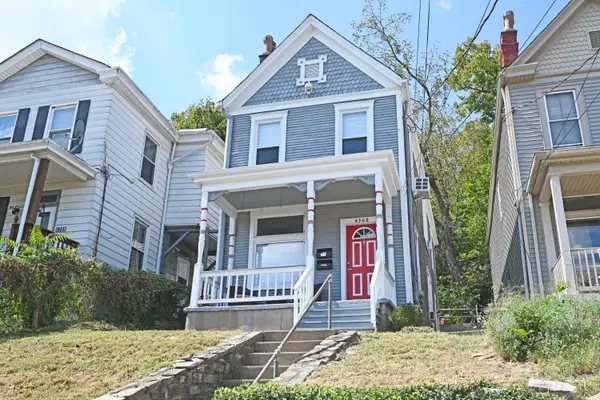 $270,000Active-- beds -- baths1,408 sq. ft.
4368 Eastern Avenue, Cincinnati, OH 45226
MLS# 1893147Listed by: COMEY & SHEPHERD - New
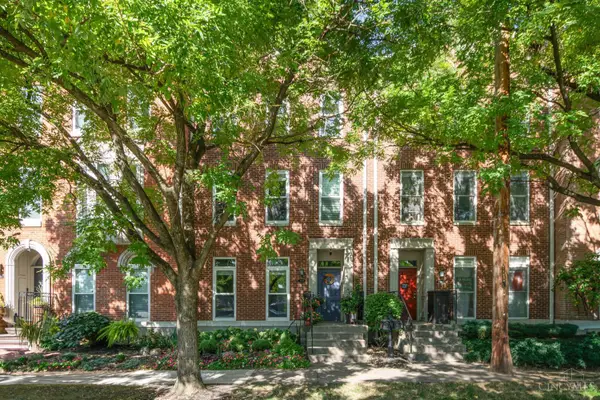 $465,000Active4 beds 3 baths2,149 sq. ft.
1015 Cutter Street, Cincinnati, OH 45203
MLS# 1893118Listed by: EXP REALTY - New
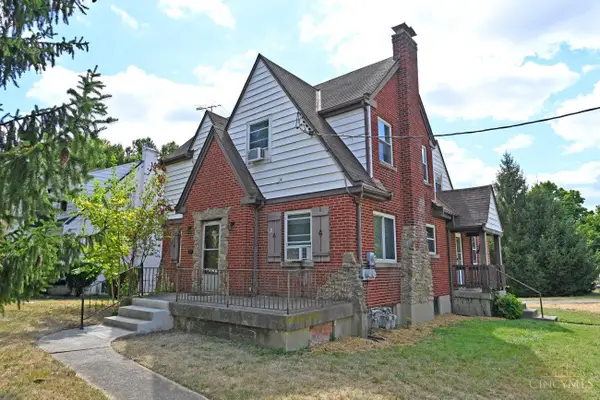 $235,000Active-- beds -- baths2,192 sq. ft.
5645 Colerain Avenue, Cincinnati, OH 45239
MLS# 1893136Listed by: COMEY & SHEPHERD - New
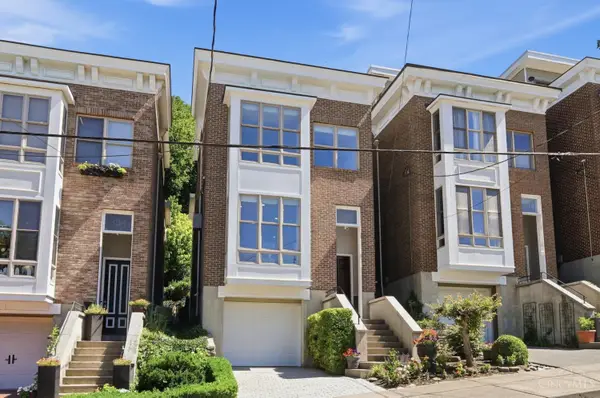 $949,000Active3 beds 4 baths2,648 sq. ft.
336 Boal Street, Cincinnati, OH 45202
MLS# 1893155Listed by: COLDWELL BANKER REALTY - New
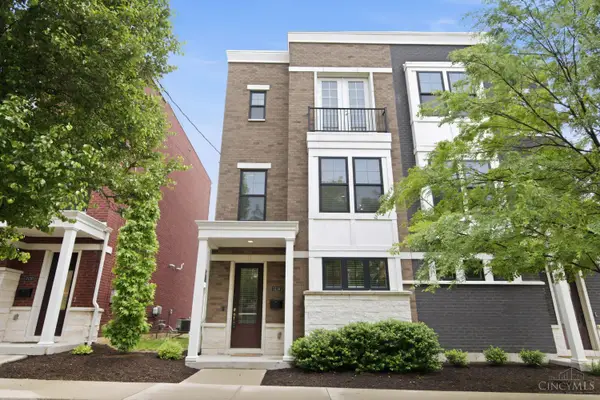 $550,000Active2 beds 3 baths2,110 sq. ft.
3118 Woodburn Avenue, Cincinnati, OH 45207
MLS# 1893157Listed by: COLDWELL BANKER REALTY - New
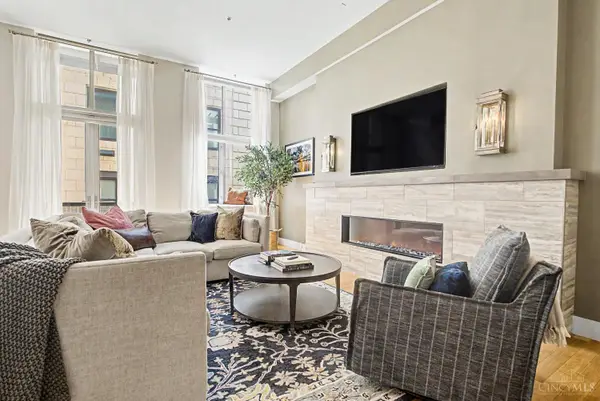 $424,900Active1 beds 2 baths1,285 sq. ft.
15 W Fourth Street #304, Cincinnati, OH 45202
MLS# 1892400Listed by: EXP REALTY - New
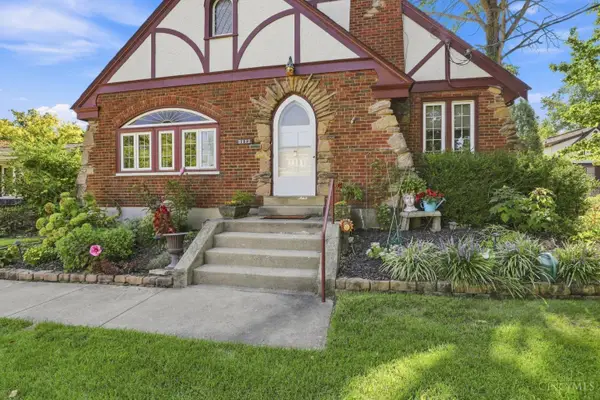 $350,000Active4 beds 3 baths2,644 sq. ft.
3112 Epworth Avenue, Cincinnati, OH 45211
MLS# 1892501Listed by: COLDWELL BANKER REALTY - New
 $320,000Active3 beds 3 baths1,344 sq. ft.
2823 Keystone Drive, Cincinnati, OH 45230
MLS# 1893098Listed by: KELLER WILLIAMS ADVISORS


Protect your home and budget from life's surprises with an Assurant Home Warranty, backed by a partner that supports you through every step of homeownership. Explore Plans.
©2026 Century 21 Real Estate LLC. All rights reserved. CENTURY 21®, the CENTURY 21 Logo and C21® are service marks owned by Century 21 Real Estate LLC. Century 21 Real Estate LLC fully supports the principles of the Fair Housing Act and the Equal Opportunity Act. Each office is independently owned and operated. Listing information is deemed reliable but not guaranteed accurate.