
3386 Mount Carmel Road, Cincinnati, OH 45244
Local realty services provided by:CENTURY 21 The Gene Group
Listed by: shelby swihart
Office: glasshouse realty group llc.
MLS#:1048752
Source:OH_WRIST
Price summary
- Price:$364,900
- Price per sq. ft.:$190.05
About this home
What if home felt a little more like your own private getaway--a place for making the very best memories. Thoughtfully updated in 2026, this is the one! This truly move-in-ready ranch offers the perfect combination of comfort, style, space, and a fabulous backyard retreat. Featuring 3 bedrooms and 2 full bathrooms, the home offers a spacious primary bedroom with double closets and a brand-new private en-suite bath accented by a charming barn door. The large, welcoming living room provides plenty of space to relax and gather, while the fully equipped kitchen features beautiful custom cabinetry, abundant storage, full stainless steel appliance package that remain and generous counter space for preparing everything from everyday meals to holiday dinners enjoyed in the formal dining room. Washer and dryer remain to round out the many pluses so this wonderful home. Step outside and discover what truly makes this home special! The fully fenced ½-acre lot offers plenty of room to enjoy, while the sparkling crystal-blue inground pool creates your very own private summer escape. Imagine sunny afternoons by the water, weekend cookouts, entertaining friends and family, evening swims, or simply relaxing poolside at the end of the day. An easily accessible attic provides even more valuable storage space. Beautifully updated, move-in ready, and designed for enjoying life inside and out--this is a home you need to experience in person. Schedule your private showing today and come see why this is the special home you've been waiting to call your own!...
Contact an agent
Home facts
- Year built:1956
- Subdivision & Development:Emery Acres Sub
- Listing ID #:1048752
- Added:16 day(s) ago
- Updated:October 15, 2026 at 04:32 PM
Rooms and interior
- Bedrooms:3
- Total bathrooms:2
- Full bathrooms:2
- Bathrooms Description:Bathroom 1st Floor
- Kitchen Description:Dishwasher, Disposal, Gas Water Heater, Microwave, Range, Refrigerator
- Bedroom Description:Bedroom on 1st Floor, Smoke Detector(s)
- Basement Description:Crawl Space
- Living area:1,920 sq. ft.
Heating and cooling
- Cooling:Central Air
- Heating:Forced Air, Natural Gas
Structure and exterior
- Year built:1956
- Building area:1,920 sq. ft.
- Lot area:0.45 Acres
- Lot Features:Residential Lot
- Construction Materials:Brick
- Exterior Features:Fenced, Patio, Porch
- Foundation Description:Concrete Perimeter
- Levels:1 Story
Utilities
- Water:Supplied Water
- Sewer:Public Sewer
Finances and disclosures
- Price:$364,900
- Price per sq. ft.:$190.05
- Tax amount:$3,812 (2025)
Features and amenities
- Appliances:Dishwasher, Disposal, Dryer, Gas Water Heater, Microwave, Range, Refrigerator, Washer
- Laundry features:Dryer, Washer
- Amenities:Ceiling Fan(s), Fenced, Window Coverings
New listings near 3386 Mount Carmel Road
- Coming Soon
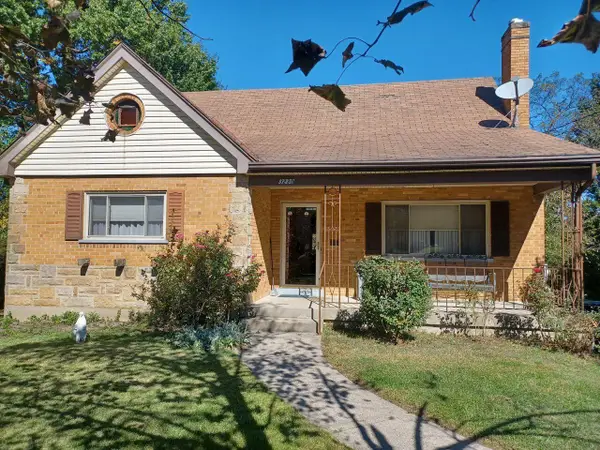 $220,000Coming Soon4 beds 3 baths1,551 sq. ft.
3230 Day Court, Cincinnati, OH 45238
MLS# 226039229Listed by: COLDWELL BANKER REALTY - New
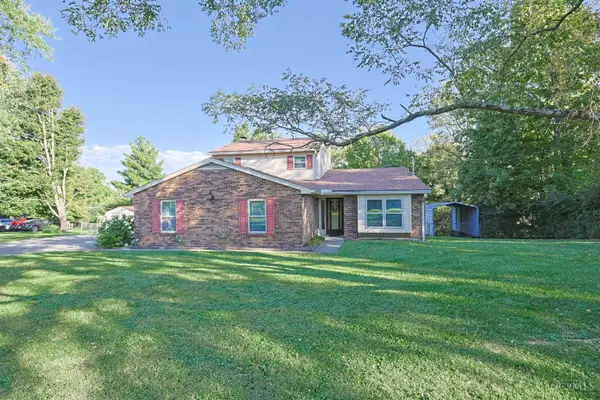 $379,900Active4 beds 3 baths2,165 sq. ft.
5800 West Fork Road, Cincinnati, OH 45247
MLS# 1897399Listed by: SIBCY CLINE, INC.
- New
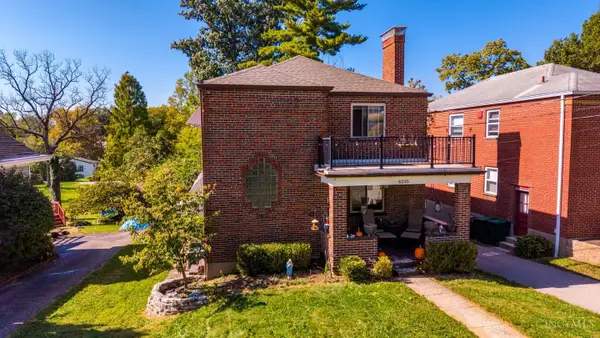 $359,000Active-- beds -- baths2,228 sq. ft.
6235 Cortelyou Avenue, Cincinnati, OH 45213
MLS# 1897433Listed by: HOME INFORMATION NETWORK, INC. - New
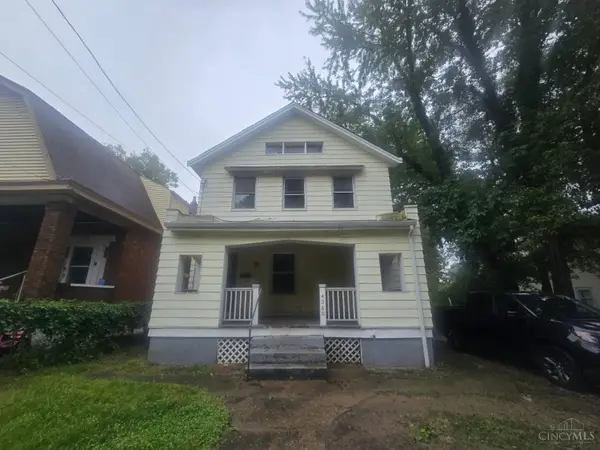 $144,900Active3 beds 2 baths1,435 sq. ft.
4560 Winton Road, Cincinnati, OH 45232
MLS# 1896494Listed by: MAINSTAY BROKERAGE LLC - New
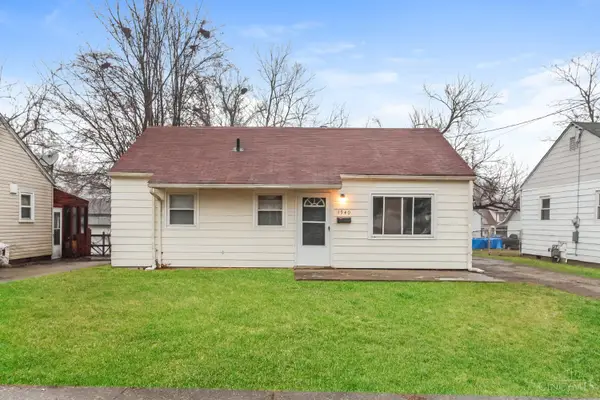 $144,900Active3 beds 1 baths792 sq. ft.
1940 Catalpa Avenue, Cincinnati, OH 45239
MLS# 1897204Listed by: MAINSTAY BROKERAGE LLC - New
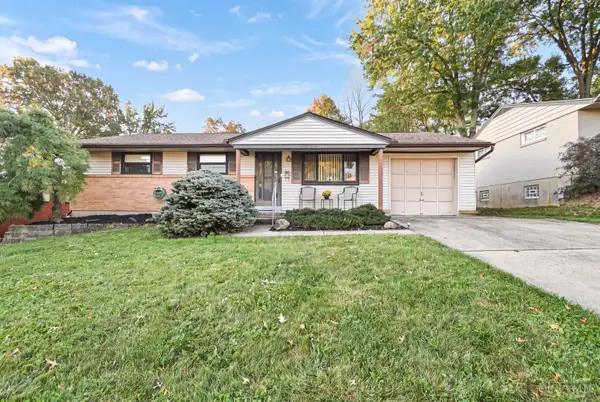 $214,900Active3 beds 2 baths1,526 sq. ft.
5405 Cleander Drive, Cincinnati, OH 45238
MLS# 1897422Listed by: COLDWELL BANKER REALTY - New
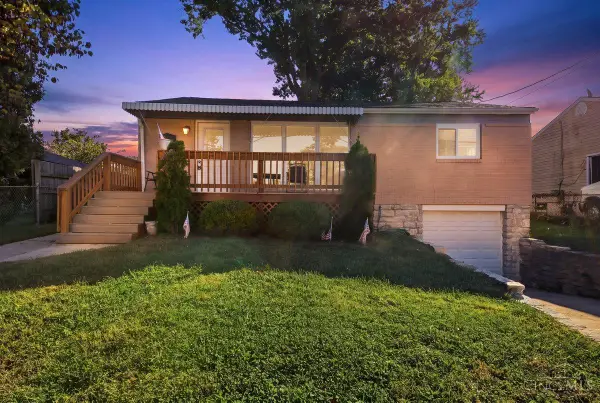 $234,900Active3 beds 2 baths
7068 Memory Lane, Cincinnati, OH 45239
MLS# 1897423Listed by: DOMICILE, INC. - New
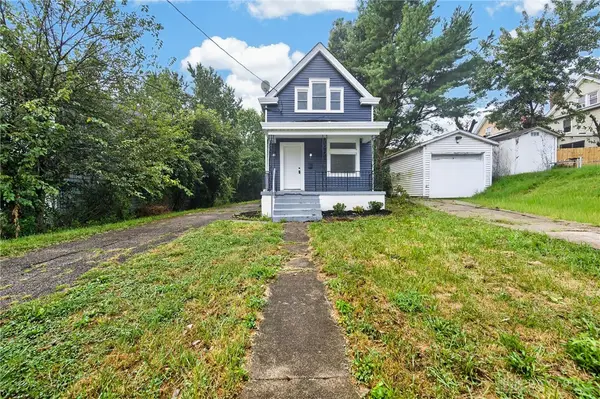 $215,000Active3 beds 1 baths1,525 sq. ft.
4127 Flower Avenue, Cincinnati, OH 45205
MLS# 971213Listed by: KELLER WILLIAMS ADVISORS RLTY - New
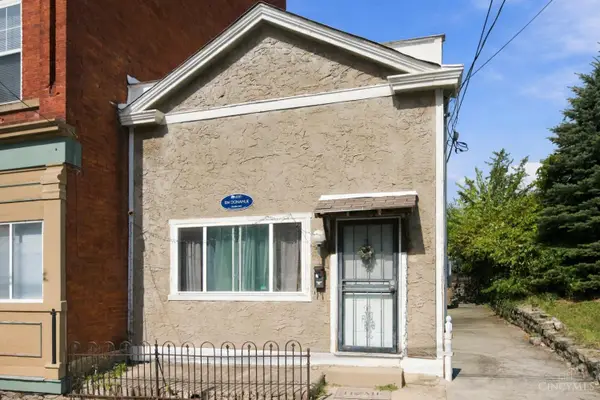 $149,000Active1 beds 1 baths736 sq. ft.
234 Donahue Street, Cincinnati, OH 45219
MLS# 1896685Listed by: ROBINSON SOTHEBY'S INTERNAT'L - New
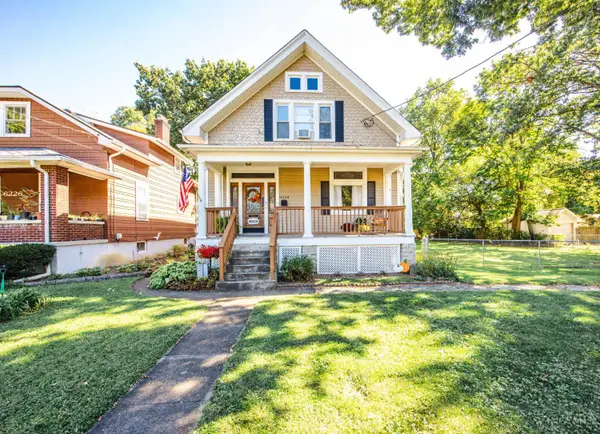 $250,000Active3 beds 2 baths1,709 sq. ft.
6224 Savannah Avenue, Cincinnati, OH 45224
MLS# 1897197Listed by: LOHMILLER REAL ESTATE


Protect your home and budget from life's surprises with an Assurant Home Warranty, backed by a partner that supports you through every step of homeownership. Explore Plans.
©2026 Century 21 Real Estate LLC. All rights reserved. CENTURY 21®, the CENTURY 21 Logo and C21® are service marks owned by Century 21 Real Estate LLC. Century 21 Real Estate LLC fully supports the principles of the Fair Housing Act and the Equal Opportunity Act. Each office is independently owned and operated. Listing information is deemed reliable but not guaranteed accurate.