
3442 Cardiff Avenue, Cincinnati, OH 45209
Local realty services provided by:CENTURY 21 HomeStar
3442 Cardiff Avenue,Cincinnati, OH 45209
$329,900
- 3 Beds
- 2 Baths
- 1,525 sq. ft.
- Single family
- Active
Listed by: emma berger
Office: keller williams advisors513-766-9200
MLS#:1894348
Source:OH_CINCY
Price summary
- Price:$329,900
- Price per sq. ft.:$216.33
About this home
Move-in ready in the heart of Oakley! This 3-bedroom, 1.5-bath home is located just minutes from Oakley Square, Oakley Station, MadTree Brewing, shopping, dining, and quick access to I-71, putting you close to everything that makes Oakley such a great place to call home. Inside, enjoy an updated modern kitchen, open floor plan, spacious rooms, newer carpet throughout the second-floor bedrooms and an enclosed porch at the back of the home offering additional space to relax, entertain, or enjoy the backyard year-round. A newer roof and mechanicals offer added peace of mind with many of the major updates already taken care of. Outside, the huge, flat, fenced backyard offers tons of space to enjoy, with a freshly added concrete patio perfect for outdoor dining, entertaining, or relaxing. Off-street parking adds even more convenience.
Contact an agent
Home facts
- Year built:1911
- Listing ID #:1894348
- Added:1 day(s) ago
- Updated:September 18, 2026 at 02:22 PM
Rooms and interior
- Bedrooms:3
- Total bathrooms:2
- Full bathrooms:1
- Half bathrooms:1
- Rooms Total:7
- Dining Description:Laminate Floor
- Kitchen Description:Laminate Floor, Pantry
- Bedroom Description:Wall-to-Wall Carpet
- Basement Description:Concrete Floor, Full
- Living area:1,525 sq. ft.
Heating and cooling
- Cooling:Ceiling Fans, Central Air
- Heating:Forced Air, Gas
Structure and exterior
- Roof:Shingle
- Year built:1911
- Building area:1,525 sq. ft.
- Lot area:0.11 Acres
- Architectural Style:Traditional
- Construction Materials:Fiber Cement
- Foundation Description:Poured
- Levels:2 Story
Utilities
- Water:Public
- Sewer:Public Sewer
Finances and disclosures
- Price:$329,900
- Price per sq. ft.:$216.33
Parking
- Parking description:Off Street
 Information deemed reliable but not guaranteed. The data relating to real estate for sale on this web site comes in part from the Broker Reciprocity program of the Multiple Listing Service of Greater Cincinnati. Real estate listings held by brokerage firms other than CENTURY 21 HomeStar are marked with the Broker Reciprocity™ logo (the small house as shown to the left) and detailed information about them includes the name of the listing brokers. 2026, MLS of Greater Cincinnati, Inc. All rights reserved. OH_CINCY Member Broker: Anthony Geraci
New listings near 3442 Cardiff Avenue
- New
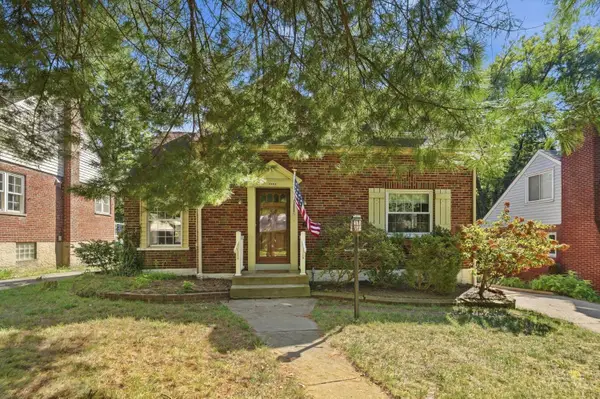 $175,000Active2 beds 1 baths1,397 sq. ft.
3131 Manning Avenue, Cincinnati, OH 45211
MLS# 1885231Listed by: KELLER WILLIAMS SEVEN HILLS RE - New
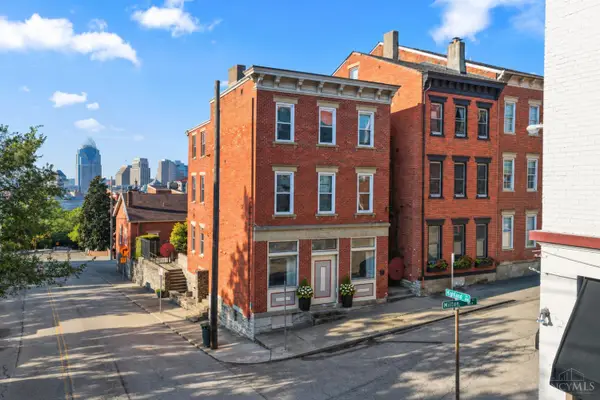 $359,900Active3 beds 2 baths1,976 sq. ft.
561 Milton Street #O, Cincinnati, OH 45202
MLS# 1894073Listed by: EXP REALTY - New
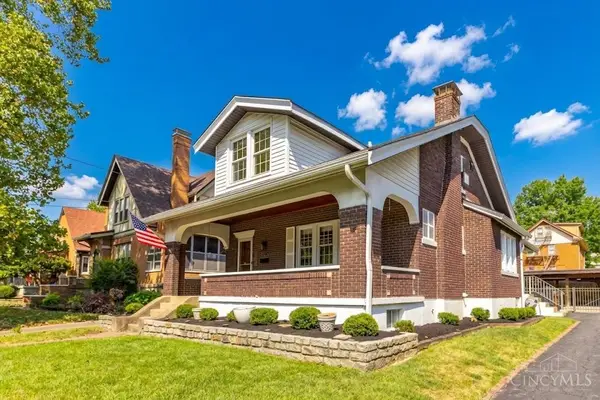 $259,900Active4 beds 3 baths1,871 sq. ft.
4970 Relleum Avenue, Cincinnati, OH 45238
MLS# 1894354Listed by: HOETING, REALTORS - New
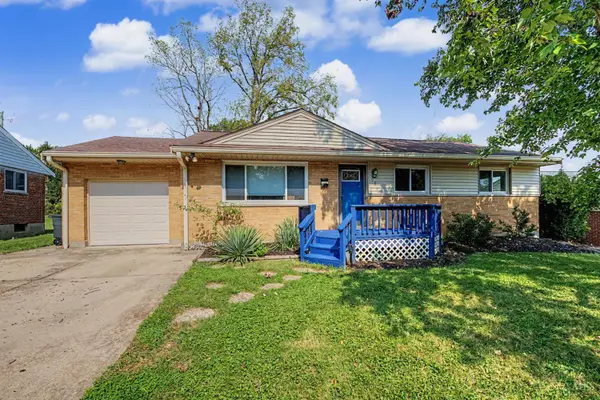 $249,900Active3 beds 2 baths1,667 sq. ft.
93 Julep Lane, Cincinnati, OH 45218
MLS# 1894411Listed by: KELLER WILLIAMS SEVEN HILLS RE - New
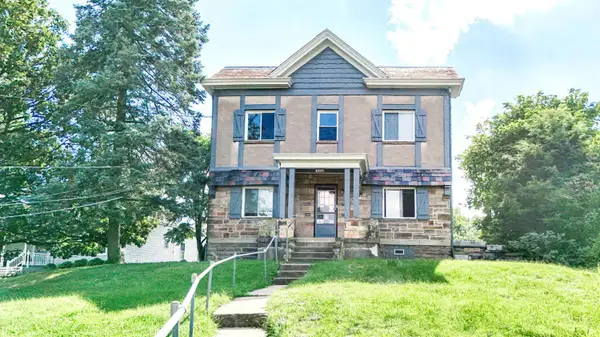 $339,900Active-- beds -- baths
2251 Harrison Avenue, Cincinnati, OH 45211
MLS# 1894430Listed by: COLDWELL BANKER REALTY - New
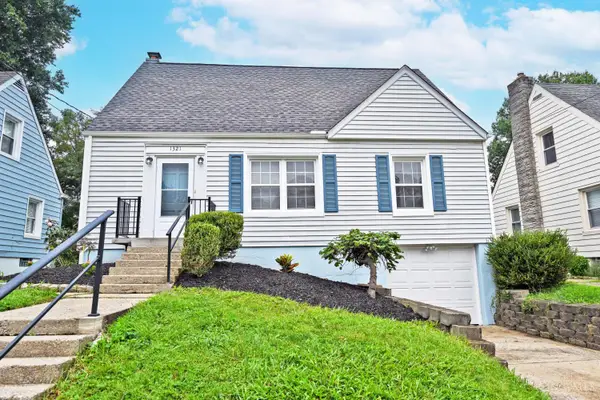 $279,000Active4 beds 2 baths1,308 sq. ft.
1321 Bursal Avenue, Cincinnati, OH 45230
MLS# 1894416Listed by: COMEY & SHEPHERD - New
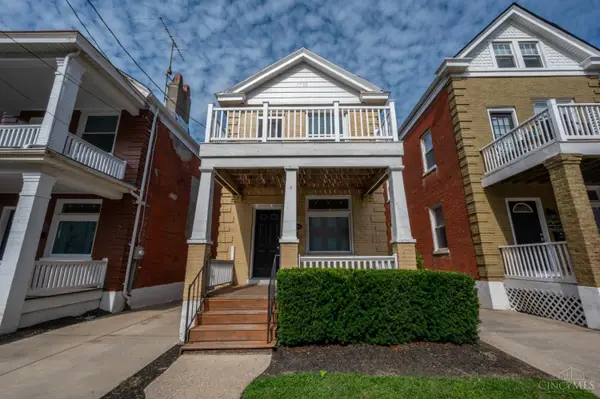 $409,000Active4 beds 2 baths1,408 sq. ft.
2921 Bellevue Avenue, Cincinnati, OH 45219
MLS# 1893083Listed by: ROBINSON SOTHEBY'S INTERNAT'L - New
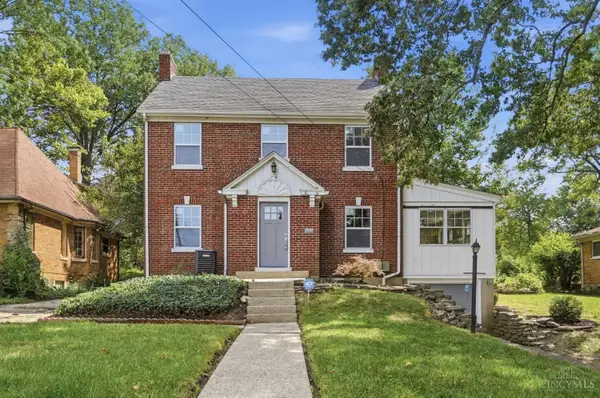 $325,000Active3 beds 3 baths1,576 sq. ft.
2235 W North Bend Road, Cincinnati, OH 45239
MLS# 1893434Listed by: KELLER WILLIAMS SEVEN HILLS RE - New
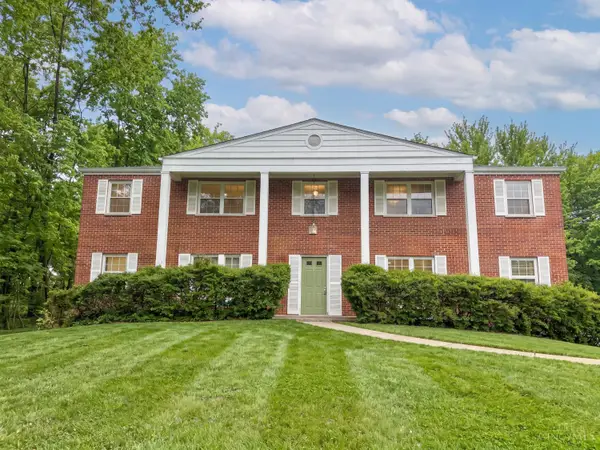 $415,000Active-- beds -- baths
6026 Colter Avenue, Cincinnati, OH 45230
MLS# 1894130Listed by: COLDWELL BANKER REALTY - New
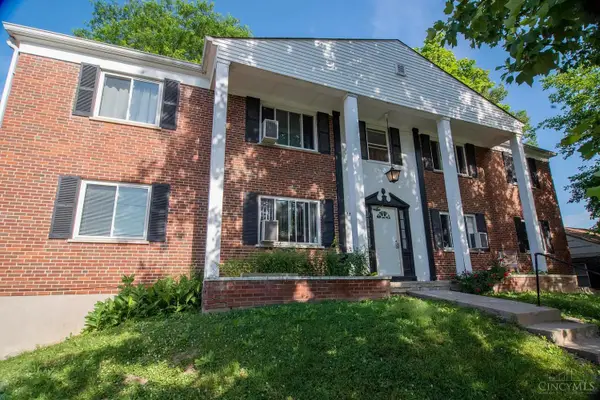 $675,000Active-- beds -- baths
1735 Sutton Avenue, Cincinnati, OH 45230
MLS# 1894268Listed by: COLDWELL BANKER REALTY


Protect your home and budget from life's surprises with an Assurant Home Warranty, backed by a partner that supports you through every step of homeownership. Explore Plans.
©2026 Century 21 Real Estate LLC. All rights reserved. CENTURY 21®, the CENTURY 21 Logo and C21® are service marks owned by Century 21 Real Estate LLC. Century 21 Real Estate LLC fully supports the principles of the Fair Housing Act and the Equal Opportunity Act. Each office is independently owned and operated. Listing information is deemed reliable but not guaranteed accurate.