
3475 Mcfarlan Road, Cincinnati, OH 45211
Local realty services provided by:CENTURY 21 HomeStar
Listed by: patrick cagney, maura k. cagney-tipton
Office: coldwell banker realty513-922-9400
MLS#:1887615
Source:OH_CINCY
Price summary
- Price:$624,900
- Price per sq. ft.:$128.03
About this home
Experience the perfect blend of timeless charm and modern updates in this one-of-a-kind Victorian on .793 acres! Offering over 4,500 sq ft, this 3-bedroom, 2 full and 1 half bath home features 10' ceilings, crown molding, natural woodwork, recessed lighting and hardwood floors throughout. The updated kitchen boasts white cabinetry, granite countertops, center island with breakfast bar, stainless steel appliances and gas range. Enjoy the family room with brick woodburning fireplace, formal living and dining rooms, sunroom, private study, dedicated dressing room, first-floor laundry and primary suite with adjoining bath. Walk-up attic offers expansion potential. Outside, relax by the inground Gunite pool, entertain on the 1,700 sq ft Trex deck with canopy, or enjoy the pool house with a full second kitchen with pizza oven and full bath. The 3-car garage, 1-car carport, and unfinished basement complete this exceptional property.
Contact an agent
Home facts
- Year built:1900
- Listing ID #:1887615
- Added:30 day(s) ago
- Updated:August 13, 2026 at 04:47 AM
Rooms and interior
- Bedrooms:3
- Total bathrooms:4
- Full bathrooms:3
- Half bathrooms:1
- Rooms Total:11
- Dining Description:Chandelier, Wood Floor
- Kitchen Description:Counter Bar, Dishwasher, Eat-In, Gas Cooktop, Island, Marble/Granite/Slate, Oven/Range, Refrigerator, Wood Cabinets, Wood Floor
- Bedroom Description:Bath Adjoins, Sitting Room, Wall-to-Wall Carpet
- Basement Description:Concrete Floor, Full, Unfinished, Walkout
- Living area:4,881 sq. ft.
Heating and cooling
- Cooling:Ceiling Fans, Central Air
- Heating:Gas, Hot Water, Other
Structure and exterior
- Roof:Shingle
- Year built:1900
- Building area:4,881 sq. ft.
- Lot area:0.79 Acres
- Architectural Style:Victorian
- Construction Materials:Wood Siding
- Exterior Features:Covered Deck/Patio, Cul de sac, Deck, Patio
- Foundation Description:Stone
- Levels:3 Story
Utilities
- Water:Public
Finances and disclosures
- Price:$624,900
- Price per sq. ft.:$128.03
Features and amenities
- Appliances:Dishwasher, Gas Cooktop, Oven/Range, Refrigerator
- Amenities:9Ft + Ceiling, Crown Molding, Natural Woodwork
- Pool features:Gunite, In-Ground
Parking
- Parking description:Driveway
- Garage:Yes
- Garage spaces:3
- Carport spaces:1
 Information deemed reliable but not guaranteed. The data relating to real estate for sale on this web site comes in part from the Broker Reciprocity program of the Multiple Listing Service of Greater Cincinnati. Real estate listings held by brokerage firms other than CENTURY 21 HomeStar are marked with the Broker Reciprocity™ logo (the small house as shown to the left) and detailed information about them includes the name of the listing brokers. 2026, MLS of Greater Cincinnati, Inc. All rights reserved. OH_CINCY Member Broker: Anthony Geraci
New listings near 3475 Mcfarlan Road
- New
 $200,000Active1 beds 1 baths661 sq. ft.
1213 Vine Street #H, Cincinnati, OH 45202
MLS# 1890110Listed by: KELLER WILLIAMS SEVEN HILLS RE - New
 $105,000Active2 beds 2 baths880 sq. ft.
7233 Creekview Drive #1, Cincinnati, OH 45247
MLS# 1891281Listed by: BANG REALTY, INC. - New
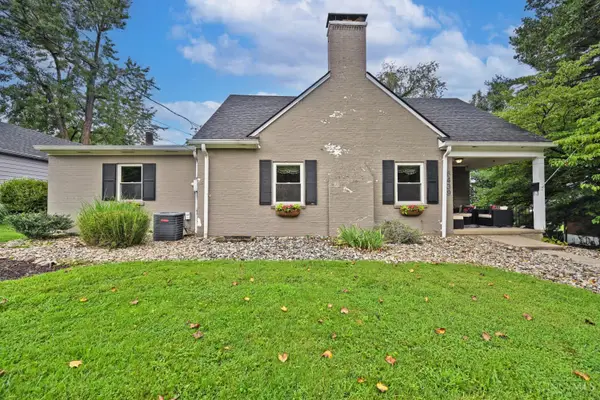 $325,000Active3 beds 2 baths1,716 sq. ft.
6439 Fair Oaks Avenue, Cincinnati, OH 45237
MLS# 1891282Listed by: COMEY & SHEPHERD - New
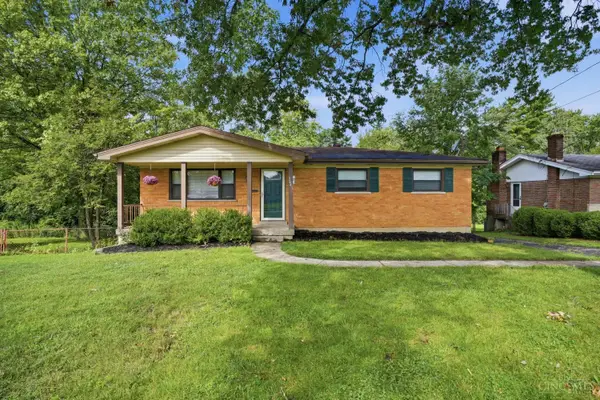 $320,000Active3 beds 3 baths1,976 sq. ft.
3641 Gailynn Drive, Cincinnati, OH 45211
MLS# 1891289Listed by: COMEY & SHEPHERD - New
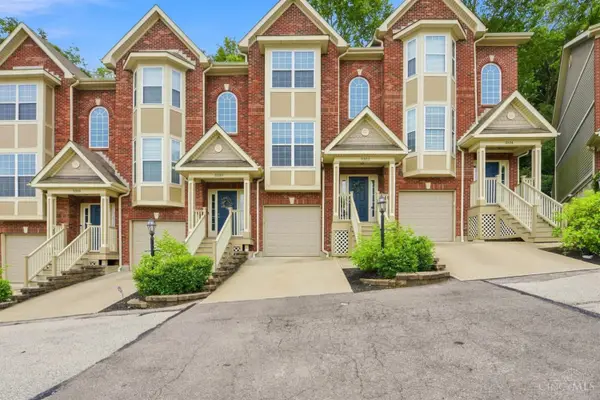 $315,000Active2 beds 4 baths1,376 sq. ft.
5322 Reserve Circle, Cincinnati, OH 45230
MLS# 1891295Listed by: COLDWELL BANKER REALTY - New
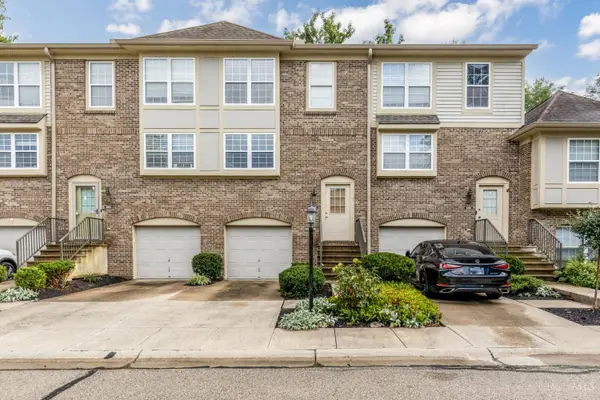 $219,900Active2 beds 2 baths1,044 sq. ft.
2452 Doeview Court, Cincinnati, OH 45230
MLS# 1886523Listed by: PIVOT REALTY GROUP, LLC - New
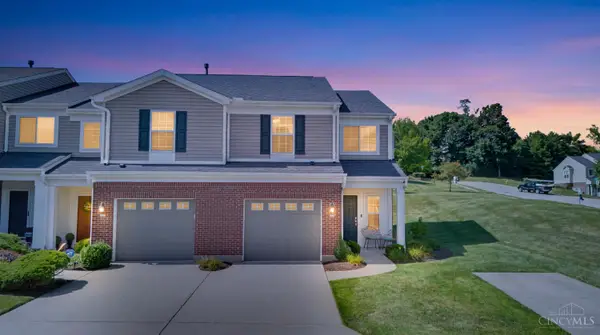 $225,000Active2 beds 3 baths1,456 sq. ft.
2442 Elderberry Court #20F, Cincinnati, OH 45239
MLS# 1890185Listed by: KELLER WILLIAMS ADVISORS - New
 $590,000Active4 beds 4 baths3,062 sq. ft.
7200 Anderson Woods Drive, Cincinnati, OH 45244
MLS# 1891171Listed by: SIBCY CLINE, INC. - New
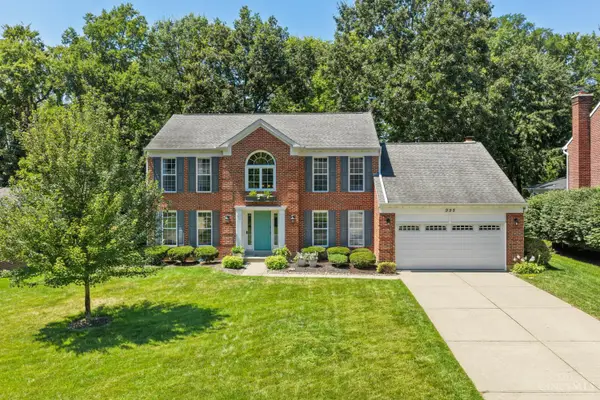 $595,000Active4 beds 4 baths2,593 sq. ft.
995 Nottingham Drive, Cincinnati, OH 45255
MLS# 1891260Listed by: COLDWELL BANKER REALTY - New
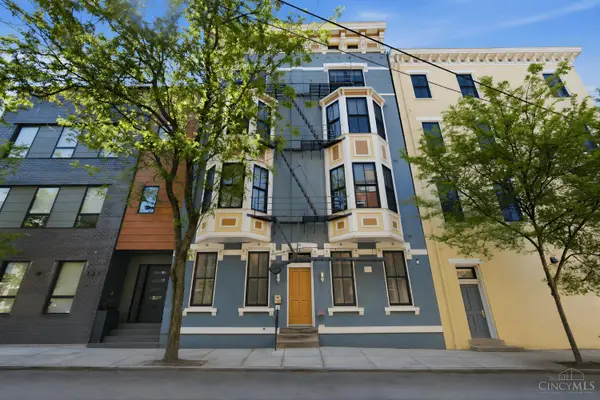 $359,000Active2 beds 2 baths1,022 sq. ft.
131 W Fifteenth Street #1B, Cincinnati, OH 45202
MLS# 1891285Listed by: COLDWELL BANKER REALTY


Protect your home and budget from life's surprises with an Assurant Home Warranty, backed by a partner that supports you through every step of homeownership. Explore Plans.
©2026 Century 21 Real Estate LLC. All rights reserved. CENTURY 21®, the CENTURY 21 Logo and C21® are service marks owned by Century 21 Real Estate LLC. Century 21 Real Estate LLC fully supports the principles of the Fair Housing Act and the Equal Opportunity Act. Each office is independently owned and operated. Listing information is deemed reliable but not guaranteed accurate.