
3533 Vista Avenue, Cincinnati, OH 45208
Local realty services provided by:CENTURY 21 DeAnna Realty
3533 Vista Avenue,Cincinnati, OH 45208
$350,000
- 3 Beds
- 2 Baths
- - sq. ft.
- Single family
- Sold
Listed by: leslie landrum
Office: coldwell banker realty513-891-8500
MLS#:1880955
Source:OH_CINCY
Sorry, we are unable to map this address
Price summary
- Price:$350,000
About this home
Charming, well-maintained home. Conveniently located and walkable to nearby schools, shopping, university, restaurants and expressway. Updated kitchen with stainless steel appliances and updated bath. Spacious living room, dining room, bedrooms, a 3-season room with a patio for you to enjoy. The finished 3rd floor can also be used as a bedroom, office or bonus room. Ornate fireplaces and natural woodwork throughout.
Contact an agent
Home facts
- Year built:1898
- Subdivision & Development:Hyde Park
- Listing ID #:1880955
- Added:63 day(s) ago
- Updated:July 30, 2026 at 11:44 PM
Rooms and interior
- Bedrooms:3
- Total bathrooms:2
- Full bathrooms:1
- Half bathrooms:1
- Rooms Total:7
- Kitchen Description:Dishwasher, Eat-In, Electric Cooktop, Island, Laminate Floor, Refrigerator, Window Treatment, Wood Cabinets
- Bedroom Description:Fireplace, Wall-to-Wall Carpet, Window Treatment
- Basement Description:Concrete Floor, Full, Glass Block Window, Unfinished
Heating and cooling
- Cooling:Ceiling Fans, Central Air, Window Unit
- Heating:Forced Air, Gas
Structure and exterior
- Roof:Shingle
- Year built:1898
- Architectural Style:Victorian
- Construction Materials:Vinyl Siding
- Exterior Features:Enclosed Porch, Patio, Porch
- Foundation Description:Stone
- Levels:3 Story
Utilities
- Water:Public
- Sewer:Public Sewer
Finances and disclosures
- Price:$350,000
Features and amenities
- Appliances:Dishwasher, Dryer, Electric Cooktop, Refrigerator, Washer
- Laundry features:Dryer, Washer
- Amenities:9Ft + Ceiling
Parking
- Parking description:On Street
 Information deemed reliable but not guaranteed. The data relating to real estate for sale on this web site comes in part from the Broker Reciprocity program of the Multiple Listing Service of Greater Cincinnati. Real estate listings held by brokerage firms other than CENTURY 21 DeAnna Realty are marked with the Broker Reciprocity™ logo (the small house as shown to the left) and detailed information about them includes the name of the listing brokers. 2026, MLS of Greater Cincinnati, Inc. All rights reserved.
New listings near 3533 Vista Avenue
- New
 $765,000Active3 beds 3 baths1,783 sq. ft.
3410 Brotherton Avenue, Cincinnati, OH 45209
MLS# 1886394Listed by: COLDWELL BANKER REALTY - New
 $225,000Active2 beds 2 baths
1013 Halesworth Drive, Cincinnati, OH 45240
MLS# 1888867Listed by: HUFF REALTY - New
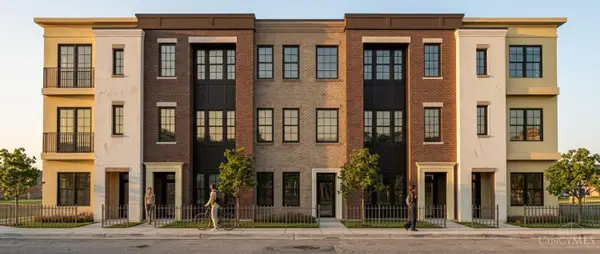 $635,000Active3 beds 3 baths2,341 sq. ft.
719 Ezzard Charles Drive, Cincinnati, OH 45203
MLS# 1887253Listed by: PRIVATE REAL ESTATE COLLECTION - New
 $245,000Active3 beds 2 baths1,406 sq. ft.
3743 Darwin Avenue, Cincinnati, OH 45211
MLS# 1888367Listed by: KELLER WILLIAMS ADVISORS - New
 $380,000Active3 beds 3 baths2,959 sq. ft.
8255 Lakevalley Drive, Cincinnati, OH 45247
MLS# 1888592Listed by: EXP REALTY - New
 $359,900Active2 beds 2 baths1,158 sq. ft.
15 W Fourth Street #401, Cincinnati, OH 45202
MLS# 1888602Listed by: COMEY & SHEPHERD - New
 $895,000Active4 beds 4 baths
77 Peete Street, Cincinnati, OH 45202
MLS# 1888698Listed by: COLDWELL BANKER REALTY - New
 $175,000Active3 beds 2 baths1,248 sq. ft.
5117 Carthage Avenue, Cincinnati, OH 45212
MLS# 1888776Listed by: BF REALTY - New
 $394,900Active2 beds 2 baths1,510 sq. ft.
3037 Barnbougle Drive, Cincinnati, OH 45233
MLS# 1888796Listed by: COLDWELL BANKER REALTY - New
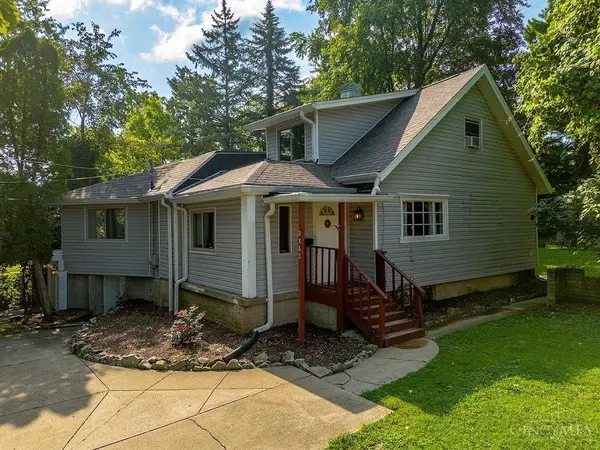 $199,999Active3 beds 1 baths1,237 sq. ft.
3953 Kirkup Avenue, Cincinnati, OH 45213
MLS# 1888832Listed by: PLUM TREE REALTY


Protect your home and budget from life's surprises with an Assurant Home Warranty, backed by a partner that supports you through every step of homeownership. Explore Plans.
©2026 Century 21 Real Estate LLC. All rights reserved. CENTURY 21®, the CENTURY 21 Logo and C21® are service marks owned by Century 21 Real Estate LLC. Century 21 Real Estate LLC fully supports the principles of the Fair Housing Act and the Equal Opportunity Act. Each office is independently owned and operated. Listing information is deemed reliable but not guaranteed accurate.