
3616 Hedgerow Lane, Cincinnati, OH 45220
Local realty services provided by:CENTURY 21 The Gene Group
3616 Hedgerow Lane,Cincinnati, OH 45220
$525,000
- 3 Beds
- 2 Baths
- - sq. ft.
- Single family
- Sold
Listed by: robert ditomassi, barbara druffel
Office: comey & shepherd513-321-4343
MLS#:1880995
Source:OH_CINCY
Sorry, we are unable to map this address
Price summary
- Price:$525,000
About this home
This 3 bedroom storybook cottage is tucked away down a charming private lane in Gaslight Clifton, where many original details remain alongside tasteful improvements. Enter into a gracious living room opposite a handsome study alcove, with powder room, formal dining and gourmet kitchen beyond. In back a sunny family room, which has plans approved for conversion to a 1st floor primary suite if desired, opens onto a lovely deck & patio area with sprawling lawn to enjoy. Upstairs you'll find three comfortable bedrooms, served by a charming full bath. The lower level has been partially finished with a rec. room & office to enjoy beyond plenty of room for laundry & storage. The surrounding mature trees are a neighborhood highlight and help to create a parklike setting, while the driveway offers ample room to park in back of the home. Have the best of both worlds with a short commute to downtown and everything the Gaslight business district and Cincinnati Parks have to offer nearby.
Contact an agent
Home facts
- Year built:1925
- Listing ID #:1880995
- Added:45 day(s) ago
- Updated:July 13, 2026 at 11:42 PM
Rooms and interior
- Bedrooms:3
- Total bathrooms:2
- Full bathrooms:1
- Half bathrooms:1
- Rooms Total:8
- Dining Description:Chandelier, Wood Floor
- Kitchen Description:Dishwasher, Gas Cooktop, Gourmet, Marble/Granite/Slate, Microwave, Oven/Range, Refrigerator, Wood Floor
- Bedroom Description:Wall-to-Wall Carpet
- Basement Description:Concrete Floor, Full, Part Finished
Heating and cooling
- Cooling:Central Air
- Heating:Forced Air, Gas
Structure and exterior
- Roof:Shingle
- Year built:1925
- Architectural Style:Traditional
- Construction Materials:Stucco
- Exterior Features:Cul de sac, Deck, Patio
- Foundation Description:Poured
- Levels:2 Story
Utilities
- Water:Public
- Sewer:Public Sewer
Finances and disclosures
- Price:$525,000
Features and amenities
- Appliances:Dishwasher, Gas Cooktop, Microwave, Oven/Range, Refrigerator
- Amenities:9Ft + Ceiling, Multi Panel Doors
Parking
- Parking description:Driveway, On Street
 Information deemed reliable but not guaranteed. The data relating to real estate for sale on this web site comes in part from the Broker Reciprocity program of the Multiple Listing Service of Greater Cincinnati. Real estate listings held by brokerage firms other than CENTURY 21 The Gene Group are marked with the Broker Reciprocity™ logo (the small house as shown to the left) and detailed information about them includes the name of the listing brokers. 2026, MLS of Greater Cincinnati, Inc. All rights reserved.
New listings near 3616 Hedgerow Lane
- New
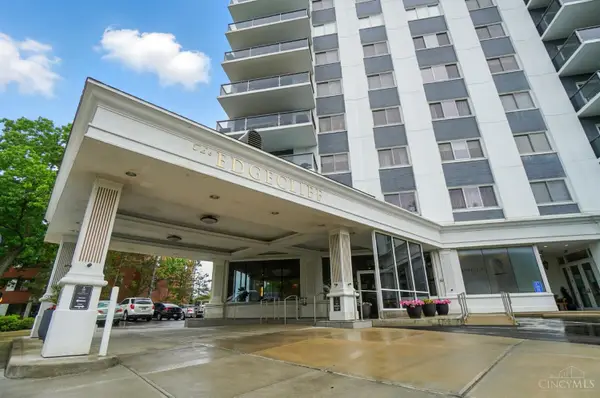 $219,900Active1 beds 1 baths838 sq. ft.
2200 Victory Parkway #1601, Cincinnati, OH 45206
MLS# 1886660Listed by: KELLER WILLIAMS ADVISORS - New
 $249,900Active3 beds 2 baths
3745 Borden, Cincinnati, OH 45223
MLS# 1886366Listed by: RE/MAX PREFERRED GROUP - New
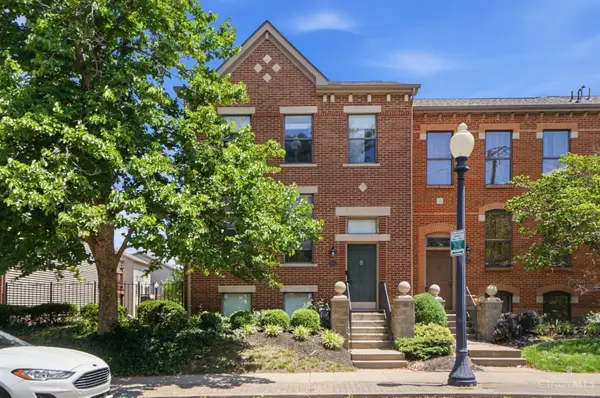 $379,000Active3 beds 3 baths1,342 sq. ft.
1008 John Street, Cincinnati, OH 45203
MLS# 1886640Listed by: KELLER WILLIAMS SEVEN HILLS RE - New
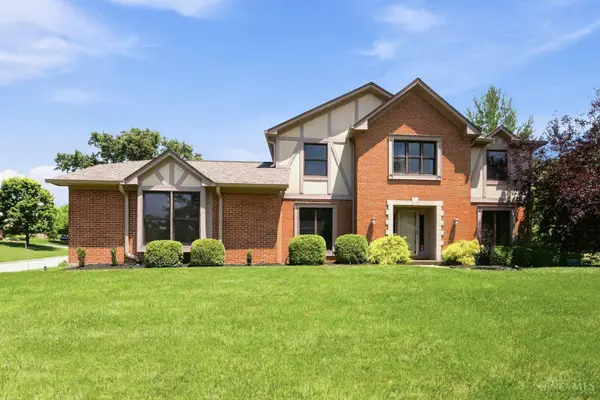 $450,000Active4 beds 4 baths2,277 sq. ft.
6980 Dovehill Lane, Cincinnati, OH 45248
MLS# 1884717Listed by: COLDWELL BANKER REALTY - New
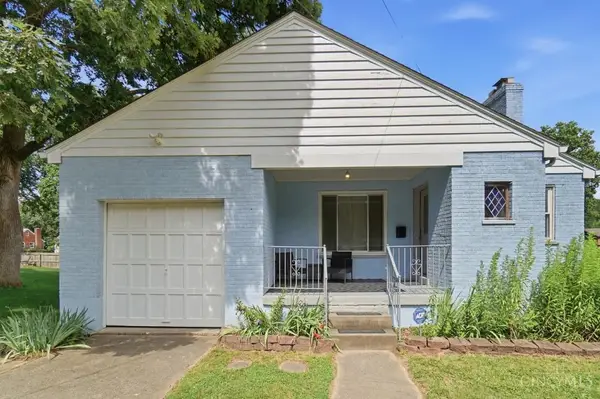 $270,000Active2 beds 2 baths1,053 sq. ft.
1518 Maple Avenue, Cincinnati, OH 45215
MLS# 1886572Listed by: COMEY & SHEPHERD - New
 $330,000Active-- beds -- baths2,900 sq. ft.
5275 Cleves Warsaw, Cincinnati, OH 45238
MLS# 1886579Listed by: COMEY & SHEPHERD - New
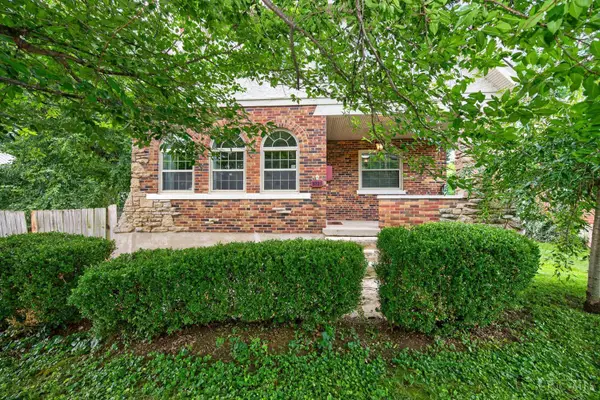 $375,000Active3 beds 2 baths1,805 sq. ft.
3723 Brotherton Road, Cincinnati, OH 45209
MLS# 1886582Listed by: RE/MAX UNITED ASSOCIATES - New
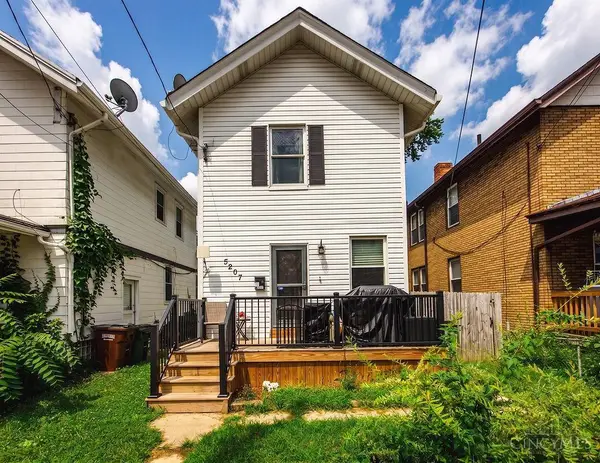 $175,000Active2 beds 2 baths1,024 sq. ft.
5207 Hunter Avenue, Cincinnati, OH 45212
MLS# 1886619Listed by: KELLER WILLIAMS SEVEN HILLS RE - New
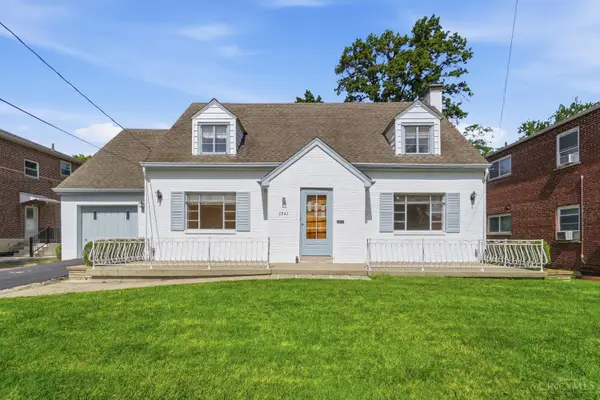 $650,000Active5 beds 3 baths3,007 sq. ft.
3841 Kilbourne Avenue, Cincinnati, OH 45209
MLS# 1886624Listed by: COMEY & SHEPHERD - New
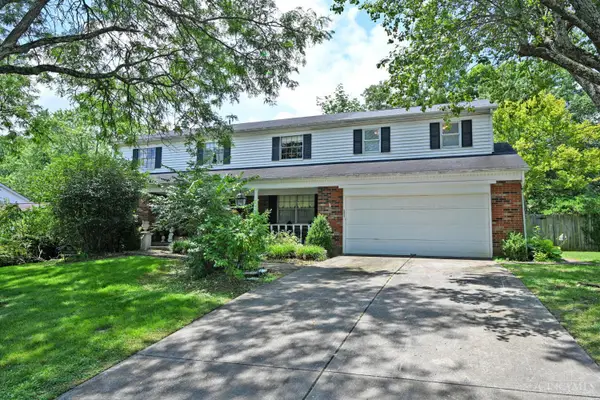 $375,000Active4 beds 4 baths3,898 sq. ft.
741 Woodfield Drive, Cincinnati, OH 45231
MLS# 1886628Listed by: COMEY & SHEPHERD


Protect your home and budget from life's surprises with an Assurant Home Warranty, backed by a partner that supports you through every step of homeownership. Explore Plans.
©2026 Century 21 Real Estate LLC. All rights reserved. CENTURY 21®, the CENTURY 21 Logo and C21® are service marks owned by Century 21 Real Estate LLC. Century 21 Real Estate LLC fully supports the principles of the Fair Housing Act and the Equal Opportunity Act. Each office is independently owned and operated. Listing information is deemed reliable but not guaranteed accurate.