
3619 Tarpis Avenue, Cincinnati, OH 45208
Local realty services provided by:CENTURY 21 HomeStar
3619 Tarpis Avenue,Cincinnati, OH 45208
$549,900
- 3 Beds
- 4 Baths
- 2,932 sq. ft.
- Single family
- Active
Listed by: william draznik
Office: coldwell banker realty513-321-9944
MLS#:1888520
Source:OH_CINCY
Price summary
- Price:$549,900
- Price per sq. ft.:$187.55
About this home
Fantastic updated E. Hyde Park 3bed/4bath home! New kitchen w/induction range, basin sink, granite countertops & ample cabinet space. Hisotric details throughout including original wood floors, tiled fireplace, trim & stained glass transom window. Enjoy relaxing on the large rear patio overlooking the fenced rear yard. Recent updates also include water heater HVAC, ductwork. Roof & siding were replaced in 2019. Detached 2 car garage & off-street parking provide plenty of parking. Walkable to great coffee, restaurants & Ault Park!
Contact an agent
Home facts
- Year built:1906
- Listing ID #:1888520
- Added:1 day(s) ago
- Updated:August 01, 2026 at 02:32 PM
Rooms and interior
- Bedrooms:3
- Total bathrooms:4
- Full bathrooms:4
- Rooms Total:8
- Dining Description:Wood Floor
- Kitchen Description:Dishwasher, Microwave, Oven/Range, Refrigerator
- Bedroom Description:Bath Adjoins, Dressing Area, Fireplace, Wood Floor
- Basement Description:Concrete Floor, Full, Glass Block Window, Part Finished, Walkout, Wall-to-Wall Carpet
- Living area:2,932 sq. ft.
Heating and cooling
- Cooling:Central Air
- Heating:Forced Air, Gas
Structure and exterior
- Roof:Shingle
- Year built:1906
- Building area:2,932 sq. ft.
- Lot area:0.17 Acres
- Architectural Style:Traditional
- Construction Materials:Vinyl Siding
- Exterior Features:Deck, Porch
- Foundation Description:Poured
- Levels:3 Story
Utilities
- Water:Public
- Sewer:Public Sewer
Finances and disclosures
- Price:$549,900
- Price per sq. ft.:$187.55
Features and amenities
- Appliances:Dishwasher, Microwave, Oven/Range, Refrigerator
- Amenities:9Ft + Ceiling, Natural Woodwork
Parking
- Parking description:Driveway
- Garage:Yes
- Garage spaces:2
 Information deemed reliable but not guaranteed. The data relating to real estate for sale on this web site comes in part from the Broker Reciprocity program of the Multiple Listing Service of Greater Cincinnati. Real estate listings held by brokerage firms other than CENTURY 21 HomeStar are marked with the Broker Reciprocity™ logo (the small house as shown to the left) and detailed information about them includes the name of the listing brokers. 2026, MLS of Greater Cincinnati, Inc. All rights reserved. OH_CINCY Member Broker: Anthony Geraci
New listings near 3619 Tarpis Avenue
- New
 $285,000Active2 beds 1 baths780 sq. ft.
6522 Palmetto Street, Cincinnati, OH 45227
MLS# 1888972Listed by: BERKSHIRE HATHAWAY HOMESERVICE - New
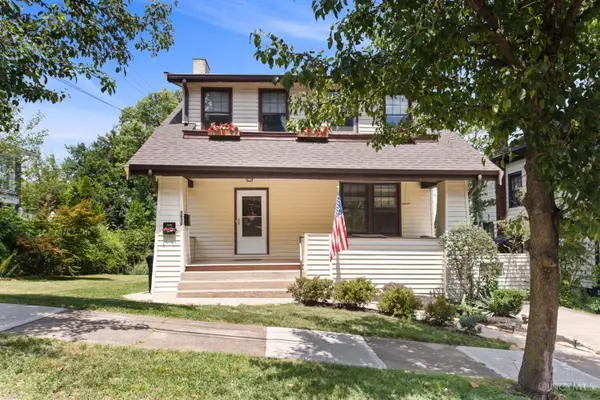 $499,900Active3 beds 2 baths1,352 sq. ft.
3430 Pape Avenue, Cincinnati, OH 45208
MLS# 1889064Listed by: HUFF REALTY - New
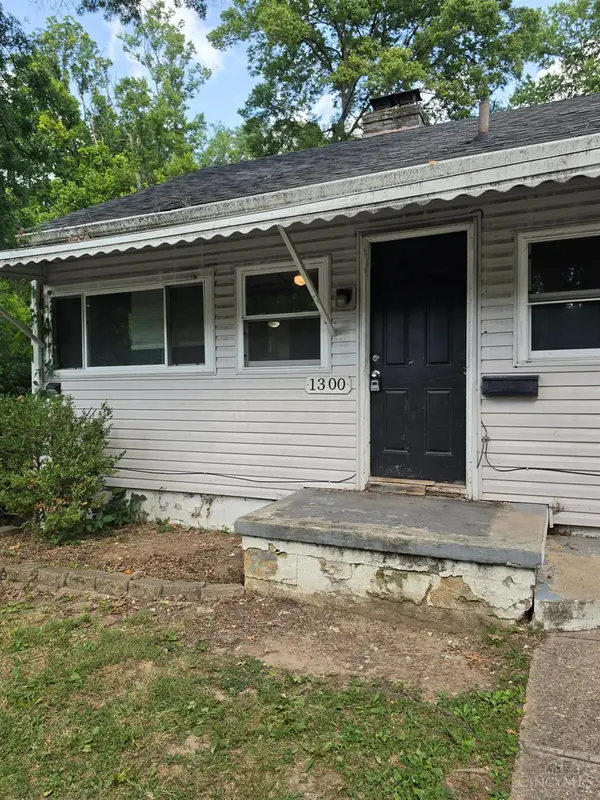 $119,900Active2 beds 2 baths768 sq. ft.
1300 Rutledge Avenue, Cincinnati, OH 45205
MLS# 1888447Listed by: TRELORA REALTY, INC - New
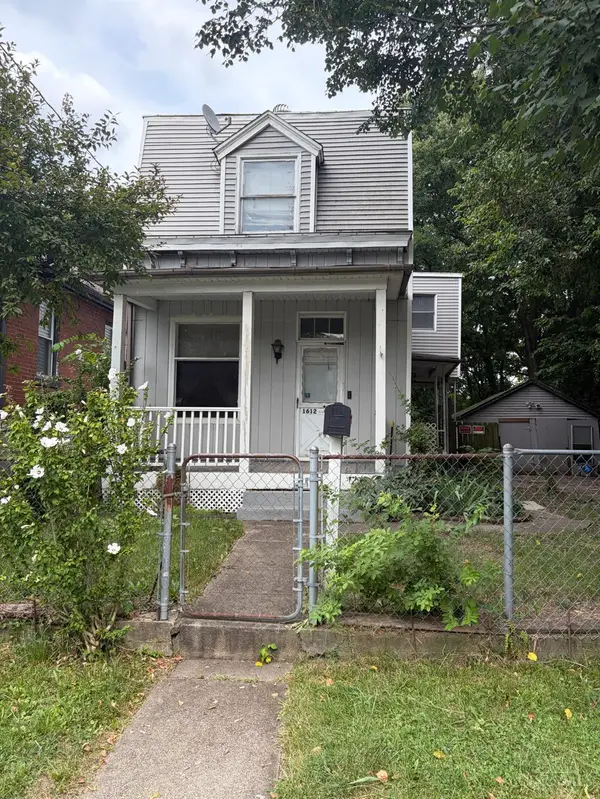 $120,000Active3 beds 2 baths1,414 sq. ft.
1612 Gilsey Avenue, Cincinnati, OH 45205
MLS# 1889045Listed by: SPAREN REALTY - New
 $360,000Active4 beds 2 baths2,235 sq. ft.
6735 Parkland Avenue, Cincinnati, OH 45233
MLS# 1888524Listed by: EXP REALTY - New
 $259,900Active-- beds -- baths
1917 Mills Avenue, Cincinnati, OH 45212
MLS# 1889028Listed by: COLDWELL BANKER HERITAGE - New
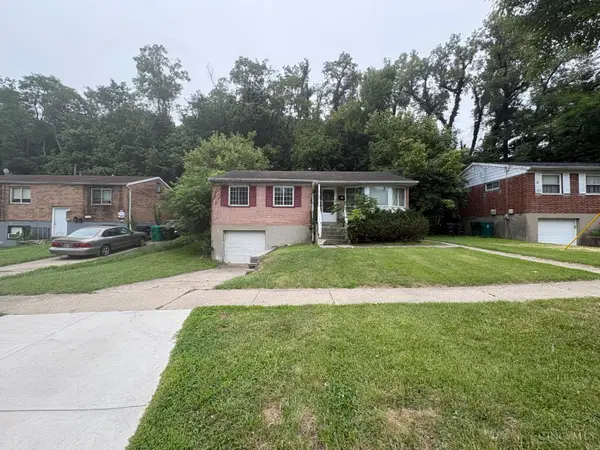 $114,900Active3 beds 1 baths1,019 sq. ft.
2129 Saint Leo Place, Cincinnati, OH 45211
MLS# 1888357Listed by: TRELORA REALTY, INC - New
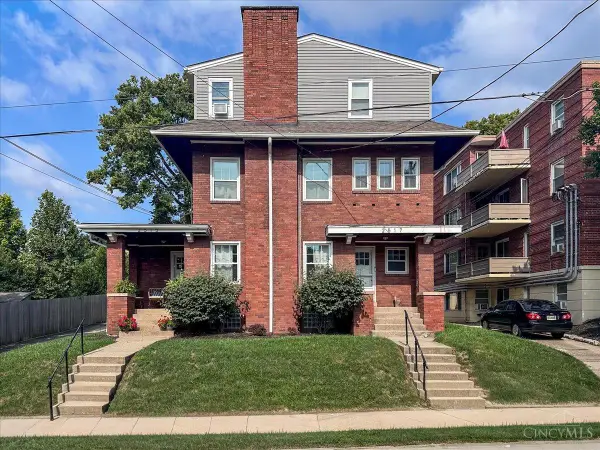 $575,000Active-- beds -- baths3,830 sq. ft.
2515 Hackberry Street #3, Cincinnati, OH 45206
MLS# 1888467Listed by: KELLER WILLIAMS ADVISORS - New
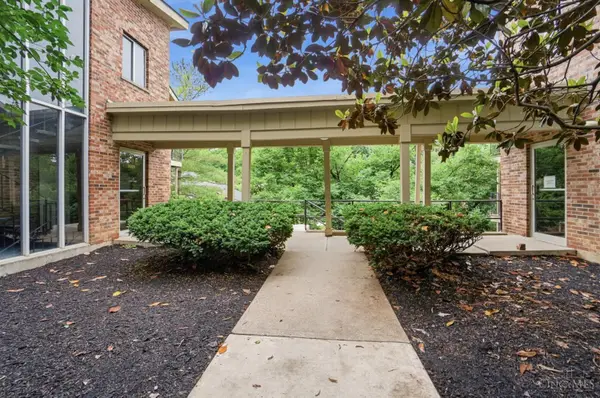 $199,900Active2 beds 2 baths962 sq. ft.
3069 Alpine #11, Cincinnati, OH 45208
MLS# 1888946Listed by: COLDWELL BANKER REALTY


Protect your home and budget from life's surprises with an Assurant Home Warranty, backed by a partner that supports you through every step of homeownership. Explore Plans.
©2026 Century 21 Real Estate LLC. All rights reserved. CENTURY 21®, the CENTURY 21 Logo and C21® are service marks owned by Century 21 Real Estate LLC. Century 21 Real Estate LLC fully supports the principles of the Fair Housing Act and the Equal Opportunity Act. Each office is independently owned and operated. Listing information is deemed reliable but not guaranteed accurate.