
3635 Wilshire Avenue, Cincinnati, OH 45208
Local realty services provided by:CENTURY 21 The Gene Group
3635 Wilshire Avenue,Cincinnati, OH 45208
$415,000
- 2 Beds
- 2 Baths
- 1,228 sq. ft.
- Single family
- Pending
Listed by: angela sexton
Office: coldwell banker realty513-321-9944
MLS#:1896740
Source:OH_CINCY
Price summary
- Price:$415,000
- Price per sq. ft.:$337.95
About this home
Discover the perfect blend of modern comfort, timeless appeal and an exceptional East Hyde Park location! Beautifully updated and filled with natural light, this inviting home offers thoughtfully designed living spaces, with extensive improvements completed over the past six years. The Furnace is approx 1 yr old and AC approx 2 yrs., a convenient garage and lower-level half bath add comfort and practicality. Step outside and experience everything that makes East Hyde Park so special! Enjoy easy access to Wasson Way for biking, running or a leisurely stroll, explore the scenic beauty of Ault Park, or meet friends at the neighborhood's vibrant, eclectic collection of restaurants, coffee shops and local favorites. Whether purchasing your first home or embracing a new chapter, enjoy beautifully updated living in a location that truly has it all!
Contact an agent
Home facts
- Year built:1921
- Listing ID #:1896740
- Added:2 day(s) ago
- Updated:October 11, 2026 at 07:55 AM
Rooms and interior
- Bedrooms:2
- Total bathrooms:2
- Full bathrooms:1
- Half bathrooms:1
- Rooms Total:5
- Dining Description:Wood Floor
- Kitchen Description:Dishwasher, Garbage Disposal, Oven/Range, Refrigerator
- Bedroom Description:Wood Floor
- Basement Description:Full
- Living area:1,228 sq. ft.
Heating and cooling
- Cooling:Central Air
- Heating:Forced Air, Gas
Structure and exterior
- Roof:Shingle
- Year built:1921
- Building area:1,228 sq. ft.
- Lot area:0.11 Acres
- Architectural Style:Transitional
- Construction Materials:Vinyl Siding
- Exterior Features:Deck
- Foundation Description:Poured
- Levels:2 Story
Utilities
- Water:Public
- Sewer:Public Sewer
Finances and disclosures
- Price:$415,000
- Price per sq. ft.:$337.95
Features and amenities
- Appliances:Dishwasher, Dryer, Garbage Disposal, Oven/Range, Refrigerator, Washer
- Laundry features:Dryer, Washer
- Amenities:9Ft + Ceiling, Natural Woodwork
Parking
- Parking description:Driveway
- Garage:Yes
- Garage spaces:1
 Information deemed reliable but not guaranteed. The data relating to real estate for sale on this web site comes in part from the Broker Reciprocity program of the Multiple Listing Service of Greater Cincinnati. Real estate listings held by brokerage firms other than CENTURY 21 The Gene Group are marked with the Broker Reciprocity™ logo (the small house as shown to the left) and detailed information about them includes the name of the listing brokers. 2026, MLS of Greater Cincinnati, Inc. All rights reserved.
New listings near 3635 Wilshire Avenue
- New
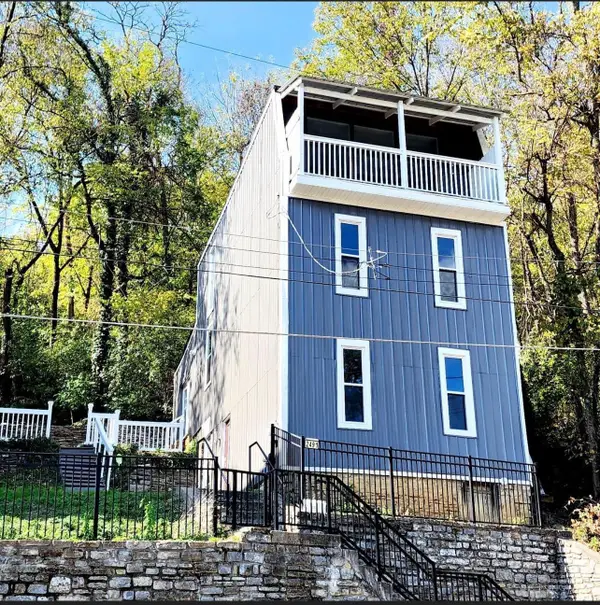 $315,000Active3 beds 3 baths1,854 sq. ft.
2491 Warsaw Avenue, Cincinnati, OH 45204
MLS# 1896851Listed by: COLDWELL BANKER HERITAGE - New
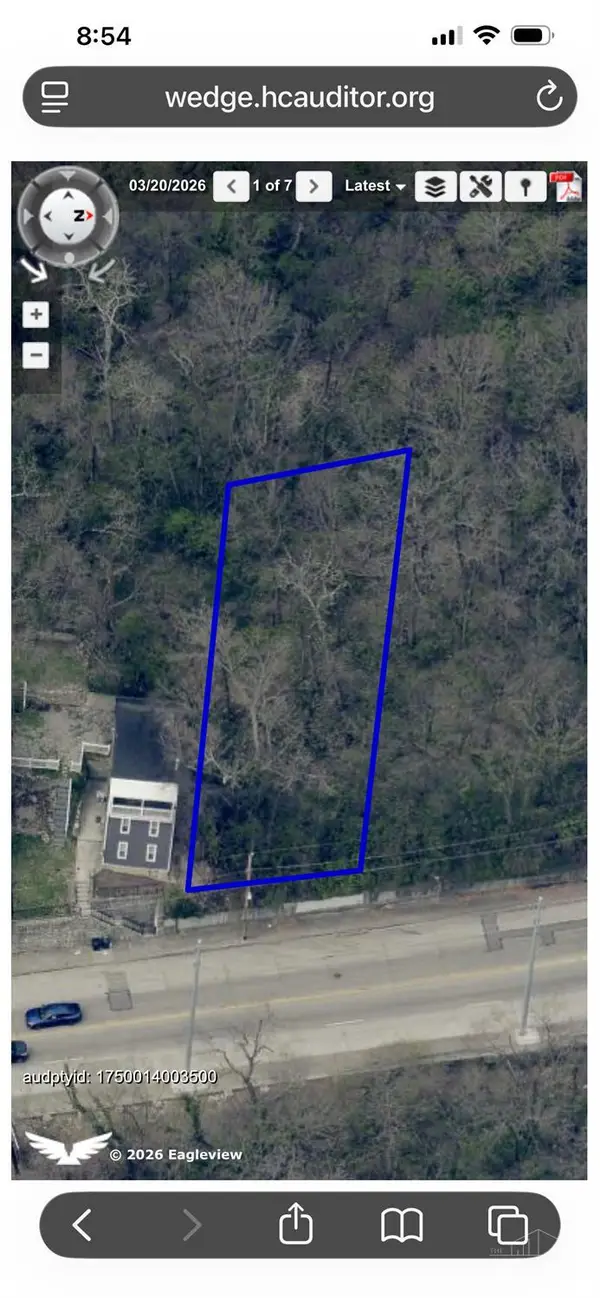 $15,000Active0.13 Acres
2493 Warsaw Avenue, Cincinnati, OH 45204
MLS# 1896904Listed by: COLDWELL BANKER HERITAGE - New
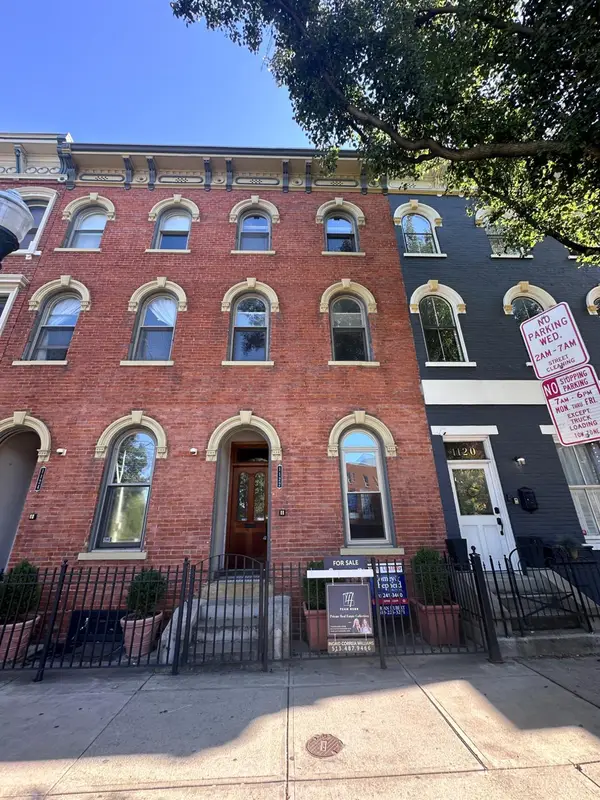 $199,900Active1 beds 1 baths749 sq. ft.
1122 Race Street #101A, Cincinnati, OH 45202
MLS# 1896957Listed by: COMEY & SHEPHERD - New
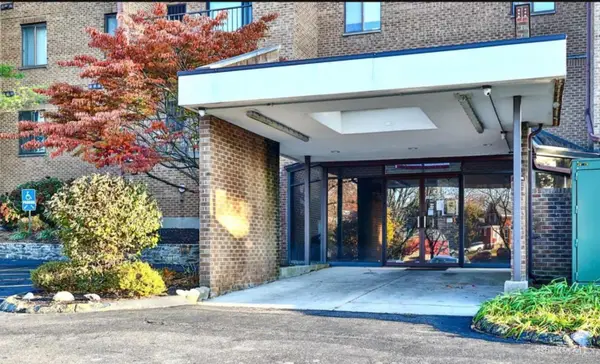 $134,500Active2 beds 2 baths1,218 sq. ft.
3004 Glenmore Avenue #204, Cincinnati, OH 45238
MLS# 1895313Listed by: KELLER WILLIAMS SEVEN HILLS RE - New
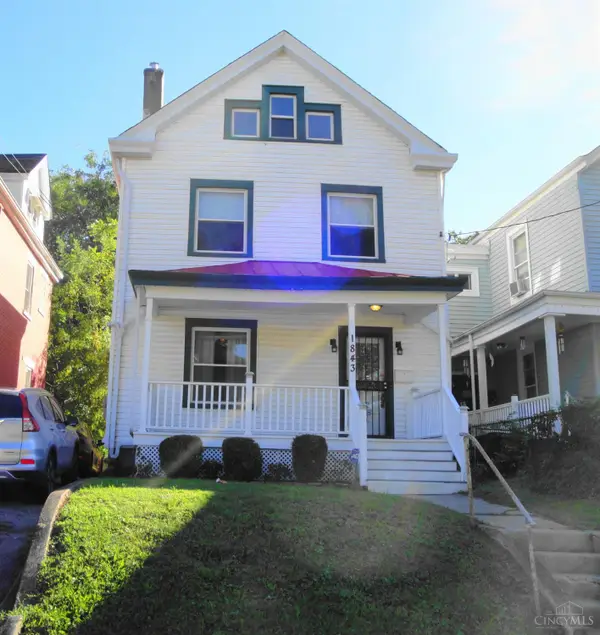 $120,000Active5 beds 2 baths1,798 sq. ft.
1843 Hewitt Avenue, Cincinnati, OH 45207
MLS# 1896763Listed by: OWNERLAND REALTY, INC. - New
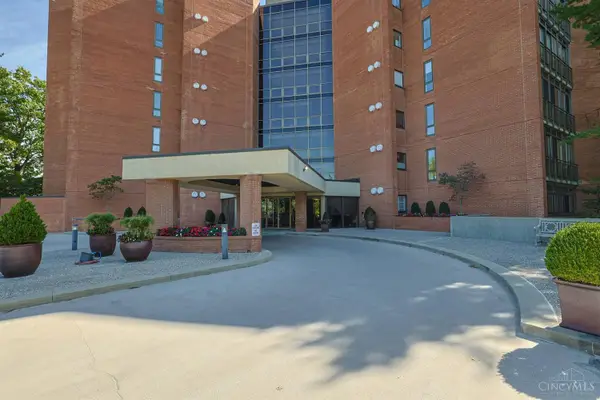 $700,000Active2 beds 3 baths2,363 sq. ft.
2412 Ingleside Avenue #6A, Cincinnati, OH 45206
MLS# 1896932Listed by: SIBCY CLINE, INC. 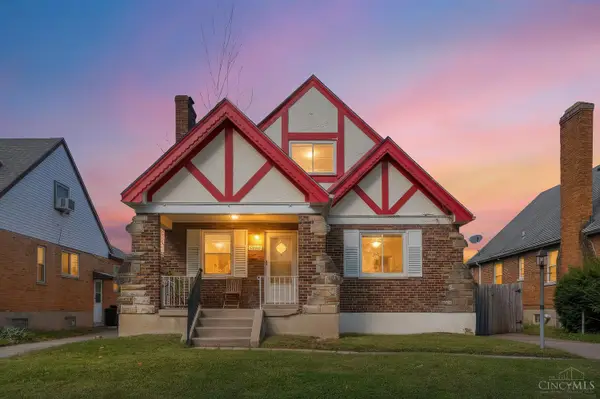 $225,000Pending4 beds 2 baths1,760 sq. ft.
1824 Greenbriar Place, Cincinnati, OH 45237
MLS# 1894489Listed by: COMEY & SHEPHERD- New
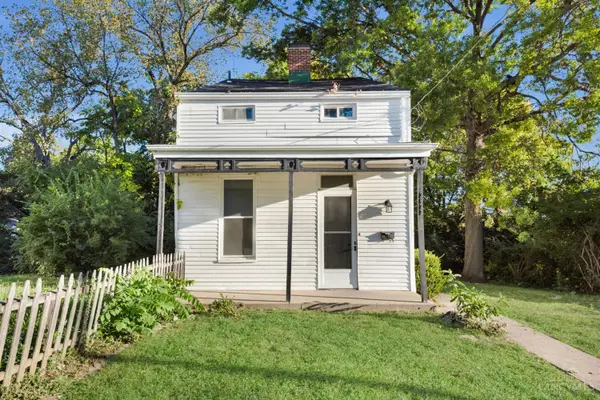 $164,900Active3 beds 2 baths1,556 sq. ft.
3622 Laclede Ave, Cincinnati, OH 45205
MLS# 1896920Listed by: KELLER WILLIAMS SEVEN HILLS RE - New
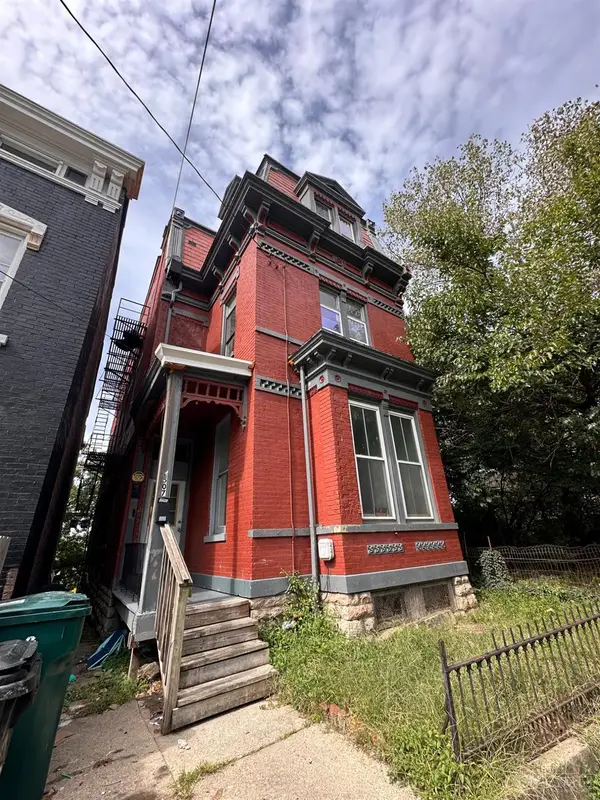 $250,000Active4 beds 2 baths3,115 sq. ft.
2507 Addison Street, Cincinnati, OH 45214
MLS# 1896921Listed by: COMEY & SHEPHERD - New
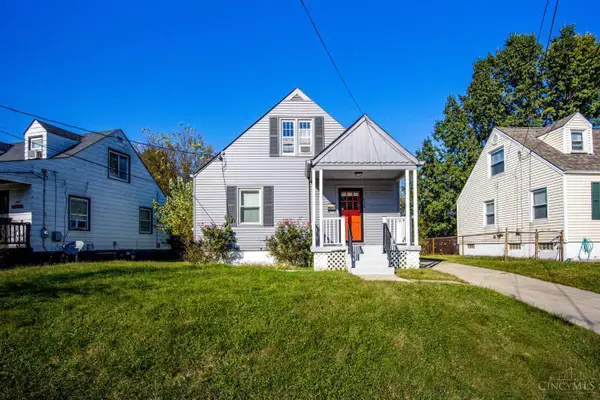 $190,000Active3 beds 1 baths11,036 sq. ft.
3724 Kanauga Court, Cincinnati, OH 45227
MLS# 1896946Listed by: BEYCOME BROKERAGE REALTY LLC


Protect your home and budget from life's surprises with an Assurant Home Warranty, backed by a partner that supports you through every step of homeownership. Explore Plans.
©2026 Century 21 Real Estate LLC. All rights reserved. CENTURY 21®, the CENTURY 21 Logo and C21® are service marks owned by Century 21 Real Estate LLC. Century 21 Real Estate LLC fully supports the principles of the Fair Housing Act and the Equal Opportunity Act. Each office is independently owned and operated. Listing information is deemed reliable but not guaranteed accurate.