
3640 Michigan Avenue, Cincinnati, OH 45208
Local realty services provided by:CENTURY 21 The Gene Group
3640 Michigan Avenue,Cincinnati, OH 45208
$659,900
- 4 Beds
- 2 Baths
- 2,231 sq. ft.
- Single family
- Pending
Listed by: adam hayhow
Office: coldwell banker realty513-321-9944
MLS#:1887677
Source:OH_CINCY
Price summary
- Price:$659,900
- Price per sq. ft.:$295.79
About this home
Absolutely stunning 2,231 sqft Hyde Park home in an unbeatable location! This 4 bedroom, 2 full bath home has been tastefully upgraded and updated throughout. Including engineered maple hardwood floors throughout first and second floors, new kitchen with custom built-ins, new appliances and quartz counters. Versatile finished lower level, with optional 5th bedroom suite, or recreation room. Incredible fenced-in deep backyard complete with stamped concrete patio, fire pit and 2 car garage. Just minutes to Wasson Way, shops, restaurants, and parks. Perfectly situated within the highly sought-after Hyde Park School attendance zone, just blocks from the square! This move-in-ready home offers the best of Hyde Park living.
Contact an agent
Home facts
- Year built:1917
- Listing ID #:1887677
- Added:10 day(s) ago
- Updated:August 01, 2026 at 08:39 AM
Rooms and interior
- Bedrooms:4
- Total bathrooms:2
- Full bathrooms:2
- Rooms Total:10
- Dining Description:Chandelier, Wood Floor
- Kitchen Description:Dishwasher, Garbage Disposal, Gourmet, Marble/Granite/Slate, Microwave, Oven/Range, Quartz Counters, Refrigerator, Walkout, Wood Cabinets, Wood Floor
- Bedroom Description:Wood Floor
- Basement Description:Finished, Full, Vinyl Floor
- Living area:2,231 sq. ft.
Heating and cooling
- Cooling:Central Air
- Heating:Forced Air, Gas
Structure and exterior
- Roof:Shingle
- Year built:1917
- Building area:2,231 sq. ft.
- Lot area:0.21 Acres
- Architectural Style:Traditional
- Construction Materials:Vinyl Siding, Wood Siding
- Exterior Features:Balcony, Fire Pit, Patio
- Foundation Description:Poured
- Levels:3 Story
Utilities
- Water:Public
- Sewer:Public Sewer
Finances and disclosures
- Price:$659,900
- Price per sq. ft.:$295.79
Features and amenities
- Appliances:Dishwasher, Dryer, Garbage Disposal, Microwave, Oven/Range, Refrigerator, Washer
- Laundry features:Dryer, Washer
- Amenities:Multi Panel Doors, Natural Woodwork
Parking
- Parking description:Driveway
- Garage:Yes
- Garage spaces:2
 Information deemed reliable but not guaranteed. The data relating to real estate for sale on this web site comes in part from the Broker Reciprocity program of the Multiple Listing Service of Greater Cincinnati. Real estate listings held by brokerage firms other than CENTURY 21 The Gene Group are marked with the Broker Reciprocity™ logo (the small house as shown to the left) and detailed information about them includes the name of the listing brokers. 2026, MLS of Greater Cincinnati, Inc. All rights reserved.
New listings near 3640 Michigan Avenue
- New
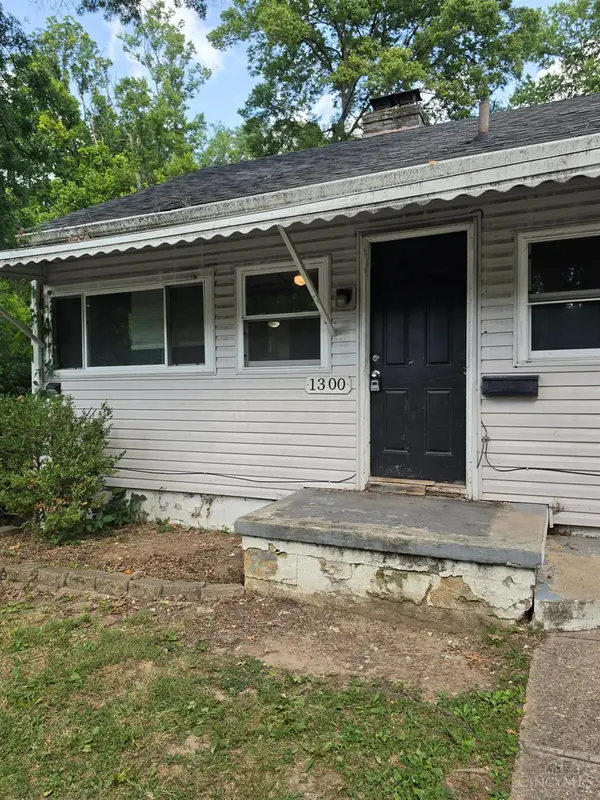 $119,900Active2 beds 2 baths768 sq. ft.
1300 Rutledge Avenue, Cincinnati, OH 45205
MLS# 1888447Listed by: TRELORA REALTY, INC - New
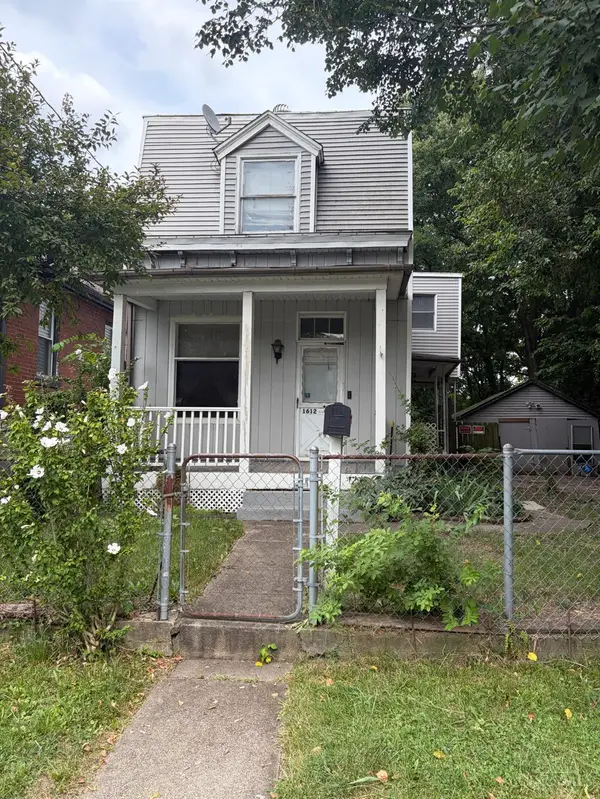 $120,000Active3 beds 2 baths1,414 sq. ft.
1612 Gilsey Avenue, Cincinnati, OH 45205
MLS# 1889045Listed by: SPAREN REALTY - New
 $360,000Active4 beds 2 baths2,235 sq. ft.
6735 Parkland Avenue, Cincinnati, OH 45233
MLS# 1888524Listed by: EXP REALTY - New
 $259,900Active-- beds -- baths
1917 Mills Avenue, Cincinnati, OH 45212
MLS# 1889028Listed by: COLDWELL BANKER HERITAGE - New
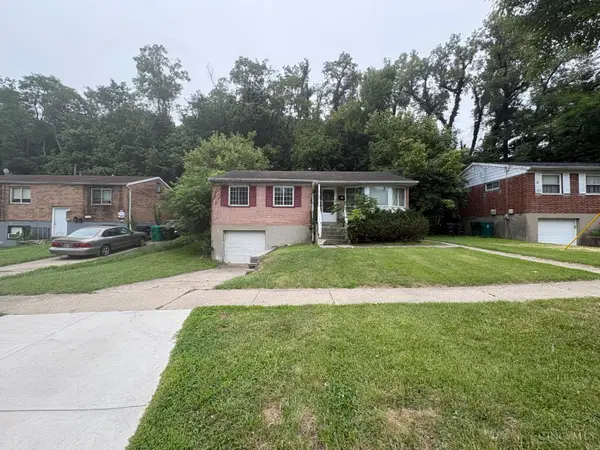 $114,900Active3 beds 1 baths1,019 sq. ft.
2129 Saint Leo Place, Cincinnati, OH 45211
MLS# 1888357Listed by: TRELORA REALTY, INC - New
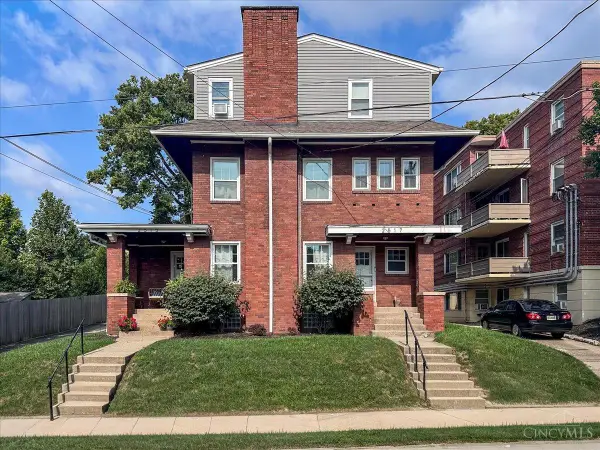 $575,000Active-- beds -- baths3,830 sq. ft.
2515 Hackberry Street #3, Cincinnati, OH 45206
MLS# 1888467Listed by: KELLER WILLIAMS ADVISORS - New
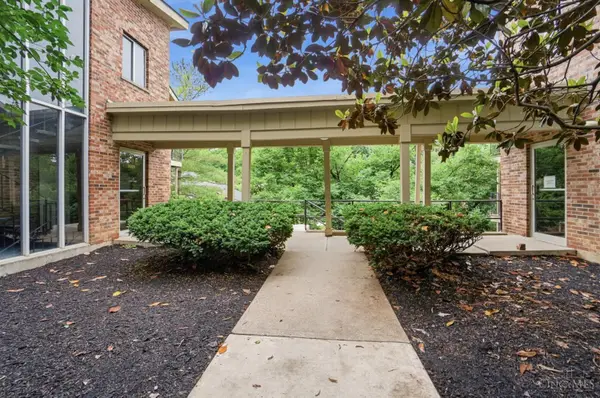 $199,900Active2 beds 2 baths962 sq. ft.
3069 Alpine #11, Cincinnati, OH 45208
MLS# 1888946Listed by: COLDWELL BANKER REALTY - New
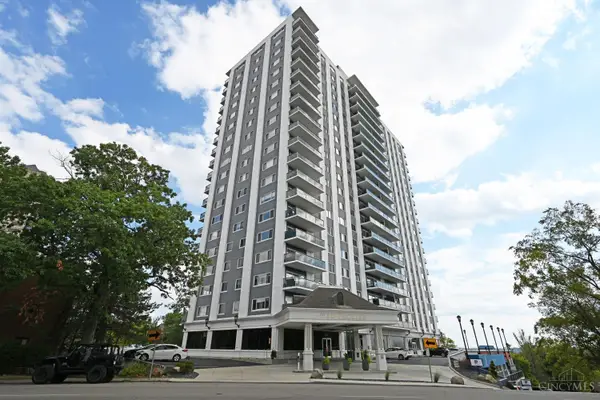 $407,000Active2 beds 2 baths1,240 sq. ft.
2200 Victory Parkway #2307, Cincinnati, OH 45206
MLS# 1888983Listed by: COMEY & SHEPHERD - New
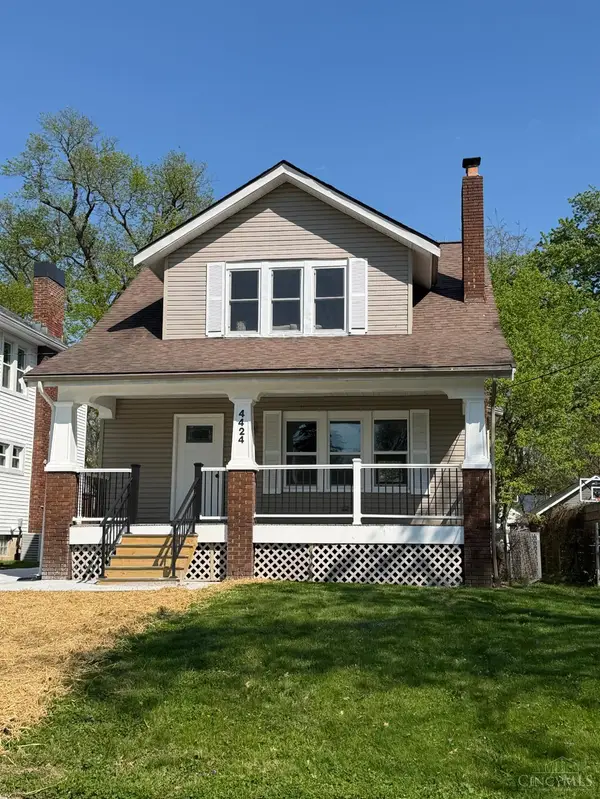 $337,400Active3 beds 2 baths1,312 sq. ft.
4424 Simpson Avenue, Cincinnati, OH 45227
MLS# 1888986Listed by: REAL ESTATE PROFESSIONALS, LLC - New
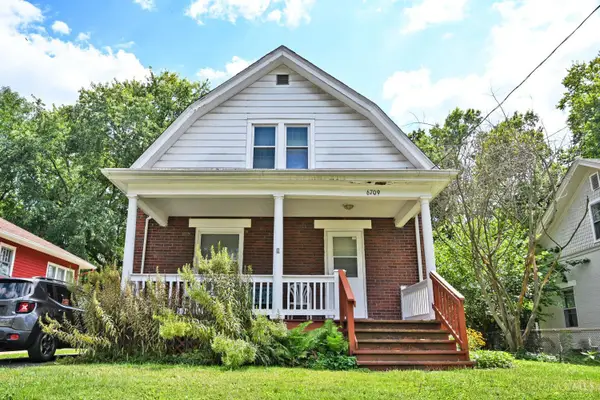 $249,900Active2 beds 1 baths1,296 sq. ft.
6709 Buckingham Place, Cincinnati, OH 45227
MLS# 1888994Listed by: COMEY & SHEPHERD


Protect your home and budget from life's surprises with an Assurant Home Warranty, backed by a partner that supports you through every step of homeownership. Explore Plans.
©2026 Century 21 Real Estate LLC. All rights reserved. CENTURY 21®, the CENTURY 21 Logo and C21® are service marks owned by Century 21 Real Estate LLC. Century 21 Real Estate LLC fully supports the principles of the Fair Housing Act and the Equal Opportunity Act. Each office is independently owned and operated. Listing information is deemed reliable but not guaranteed accurate.