
3758 Isabella Avenue, Cincinnati, OH 45209
Local realty services provided by:CENTURY 21 Premiere Properties
3758 Isabella Avenue,Cincinnati, OH 45209
$425,000
- 2 Beds
- 3 Baths
- 1,535 sq. ft.
- Single family
- Pending
Listed by: adam schupp, mark schupp
Office: sibcy cline, inc.513-385-0900
MLS#:1885884
Source:OH_CINCY
Price summary
- Price:$425,000
- Price per sq. ft.:$276.87
About this home
Immaculate living on Isabella! Welcome to this charming 2 bedroom, 2.5 bath home in the heart of Oakley. Move-in ready and beautifully updated, it blends modern style with timeless character. The open kitchen features marble countertops, perfect for daily living and entertaining. You'll also love the convenience of 1st floor powder room. A rare finished basement with a full bath provides flexible space for guests, a home office, or recreation. Original woodwork and pocket doors add warmth and charm throughout. Offering just under 1,600 square feet of living space, the home also features a spacious deck, newly added fire pit area, and fully fenced backyard. A detached garage with storage and off-street parking are added bonuses. Enjoy an unbeatable location just steps from shopping, dining, groceries, and the Wasson Way Trail. Don't miss this Oakley gem!
Contact an agent
Home facts
- Year built:1904
- Listing ID #:1885884
- Added:4 day(s) ago
- Updated:July 31, 2026 at 11:40 AM
Rooms and interior
- Bedrooms:2
- Total bathrooms:3
- Full bathrooms:2
- Half bathrooms:1
- Rooms Total:6
- Dining Description:Built-ins, Chandelier, Wood Floor
- Kitchen Description:Counter Bar, Dishwasher, Garbage Disposal, Marble/Granite/Slate, Microwave, Oven/Range, Refrigerator, Walkout, Wood Floor
- Bedroom Description:Wood Floor
- Basement Description:Finished, Full, Walkout
- Living area:1,535 sq. ft.
Heating and cooling
- Cooling:Central Air
- Heating:Forced Air, Gas
Structure and exterior
- Roof:Shingle
- Year built:1904
- Building area:1,535 sq. ft.
- Lot area:0.1 Acres
- Architectural Style:Traditional
- Construction Materials:Vinyl Siding
- Exterior Features:Deck, Fire Pit, Porch
- Foundation Description:Poured
- Levels:2 Story
Utilities
- Water:Public
- Sewer:Public Sewer
Finances and disclosures
- Price:$425,000
- Price per sq. ft.:$276.87
Features and amenities
- Appliances:Dishwasher, Garbage Disposal, Microwave, Oven/Range, Refrigerator
- Amenities:9Ft + Ceiling, Multi Panel Doors, Natural Woodwork
Parking
- Parking description:Driveway, Off Street
- Garage:Yes
- Garage spaces:1
 Information deemed reliable but not guaranteed. The data relating to real estate for sale on this web site comes in part from the Broker Reciprocity program of the Multiple Listing Service of Greater Cincinnati. Real estate listings held by brokerage firms other than CENTURY 21 Premiere Properties are marked with the Broker Reciprocity™ logo (the small house as shown to the left) and detailed information about them includes the name of the listing brokers. 2026, MLS of Greater Cincinnati, Inc. All rights reserved.
New listings near 3758 Isabella Avenue
- New
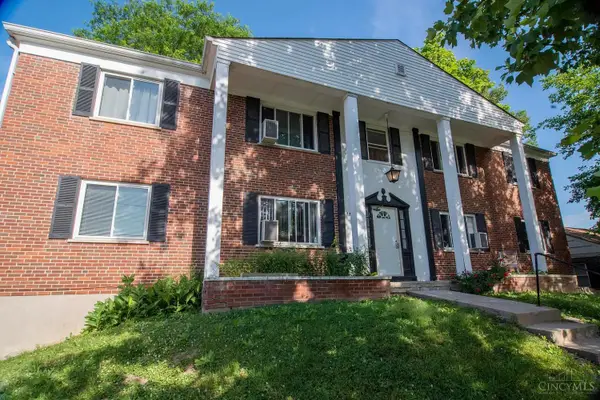 $699,000Active-- beds -- baths
1735 Sutton Avenue, Cincinnati, OH 45230
MLS# 1888294Listed by: COLDWELL BANKER REALTY - New
 $189,900Active2 beds 2 baths944 sq. ft.
3810 Llewellyn Avenue, Cincinnati, OH 45223
MLS# 1888303Listed by: COMEY & SHEPHERD - New
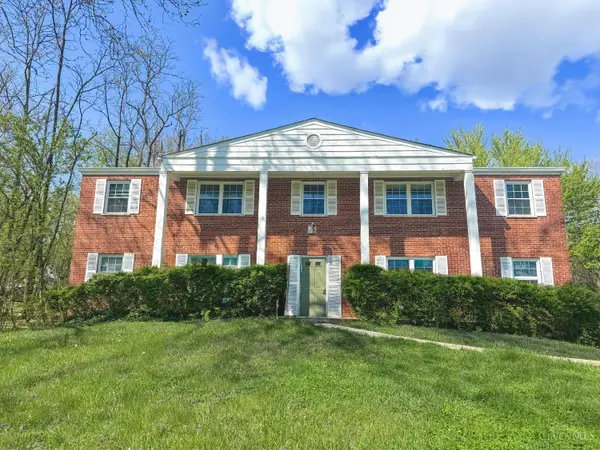 $415,000Active-- beds -- baths
6026 Colter Avenue, Cincinnati, OH 45230
MLS# 1888338Listed by: COLDWELL BANKER REALTY - New
 $154,900Active3 beds 1 baths1,092 sq. ft.
6431 Betts Avenue, Cincinnati, OH 45224
MLS# 1888348Listed by: TRELORA REALTY, INC - New
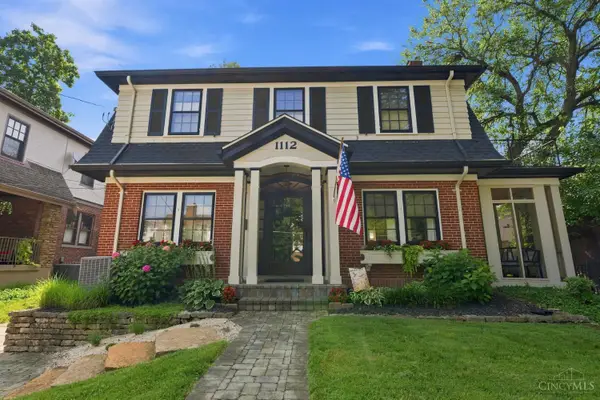 $525,000Active3 beds 2 baths1,720 sq. ft.
1112 Mclaughlin Place, Cincinnati, OH 45226
MLS# 1888566Listed by: HUFF REALTY - New
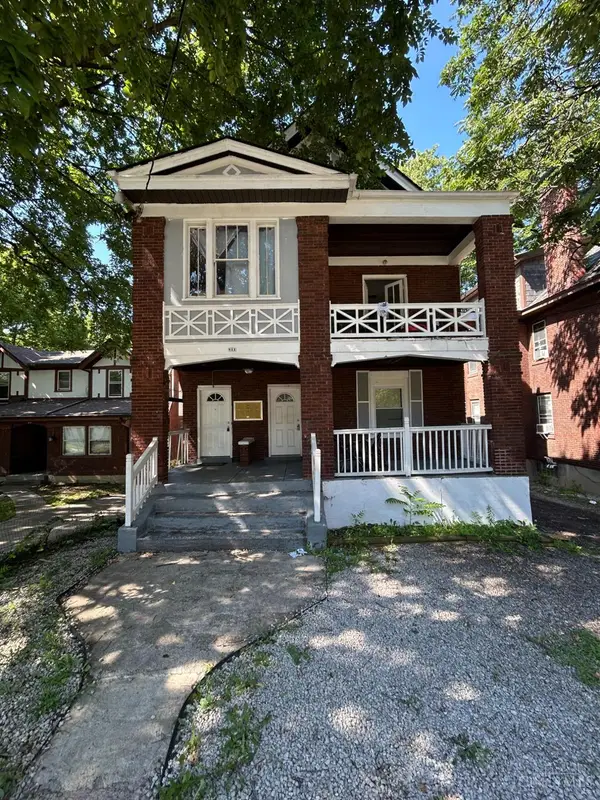 $299,000Active-- beds -- baths3,713 sq. ft.
811 S Fred Shuttlesworth Circle, Cincinnati, OH 45229
MLS# 1888868Listed by: HOME INFORMATION NETWORK, INC. - New
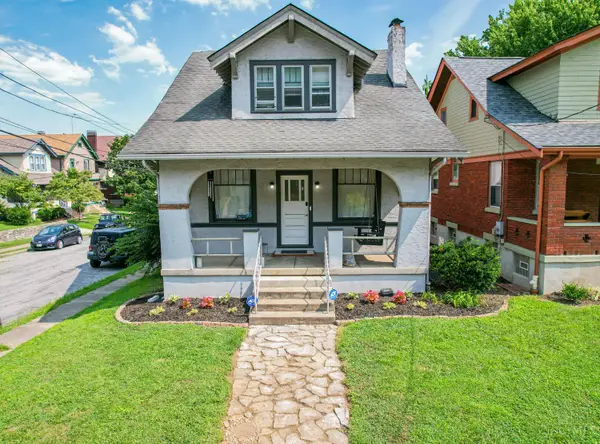 $305,000Active3 beds 2 baths1,368 sq. ft.
644 Clemmer Avenue, Cincinnati, OH 45219
MLS# 1888914Listed by: RE/MAX VICTORY + AFFILIATES - New
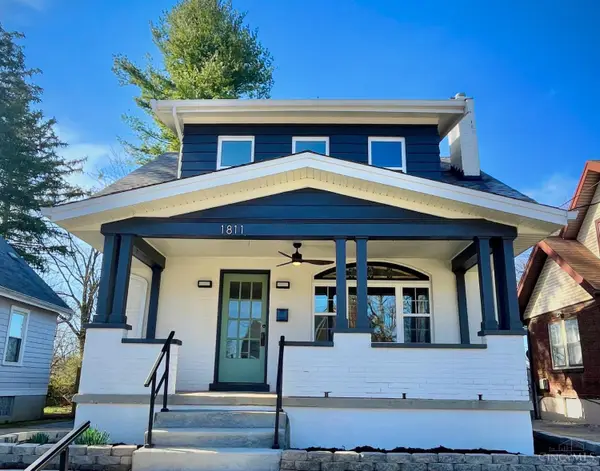 $249,000Active3 beds 2 baths1,446 sq. ft.
1811 Emerson Avenue, Cincinnati, OH 45239
MLS# 1888921Listed by: COLDWELL BANKER REALTY - New
 $245,000Active3 beds 1 baths1,173 sq. ft.
3120 Banning Road, Cincinnati, OH 45239
MLS# 1888929Listed by: HOWARD HANNA REAL ESTATE SERV - New
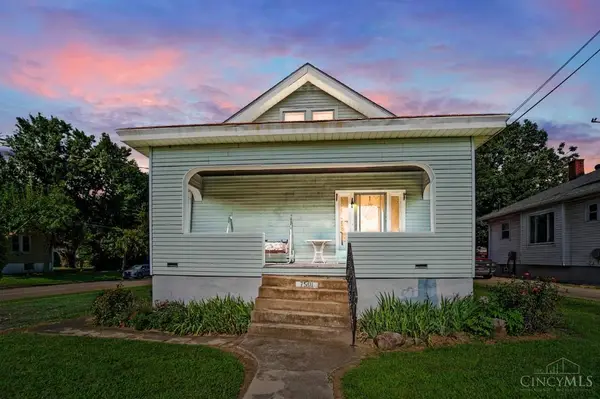 $125,000Active4 beds 1 baths1,263 sq. ft.
7501 Ross Avenue, Cincinnati, OH 45237
MLS# 1888937Listed by: COMEY & SHEPHERD


Protect your home and budget from life's surprises with an Assurant Home Warranty, backed by a partner that supports you through every step of homeownership. Explore Plans.
©2026 Century 21 Real Estate LLC. All rights reserved. CENTURY 21®, the CENTURY 21 Logo and C21® are service marks owned by Century 21 Real Estate LLC. Century 21 Real Estate LLC fully supports the principles of the Fair Housing Act and the Equal Opportunity Act. Each office is independently owned and operated. Listing information is deemed reliable but not guaranteed accurate.