
3826 Enterprise Circle, Cincinnati, OH 45252
Local realty services provided by:CENTURY 21 Premiere Properties
3826 Enterprise Circle,Colerain Twp, OH 45252
$374,900
- 3 Beds
- 3 Baths
- 2,351 sq. ft.
- Condominium
- Active
Listed by: mark schupp, adam a schupp
Office: sibcy cline, inc.513-385-0900
MLS#:1897158
Source:OH_CINCY
Price summary
- Price:$374,900
- Price per sq. ft.:$159.46
- Monthly HOA dues:$379
About this home
The Auburn offers the largest floor plan in the Yacht Club Community, featuring approximately 2,334 square feet of well-appointed living space with 10-foot ceilings. This desirable end-unit includes an updated Eat-in Kitchen that opens to the Dining area with a charming bay window. The spacious Living Room provides access to a covered composite deck, perfect for relaxing or entertaining. The Primary Suite features an adjoining luxury bath with a jetted tub and double vanity. First Floor Laundry- An open staircase leads to the finished walkout Lower Level, complete with a Family room, wet bar, wood-burning fireplace, and a third bedroom or private study. Enjoy direct access to the covered patio from the lower level. Additional updates include a new HVAC system (2023). Experience the sought-after Yacht Club lifestyle with access to the clubhouse, swimming pool, tennis courts, and pickleball courts.
Contact an agent
Home facts
- Year built:1998
- Subdivision & Development:Yacht Club
- Listing ID #:1897158
- Added:1 day(s) ago
- Updated:October 14, 2026 at 03:59 PM
Rooms and interior
- Bedrooms:3
- Total bathrooms:3
- Full bathrooms:3
- Rooms Total:8
- Kitchen Description:Dishwasher, Eat-In, Garbage Disposal, Microwave, Oven/Range, Refrigerator, Wood Cabinets, Wood Floor
- Bedroom Description:Bath Adjoins, Wall-to-Wall Carpet
- Basement Description:Full
- Living area:2,351 sq. ft.
Heating and cooling
- Cooling:Ceiling Fans, Central Air
- Heating:Electric, Heat Pump
Structure and exterior
- Roof:Shingle
- Year built:1998
- Building area:2,351 sq. ft.
- Lot area:0.72 Acres
- Architectural Style:Transitional
- Construction Materials:Aluminum Siding, Block
- Exterior Features:Covered, Deck
- Foundation Description:Poured
- Levels:1 Story
Utilities
- Water:Public
- Sewer:Public Sewer
Finances and disclosures
- Price:$374,900
- Price per sq. ft.:$159.46
Features and amenities
- Appliances:Dishwasher, Dryer, Garbage Disposal, Microwave, Oven/Range, Refrigerator, Washer
- Laundry features:Dryer, Washer
- Amenities:9Ft + Ceiling, Multi Panel Doors
Parking
- Parking description:Driveway, Off Street
- Garage:Yes
- Garage spaces:2
 Information deemed reliable but not guaranteed. The data relating to real estate for sale on this web site comes in part from the Broker Reciprocity program of the Multiple Listing Service of Greater Cincinnati. Real estate listings held by brokerage firms other than CENTURY 21 Premiere Properties are marked with the Broker Reciprocity™ logo (the small house as shown to the left) and detailed information about them includes the name of the listing brokers. 2026, MLS of Greater Cincinnati, Inc. All rights reserved.
New listings near 3826 Enterprise Circle
- New
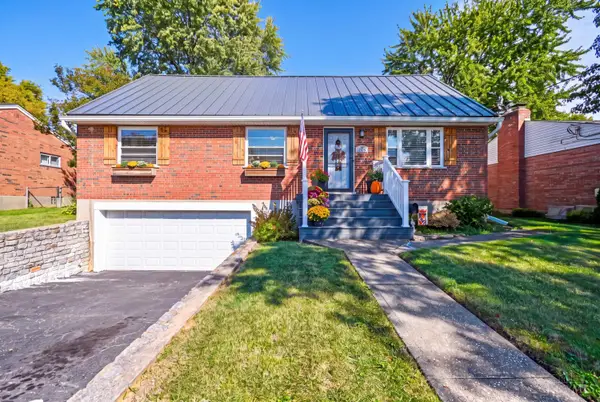 $299,900Active4 beds 3 baths2,090 sq. ft.
2082 Rollingridge Lane, Cincinnati, OH 45238
MLS# 1897258Listed by: COLDWELL BANKER REALTY - New
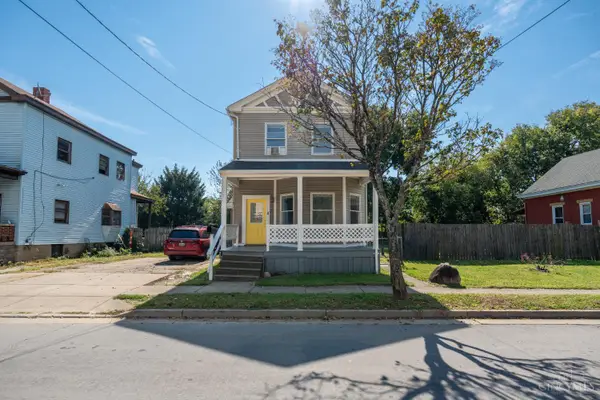 $209,000Active3 beds 2 baths1,537 sq. ft.
613 E Epworth Avenue, Cincinnati, OH 45232
MLS# 1897159Listed by: PLUM TREE REALTY - New
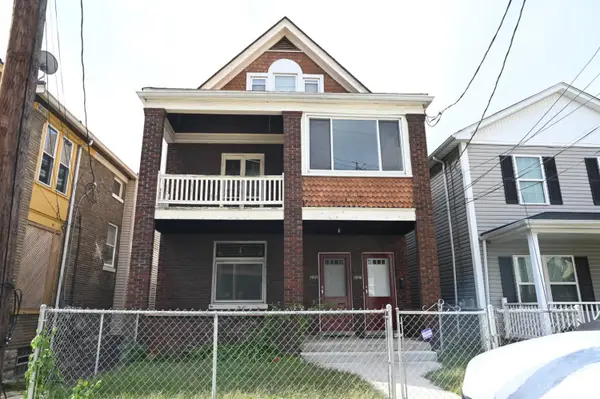 $225,000Active4 beds 2 baths2,857 sq. ft.
3135 Durrell Avenue, Cincinnati, OH 45207
MLS# 1895690Listed by: KELLER WILLIAMS SEVEN HILLS RE - New
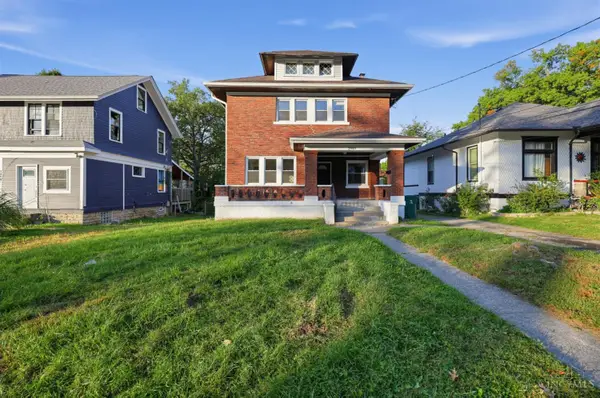 $169,900Active3 beds 2 baths1,562 sq. ft.
2949 Mignon Avenue, Cincinnati, OH 45211
MLS# 1896297Listed by: TRELORA REALTY, INC - New
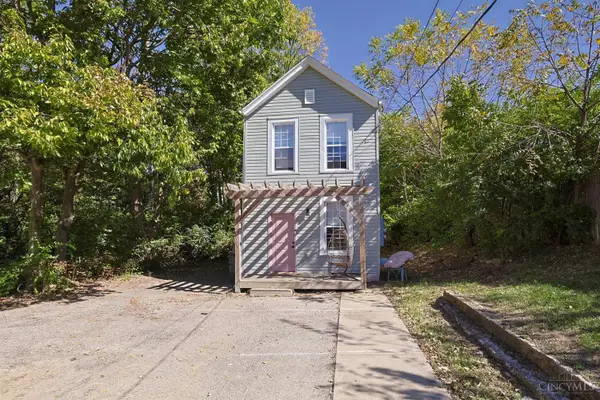 $365,000Active-- beds -- baths1,800 sq. ft.
2608 Stanton Avenue, Cincinnati, OH 45206
MLS# 1897232Listed by: SIBCY CLINE, INC. - New
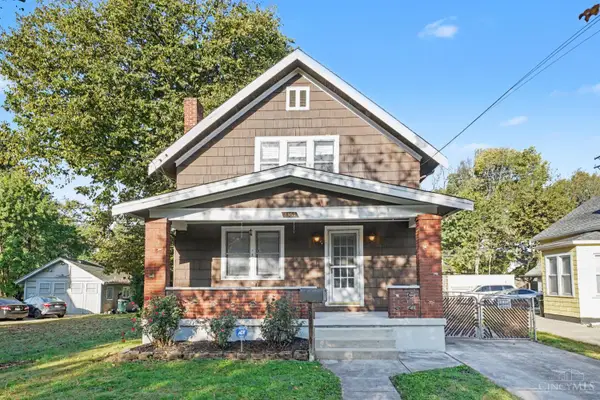 $175,000Active2 beds 2 baths1,182 sq. ft.
8367 Woodbine Avenue, Cincinnati, OH 45216
MLS# 1896505Listed by: EXP REALTY - New
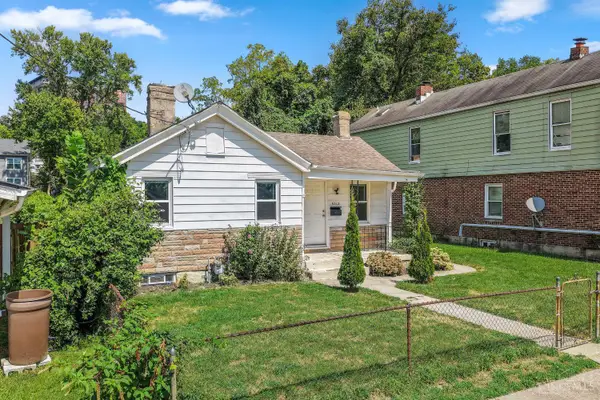 $199,900Active2 beds 1 baths908 sq. ft.
6212 Desmond Street, Cincinnati, OH 45227
MLS# 1897088Listed by: KELLER WILLIAMS DISTINCTIVE RE - New
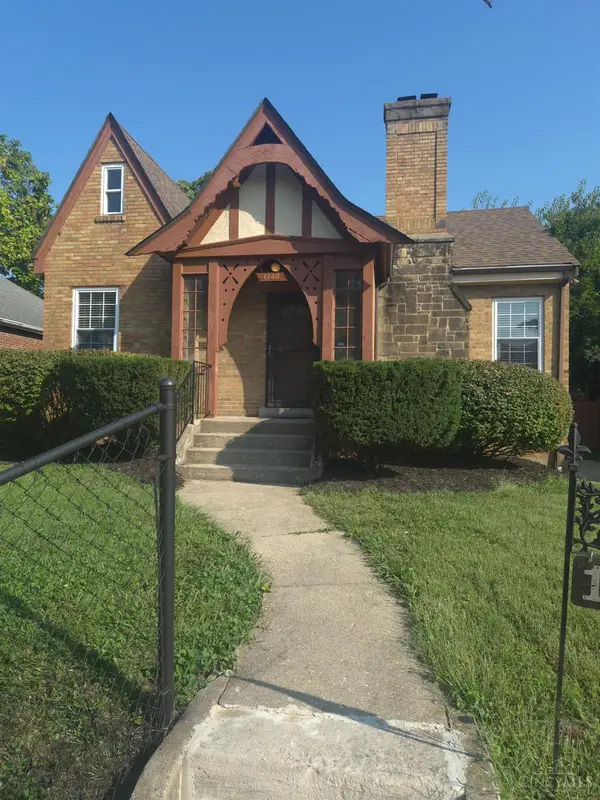 $249,900Active3 beds 2 baths1,775 sq. ft.
1740 Garden Lane, Cincinnati, OH 45237
MLS# 1894598Listed by: EURIE REALTY - New
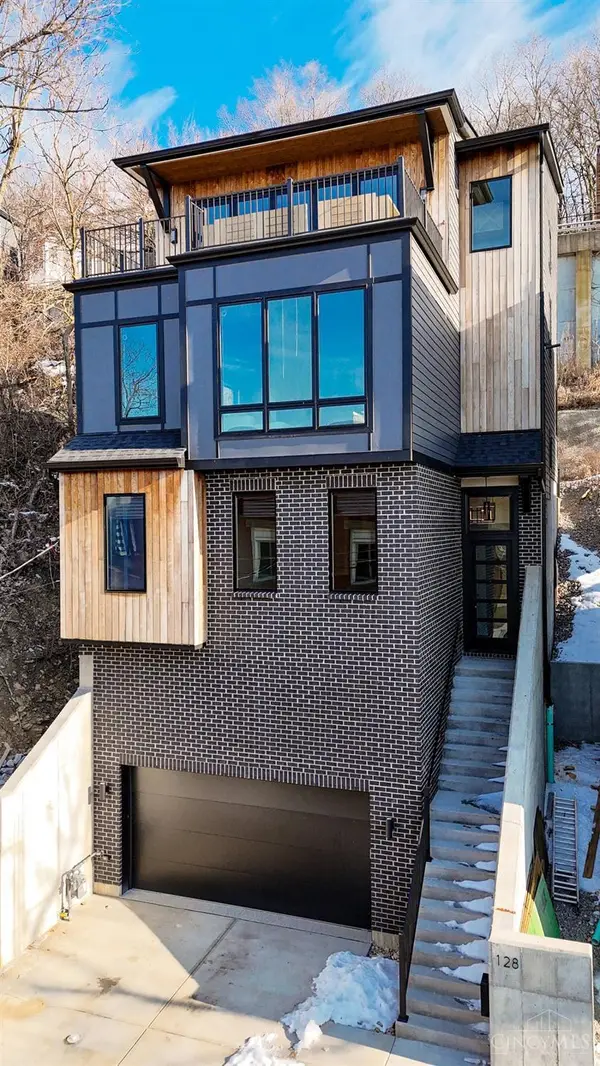 $1,500,000Active3 beds 4 baths2,961 sq. ft.
128 Goethe Street, Cincinnati, OH 45202
MLS# 1897192Listed by: SIBCY CLINE, INC. - New
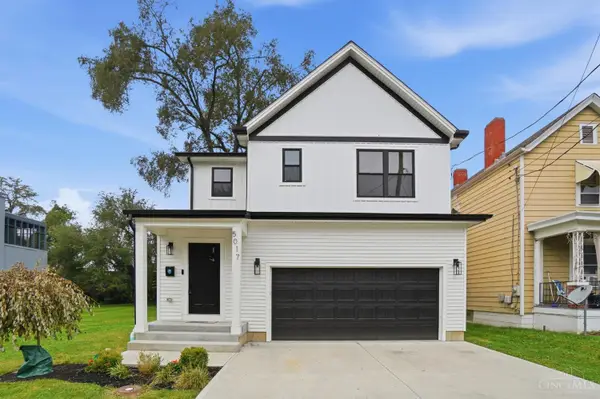 $609,900Active4 beds 4 baths2,172 sq. ft.
5017 Kenwood Road, Cincinnati, OH 45227
MLS# 1896984Listed by: BERKSHIRE HATHAWAY HOMESERVICE


Protect your home and budget from life's surprises with an Assurant Home Warranty, backed by a partner that supports you through every step of homeownership. Explore Plans.
©2026 Century 21 Real Estate LLC. All rights reserved. CENTURY 21®, the CENTURY 21 Logo and C21® are service marks owned by Century 21 Real Estate LLC. Century 21 Real Estate LLC fully supports the principles of the Fair Housing Act and the Equal Opportunity Act. Each office is independently owned and operated. Listing information is deemed reliable but not guaranteed accurate.