
3900 Rose Hill Avenue #801B, Cincinnati, OH 45229
Local realty services provided by:CENTURY 21 Premiere Properties
3900 Rose Hill Avenue #801B,Cincinnati, OH 45229
$365,000
- 3 Beds
- 4 Baths
- 2,432 sq. ft.
- Condominium
- Pending
Listed by: julie back
Office: sibcy cline, inc.513-321-9922
MLS#:1893347
Source:OH_CINCY
Price summary
- Price:$365,000
- Price per sq. ft.:$150.08
- Monthly HOA dues:$1,472
About this home
Carefree luxury living awaits at The Belvedere, one of Cincinnati's most iconic landmarks. This elegant residence features generously proportioned, light-filled rooms, beautiful hardwood floors and sophisticated living spaces. The modern kitchen is appointed with stainless-steel appliances and a wine cooler. Three bedrooms and four full baths include a luxurious primary suite with a dedicated dressing room outfitted with California Closets. In-suite washer/dryer adds convenience. The Belvedere offers an exceptional lifestyle with 24-hour doorman and security, valet parking, rooftop garden with party room and kitchen, workout space, elevator and main-floor party room. Rich architectural details, including carved limestone and refined brass and iron accents, showcase the building's timeless character. Close to downtown! Estate sale. Offers open for 48 hours. No escalation clauses.
Contact an agent
Home facts
- Year built:1926
- Listing ID #:1893347
- Added:4 day(s) ago
- Updated:September 14, 2026 at 02:13 PM
Rooms and interior
- Bedrooms:3
- Total bathrooms:4
- Full bathrooms:4
- Rooms Total:10
- Dining Description:Chandelier, Wood Floor
- Kitchen Description:Counter Bar, Dishwasher, Eat-In, Garbage Disposal, Marble/Granite/Slate, Oven/Range, Refrigerator, Wood Cabinets, Wood Floor
- Bedroom Description:Bath Adjoins, Dressing Area, Walk-in Closet, Wood Floor
- Living area:2,432 sq. ft.
Heating and cooling
- Cooling:Ceiling Fans, Window Unit
- Heating:Gas, Steam
Structure and exterior
- Roof:Membrane
- Year built:1926
- Building area:2,432 sq. ft.
- Architectural Style:Traditional
- Construction Materials:Brick, Stone
- Exterior Features:Balcony
- Foundation Description:Poured
- Levels:1 Story
Utilities
- Water:Public
- Sewer:Public Sewer
Finances and disclosures
- Price:$365,000
- Price per sq. ft.:$150.08
Features and amenities
- Appliances:Dishwasher, Garbage Disposal, Oven/Range, Refrigerator
- Amenities:9Ft + Ceiling, Crown Molding, Elevator, Multi Panel Doors
Parking
- Parking description:Driveway, Off Street
 Information deemed reliable but not guaranteed. The data relating to real estate for sale on this web site comes in part from the Broker Reciprocity program of the Multiple Listing Service of Greater Cincinnati. Real estate listings held by brokerage firms other than CENTURY 21 Premiere Properties are marked with the Broker Reciprocity™ logo (the small house as shown to the left) and detailed information about them includes the name of the listing brokers. 2026, MLS of Greater Cincinnati, Inc. All rights reserved.
New listings near 3900 Rose Hill Avenue #801B
- New
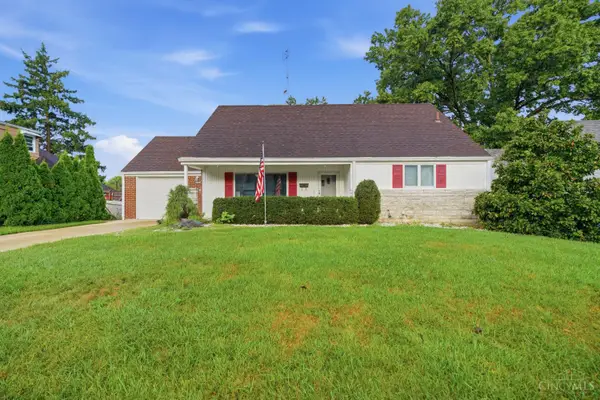 $249,900Active4 beds 3 baths1,531 sq. ft.
5557 Fairwood Road, Cincinnati, OH 45239
MLS# 1893182Listed by: COLDWELL BANKER REALTY - New
 $269,000Active2 beds 2 baths1,400 sq. ft.
1009 Beech Avenue, Millersburg, OH 44654
MLS# 5244730Listed by: KAUFMAN REALTY & AUCTION, LLC. - New
 $269,000Active2 beds 2 baths1,400 sq. ft.
1011 Beech Avenue, Millersburg, OH 44654
MLS# 5244751Listed by: KAUFMAN REALTY & AUCTION, LLC. - New
 $660,000Active3 beds 4 baths2,550 sq. ft.
3651 Brotherton Road #A, Cincinnati, OH 45209
MLS# 1893377Listed by: COLDWELL BANKER REALTY - New
 $379,900Active3 beds 4 baths2,016 sq. ft.
6626 Home City Avenue, Cincinnati, OH 45233
MLS# 1893630Listed by: NAVX REALTY, LLC - New
 $209,900Active2 beds 2 baths1,080 sq. ft.
3168 Queen City Avenue, Cincinnati, OH 45238
MLS# 1893323Listed by: KELLER WILLIAMS ADVISORS - New
 $199,900Active3 beds 2 baths1,843 sq. ft.
4049 St Williams, Cincinnati, OH 45205
MLS# 1893666Listed by: EXP REALTY - New
 $299,000Active3 beds 1 baths1,280 sq. ft.
2527 Ridgeland Place, Cincinnati, OH 45212
MLS# 1892947Listed by: KELLER WILLIAMS ADVISORS - New
 $340,000Active4 beds 2 baths2,235 sq. ft.
6735 Parkland Avenue, Cincinnati, OH 45233
MLS# 1893738Listed by: EXP REALTY - New
 $275,000Active2 beds 2 baths1,820 sq. ft.
3533 Amberacres Drive #308E, Cincinnati, OH 45237
MLS# 1893386Listed by: RE/MAX UNITED ASSOCIATES


Protect your home and budget from life's surprises with an Assurant Home Warranty, backed by a partner that supports you through every step of homeownership. Explore Plans.
©2026 Century 21 Real Estate LLC. All rights reserved. CENTURY 21®, the CENTURY 21 Logo and C21® are service marks owned by Century 21 Real Estate LLC. Century 21 Real Estate LLC fully supports the principles of the Fair Housing Act and the Equal Opportunity Act. Each office is independently owned and operated. Listing information is deemed reliable but not guaranteed accurate.