
3955 Ardmore Avenue, Cincinnati, OH 45229
Local realty services provided by:CENTURY 21 DeAnna Realty
3955 Ardmore Avenue,Cincinnati, OH 45229
$254,900
- 4 Beds
- 2 Baths
- 1,775 sq. ft.
- Single family
- Active
Listed by: sylvia nelson, bryan k nelson
Office: comey & shepherd513-321-4343
MLS#:1897567
Source:OH_CINCY
Price summary
- Price:$254,900
- Price per sq. ft.:$143.61
About this home
This charming North Avondale Tudor has great bones and sits on a quiet dead-end street near the historic district. Relax on the inviting front porch! Original character shines through with leaded glass windows, arched doorways, a charming fireplace, and refinished hardwood floors. Improvements include replacement windows, new electrical outlets and switches throughout, an updated kitchen and first-floor bath, and full height Jack and Jill bedrooms with an updated bathroom on the second floor. The larger upstairs bedroom has a walk in cedar closet. Larger than it looks! The full basement supports plenty of storage. The two car tandem garage and driveway provides private parking. Conveniently located near UC Medical Center, UC, Xavier, the Cincinnati Zoo, I-75, and I-71, with Downtown just 20 minutes away. Transit and bike routes are nearby! Ask about no-money-down financing and up to $7,500 in grant assistance for qualified buyers!
Contact an agent
Home facts
- Year built:1935
- Listing ID #:1897567
- Added:1 day(s) ago
- Updated:October 16, 2026 at 06:53 PM
Rooms and interior
- Bedrooms:4
- Total bathrooms:2
- Full bathrooms:2
- Rooms Total:7
- Dining Description:Wood Floor
- Kitchen Description:Laminate Floor, Microwave, Oven/Range, Refrigerator, Wood Cabinets
- Bedroom Description:Wood Floor
- Basement Description:Full
- Living area:1,775 sq. ft.
Heating and cooling
- Cooling:Central Air
- Heating:Gas
Structure and exterior
- Roof:Shingle
- Year built:1935
- Building area:1,775 sq. ft.
- Lot area:0.09 Acres
- Architectural Style:Cape Cod, Tudor
- Construction Materials:Brick, Stone, Stucco
- Foundation Description:Poured
- Levels:2 Story
Utilities
- Water:Public
- Sewer:Public Sewer
Finances and disclosures
- Price:$254,900
- Price per sq. ft.:$143.61
Features and amenities
- Appliances:Dryer, Microwave, Oven/Range, Refrigerator, Washer
- Laundry features:Dryer, Washer
- Amenities:9Ft + Ceiling
Parking
- Parking description:Driveway
- Garage:Yes
- Garage spaces:1
 Information deemed reliable but not guaranteed. The data relating to real estate for sale on this web site comes in part from the Broker Reciprocity program of the Multiple Listing Service of Greater Cincinnati. Real estate listings held by brokerage firms other than CENTURY 21 DeAnna Realty are marked with the Broker Reciprocity™ logo (the small house as shown to the left) and detailed information about them includes the name of the listing brokers. 2026, MLS of Greater Cincinnati, Inc. All rights reserved.
New listings near 3955 Ardmore Avenue
- Coming Soon
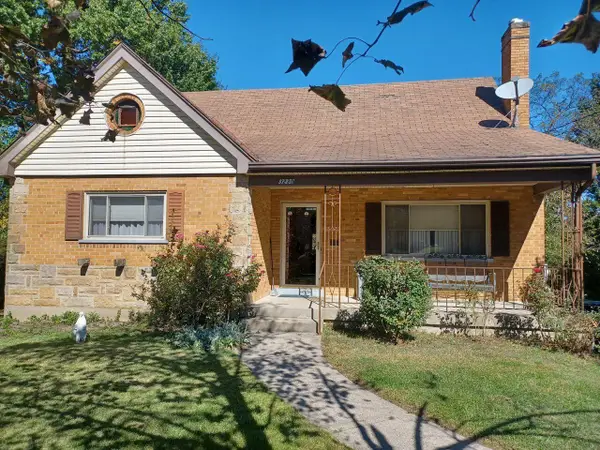 $220,000Coming Soon4 beds 3 baths1,551 sq. ft.
3230 Day Court, Cincinnati, OH 45238
MLS# 226039229Listed by: COLDWELL BANKER REALTY - New
 $219,000Active2 beds 1 baths1,210 sq. ft.
2109 Luray Avenue #5, Cincinnati, OH 45206
MLS# 1896683Listed by: KEN PERRY REALTY, INC. - New
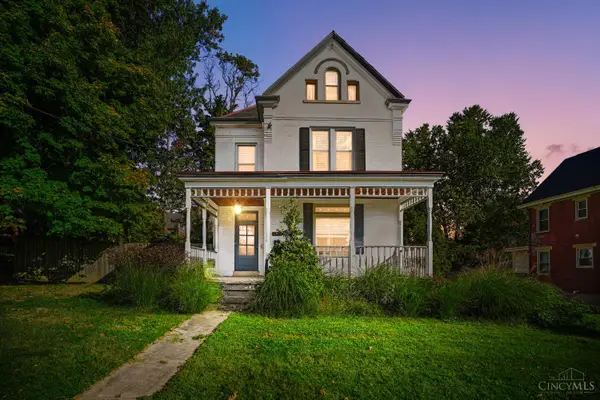 $439,900Active5 beds 3 baths3,510 sq. ft.
3130 Montana Avenue, Cincinnati, OH 45211
MLS# 1897398Listed by: EXP REALTY - New
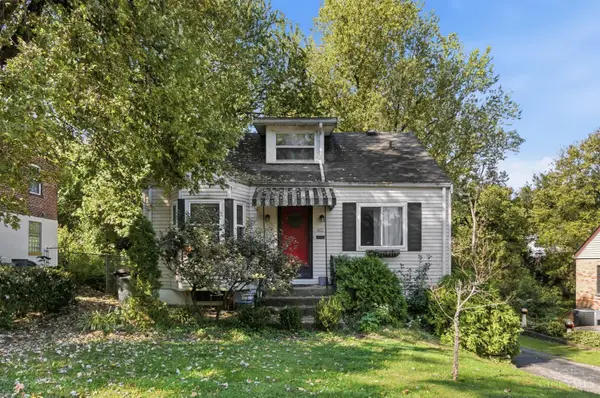 $149,000Active3 beds 1 baths1,081 sq. ft.
439 Grand Avenue, Cincinnati, OH 45205
MLS# 1897563Listed by: KELLER WILLIAMS ADVISORS - New
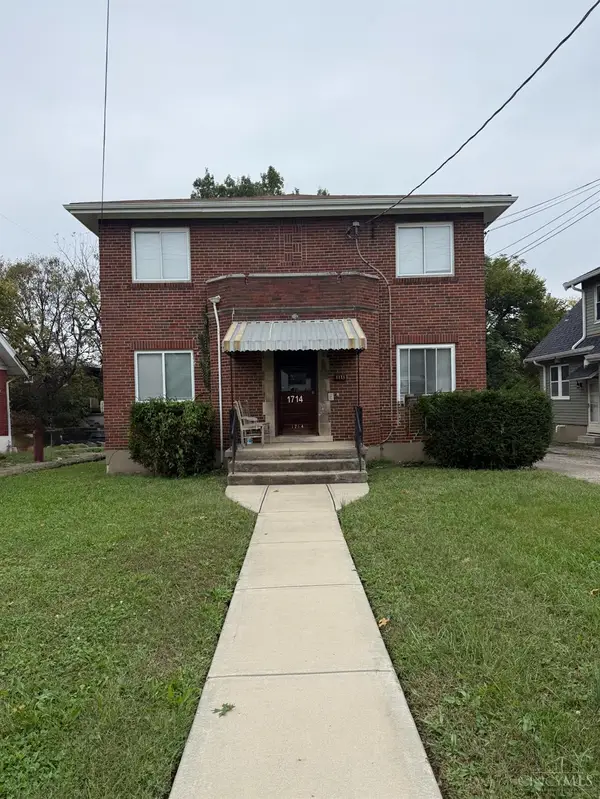 $150,000Active-- beds -- baths
1714 Dale Road, Cincinnati, OH 45237
MLS# 1897571Listed by: COMEY & SHEPHERD - New
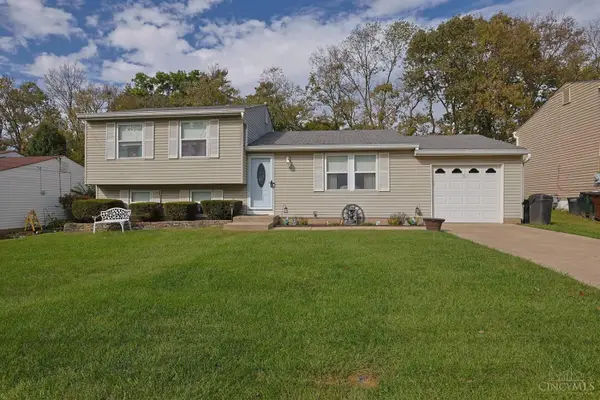 $254,900Active3 beds 2 baths1,520 sq. ft.
2818 Overdale Drive, Cincinnati, OH 45251
MLS# 1897588Listed by: SIBCY CLINE, INC. 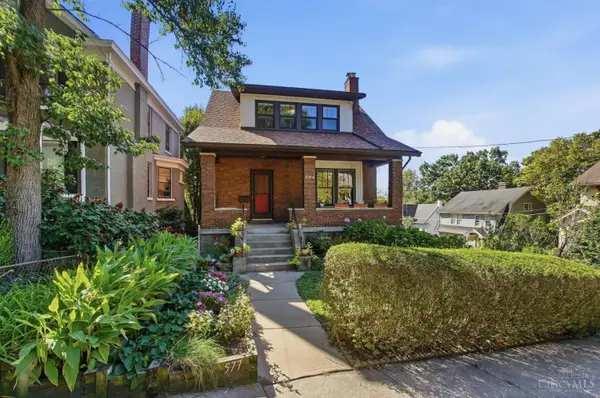 $339,000Pending2 beds 1 baths1,640 sq. ft.
577 Evanswood Place, Cincinnati, OH 45220
MLS# 1895561Listed by: COMEY & SHEPHERD- New
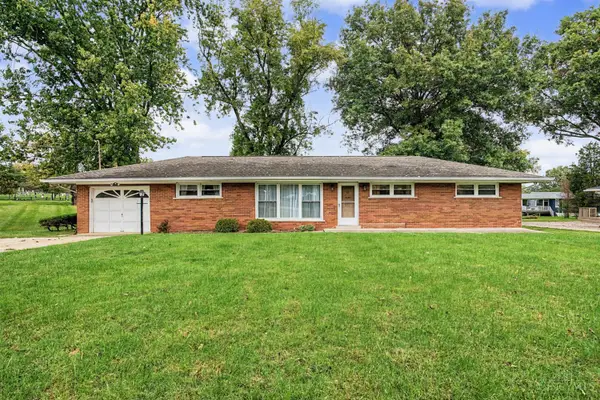 $440,000Active3 beds 2 baths1,368 sq. ft.
8070 Hopewell, Cincinnati, OH 45242
MLS# 1895654Listed by: PLUM TREE REALTY - New
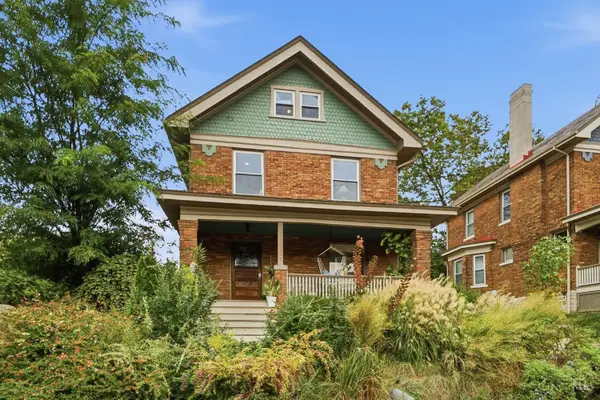 $515,000Active4 beds 3 baths1,883 sq. ft.
1340 Fleming Street, Cincinnati, OH 45206
MLS# 1897300Listed by: PRIVATE REAL ESTATE COLLECTION


Protect your home and budget from life's surprises with an Assurant Home Warranty, backed by a partner that supports you through every step of homeownership. Explore Plans.
©2026 Century 21 Real Estate LLC. All rights reserved. CENTURY 21®, the CENTURY 21 Logo and C21® are service marks owned by Century 21 Real Estate LLC. Century 21 Real Estate LLC fully supports the principles of the Fair Housing Act and the Equal Opportunity Act. Each office is independently owned and operated. Listing information is deemed reliable but not guaranteed accurate.