
4114 Orchard Lane, Cincinnati, OH 45236
Local realty services provided by:CENTURY 21 Premiere Properties
Listed by: daniel collins, eric senft
Office: keller williams advisors513-766-9200
MLS#:1889609
Source:OH_CINCY
Price summary
- Price:$334,900
- Price per sq. ft.:$208.66
About this home
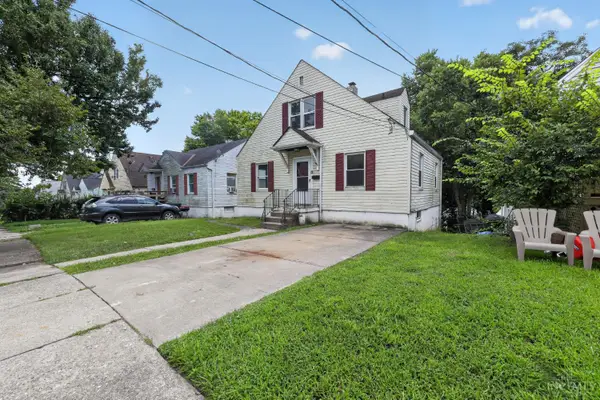
What a treat! This well maintained 3 bedroom, 2 bathroom Cape Cod is located in the desirable Deer Park community and has been thoughtfully cared for over the years. Major updates include a new HVAC system and water heater in 2025, along with a roof replaced in 2017, giving the next owner peace of mind on the big-ticket items. Conveniently located near parks, shopping, dining, and easy highway access, this home is ready for its next chapter.
Contact an agent
Home facts
- Year built:1941
- Listing ID #:1889609
- Added:1 day(s) ago
- Updated:August 06, 2026 at 03:38 PM
Rooms and interior
- Bedrooms:3
- Total bathrooms:2
- Full bathrooms:2
- Rooms Total:6
- Dining Description:Chandelier, Wood Floor
- Kitchen Description:Dishwasher, Microwave, Oven/Range, Refrigerator, Vinyl Floor, Wood Cabinets
- Bedroom Description:Wall-to-Wall Carpet
- Basement Description:Finished, Full
- Living area:1,605 sq. ft.
Heating and cooling
- Cooling:Central Air
- Heating:Forced Air, Gas
Structure and exterior
- Roof:Shingle
- Year built:1941
- Building area:1,605 sq. ft.
- Lot area:0.19 Acres
- Architectural Style:Cape Cod
- Construction Materials:Brick
- Foundation Description:Block
- Levels:2 Story
Utilities
- Water:Public
- Sewer:Public Sewer
Finances and disclosures
- Price:$334,900
- Price per sq. ft.:$208.66
Features and amenities
- Appliances:Dishwasher, Dryer, Microwave, Oven/Range, Refrigerator, Washer
- Laundry features:Dryer, Washer
Parking
- Parking description:Driveway
- Garage:Yes
- Garage spaces:1
 Information deemed reliable but not guaranteed. The data relating to real estate for sale on this web site comes in part from the Broker Reciprocity program of the Multiple Listing Service of Greater Cincinnati. Real estate listings held by brokerage firms other than CENTURY 21 Premiere Properties are marked with the Broker Reciprocity™ logo (the small house as shown to the left) and detailed information about them includes the name of the listing brokers. 2026, MLS of Greater Cincinnati, Inc. All rights reserved.
New listings near 4114 Orchard Lane
- New
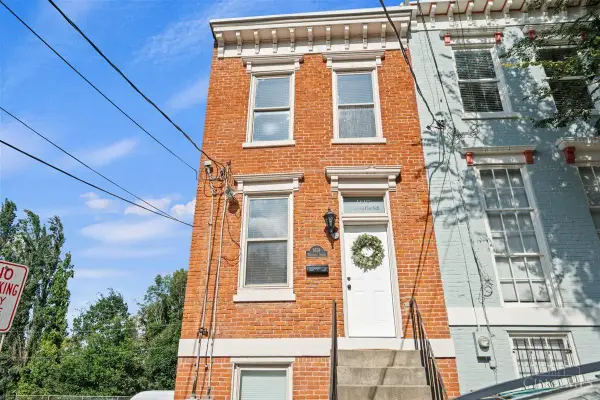 $410,000Active-- beds -- baths
1619 Mansfield Street, Cincinnati, OH 45202
MLS# 1889595Listed by: SIBCY CLINE, INC. - New
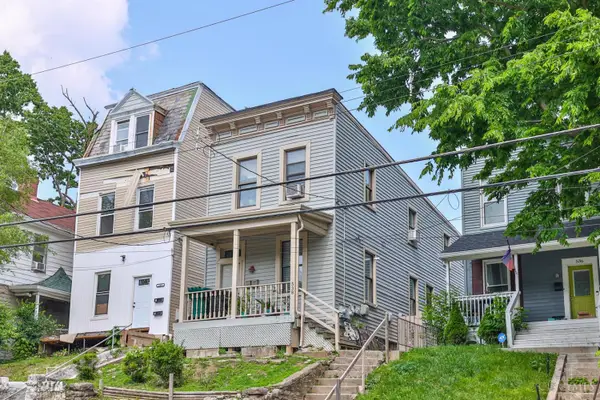 $210,000Active-- beds -- baths2,016 sq. ft.
538 Grand Avenue, Cincinnati, OH 45205
MLS# 1889603Listed by: SIBCY CLINE, INC. - New
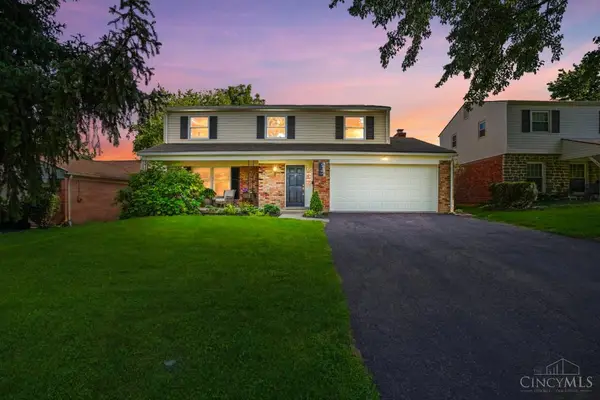 $435,000Active4 beds 3 baths2,160 sq. ft.
1046 Eastland Terrace, Cincinnati, OH 45230
MLS# 1889629Listed by: COMEY & SHEPHERD - New
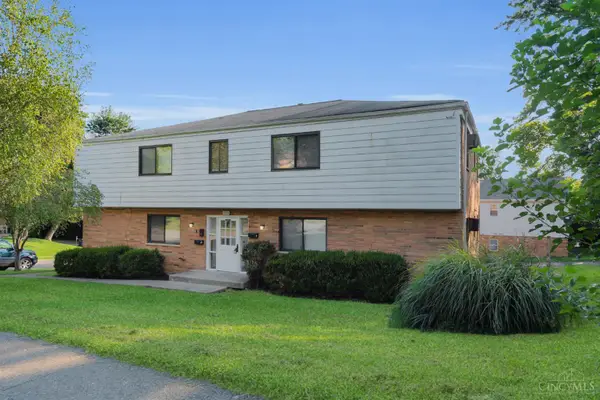 $375,000Active-- beds -- baths
5824 Shadymist Lane, Cincinnati, OH 45239
MLS# 1889590Listed by: ELLSBURY COMMERCIAL GROUP - New
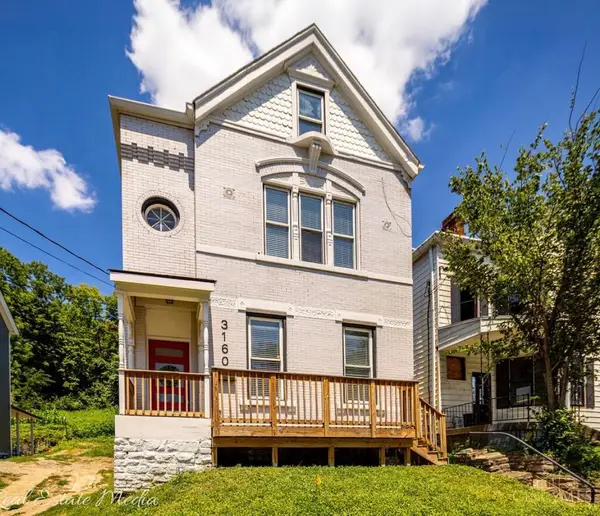 $294,900Active4 beds 2 baths2,566 sq. ft.
3160 River Road, Cincinnati, OH 45204
MLS# 1889463Listed by: OWNERLAND REALTY, INC. - New
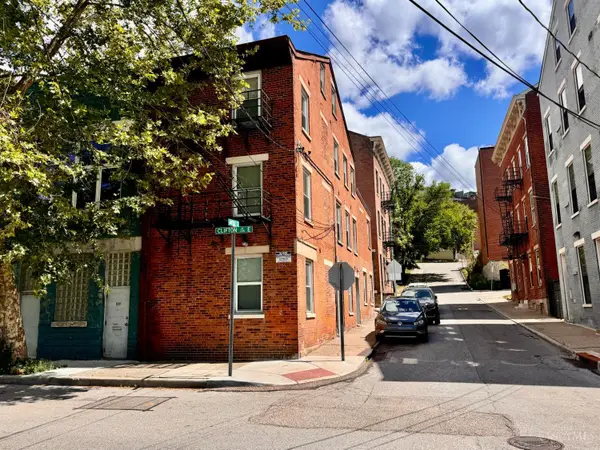 $399,000Active-- beds -- baths2,081 sq. ft.
226 Clifton, Cincinnati, OH 45202
MLS# 1889583Listed by: EDEN PARK REALTY LLC - New
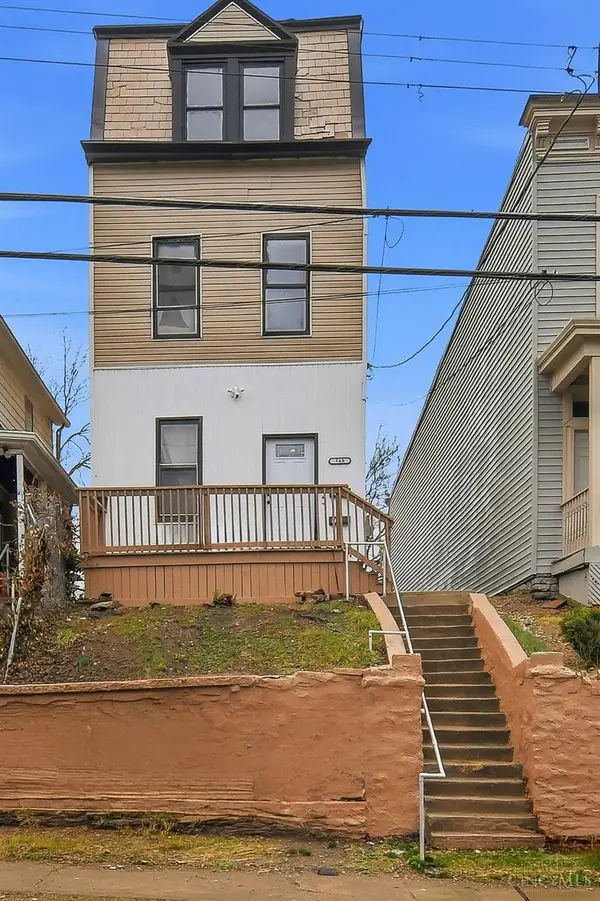 $289,900Active-- beds -- baths3,456 sq. ft.
540 Grand Avenue, Cincinnati, OH 45205
MLS# 1889490Listed by: EXP REALTY - New
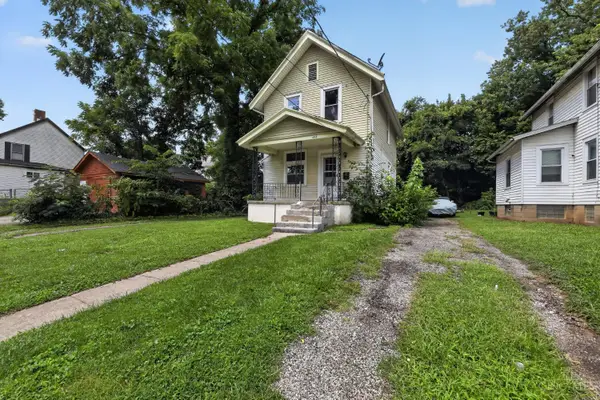 $169,900Active2 beds 1 baths1,185 sq. ft.
4311 Normandy Avenue, Cincinnati, OH 45227
MLS# 1886343Listed by: TRELORA REALTY, INC - New
 $139,900Active3 beds 2 baths1,110 sq. ft.
1911 Ashbrook Drive, Cincinnati, OH 45238
MLS# 1887619Listed by: TRELORA REALTY, INC


Protect your home and budget from life's surprises with an Assurant Home Warranty, backed by a partner that supports you through every step of homeownership. Explore Plans.
©2026 Century 21 Real Estate LLC. All rights reserved. CENTURY 21®, the CENTURY 21 Logo and C21® are service marks owned by Century 21 Real Estate LLC. Century 21 Real Estate LLC fully supports the principles of the Fair Housing Act and the Equal Opportunity Act. Each office is independently owned and operated. Listing information is deemed reliable but not guaranteed accurate.