
415 Bond Place #4C, Cincinnati, OH 45206
Local realty services provided by:CENTURY 21 The Gene Group
415 Bond Place #4C,Cincinnati, OH 45206
$400,000
- 3 Beds
- 2 Baths
- - sq. ft.
- Condominium
- Sold
Listed by: deb lafrance, sandra l. lettie
Office: re/max preferred group513-533-4111
MLS#:1887897
Source:OH_CINCY
Sorry, we are unable to map this address
Price summary
- Price:$400,000
- Monthly HOA dues:$937
About this home
Gorgeous 2-3 BR, 2 full BA condo in The Kingston building in East Walnut Hills. Four sets of sliders open to 50' deck with a stunning view of the river and downtown! Spacious rooms, open living and dining areas, upgraded kitchen with counter seating. Large primary suite with a great view to wake up to every morning! Includes three roomy closets, and an updated walk-in shower in primary bathroom. Bedroom 2 is oversized, offering plenty of room to accommodate guests, and has a washer/dryer conveniently located in the dual purpose walk-in closet. The third bedroom/study offers flexibility for use, and makes a great den or home office with a river view. Condo includes the two BEST parking spaces in the garage, with easy access from the garage to condo on the same level! Located on terrace level four, with new carpet and paint, this home is move-in ready. Building amenities include pool and fitness room.
Contact an agent
Home facts
- Year built:1980
- Subdivision & Development:The Kingston
- Listing ID #:1887897
- Added:42 day(s) ago
- Updated:September 03, 2026 at 04:48 PM
Rooms and interior
- Bedrooms:3
- Total bathrooms:2
- Full bathrooms:2
- Rooms Total:6
- Dining Description:Chandelier, Walkout
- Kitchen Description:Counter Bar, Dishwasher, Electric Cooktop, Gourmet, Marble/Granite/Slate, Pantry, Planning Desk, Refrigerator, Wood Cabinets
- Bedroom Description:Bath Adjoins, Walk-in Closet, Walkout, Wall-to-Wall Carpet
Heating and cooling
- Cooling:Central Air
- Heating:Electric
Structure and exterior
- Roof:Composition
- Year built:1980
- Architectural Style:Traditional, Transitional
- Construction Materials:Stucco
- Exterior Features:Balcony
- Foundation Description:Poured
- Levels:1 Story
Utilities
- Water:Public
- Sewer:Public Sewer
Finances and disclosures
- Price:$400,000
Features and amenities
- Appliances:Dishwasher, Dryer, Electric Cooktop, Refrigerator, Warming Drawer, Washer
- Laundry features:Dryer, Washer
Parking
- Garage:Yes
- Garage spaces:2
 Information deemed reliable but not guaranteed. The data relating to real estate for sale on this web site comes in part from the Broker Reciprocity program of the Multiple Listing Service of Greater Cincinnati. Real estate listings held by brokerage firms other than CENTURY 21 The Gene Group are marked with the Broker Reciprocity™ logo (the small house as shown to the left) and detailed information about them includes the name of the listing brokers. 2026, MLS of Greater Cincinnati, Inc. All rights reserved.
New listings near 415 Bond Place #4C
- New
 $500,000Active10 Acres
1 Eight Mile Road, Cincinnati, OH 45244
MLS# 1890190Listed by: KELLER WILLIAMS SEVEN HILLS RE - New
 $392,000Active-- beds -- baths1,964 sq. ft.
215 Warner Street, Cincinnati, OH 45219
MLS# 1891126Listed by: RE/MAX PREFERRED GROUP - New
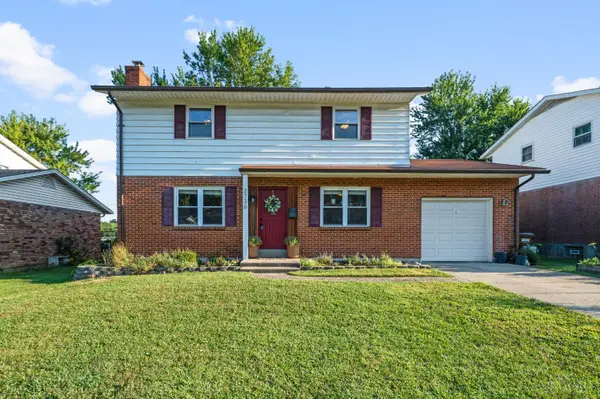 $300,000Active4 beds 3 baths1,550 sq. ft.
3736 Benhill Drive, Cincinnati, OH 45247
MLS# 1892672Listed by: HUFF REALTY - New
 $314,900Active3 beds 2 baths903 sq. ft.
8810 Pine Road, Cincinnati, OH 45242
MLS# 1892691Listed by: EXP REALTY - New
 $649,900Active4 beds 5 baths2,997 sq. ft.
3575 Sorrento Drive, Cincinnati, OH 45236
MLS# 1892704Listed by: KELLER WILLIAMS ADVISORS - New
 $265,000Active3 beds 2 baths1,588 sq. ft.
5535 Chandler Street, Cincinnati, OH 45227
MLS# 1892740Listed by: REAL LINK - New
 $390,000Active-- beds -- baths
554 Hickory, Cincinnati, OH 45229
MLS# 1892742Listed by: REAL OF OHIO - New
 $249,000Active-- beds -- baths1,850 sq. ft.
3321 Hanna Avenue, Cincinnati, OH 45211
MLS# 1891719Listed by: KELLER WILLIAMS SEVEN HILLS RE - New
 $350,000Active4 beds 4 baths2,856 sq. ft.
1236 Regent Avenue, Cincinnati, OH 45237
MLS# 1892570Listed by: SIBCY CLINE, INC. - New
 $239,000Active3 beds 3 baths1,364 sq. ft.
1523 Sidona Lane, Cincinnati, OH 45238
MLS# 1892588Listed by: CINCINNATI BOARDWALK, INC.


Protect your home and budget from life's surprises with an Assurant Home Warranty, backed by a partner that supports you through every step of homeownership. Explore Plans.
©2026 Century 21 Real Estate LLC. All rights reserved. CENTURY 21®, the CENTURY 21 Logo and C21® are service marks owned by Century 21 Real Estate LLC. Century 21 Real Estate LLC fully supports the principles of the Fair Housing Act and the Equal Opportunity Act. Each office is independently owned and operated. Listing information is deemed reliable but not guaranteed accurate.